- Overview
- Description
- Property Details
- Location
- Facts & Features
- Getting Around
- Nearby Homes

Street View
$2,500,000
Monthly Est:$12,443
 6 Beds
 6 Baths
5 full baths + 1 half bath
 5,131sqft
616 W Monroe St, Austin, TX 78704
$2,500,000
$12,443/moEst:
Get Pre-Approved
Single Family Residence
Built in 2007
$-- HOA
9,226.01 sqft lot
$487/sq.ft
Description
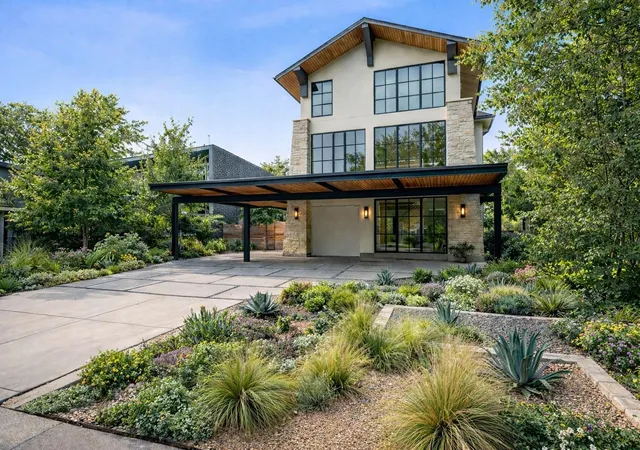
This architecturally distinctive single-family residence offers an exceptional blend of space, flexibility, and thoughtful
design in the heart of Bouldin Creek. The front portion of the home features a 3-bedroom, 3-bath layout with an
attached one-car garage and three additional covered parking spaces — a rare convenience in this highly walkable
neighborhood. Toward the rear of the home, the private primary retreat occupies the entire third level and includes its
own sitting area, creating a true sanctuary above the treetops. On the first floor, a secondary bedroom with an ensuite
bath opens directly to the backyard, ideal for guests, extended family, or a quiet home office. An additional room with
a private entrance — currently converted from the second one-car garage — provides even more versatility and can
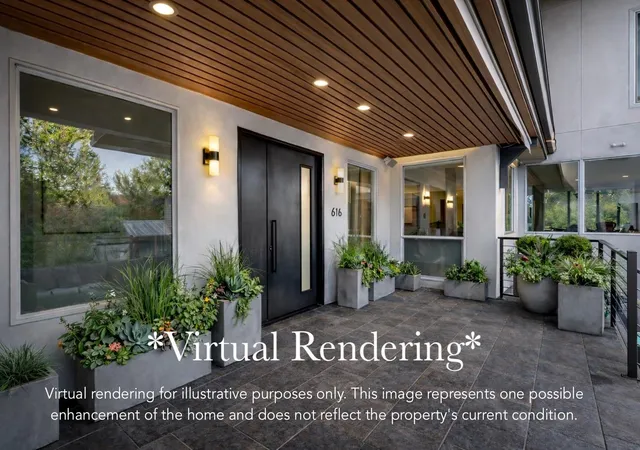
easily be restored to garage use if desired. A dramatic shared foyer on the second level welcomes you into light-filled
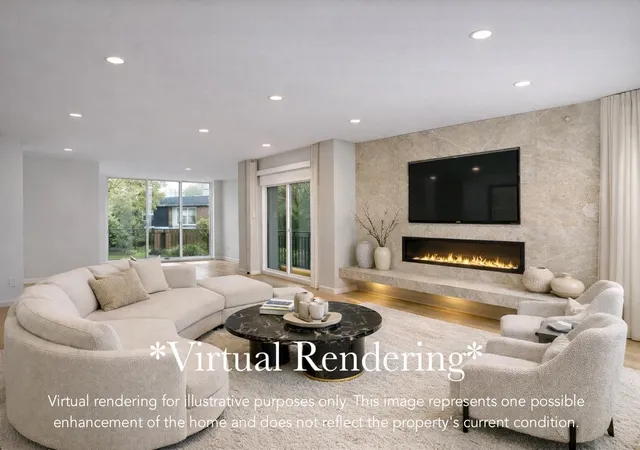
living spaces framed by walls of windows and elevated, treehouse-style views from the upper floors. The main kitchen
flows seamlessly into the dining and living areas, creating an open and inviting environment for everyday living and
entertaining. A secondary kitchenette adds convenience and flexibility, enhancing the home’s thoughtful layout.
Designed with efficiency in mind, the property includes 24 kW solar panels, supplemental mini-split HVAC systems for
targeted climate control, and LED lighting throughout. A custom steel three-car carport with integrated solar panels
adds architectural character while providing substantial covered parking and additional energy savings. Ideally located
in Bouldin Creek, just moments from South 1st and South Congress, with easy access to Zilker Park, Barton Springs,
and Lady Bird Lake, this home offers the rare combination of privacy, versatility, and premier Austin living. A truly
unique opportunity in one of Austin’s most sought-after neighborhoods.
- Houzeo last checked: 4 minutes ago
- Listing updated: July 9, 2026 at 8:56 pm
- Listing Provided by: Celia Luther (512) 595-9506 | Kuper Sotheby's Int'l Realty (512) 831-6577
- Source: Unlock MLS-TX as distributed by MLS GRID | MLS#: 9948582

Property Details
Status
Active
Type
Single Family Residence
No. of Stories
-
County
City
Neighborhood
Year Built
2007
HOA Fees
-
Finished Area
5,131 sqft
Lot Size
9,226.01 sqft lot
Basement Area
- sqft
MLS Name
Unlock MLS
MLS Number
9948582
MLS Status
Active
Days on Market
152

Continue Your Journey in App
Find your dream home, receive real-time updates, and many more!
Continue Your Journey in App
Find your dream home, receive real-time updates, and many more!
Location
Facts & Features
Rooms
Bedrooms & bathrooms
Bedrooms: 6
Bathrooms: 6
Interior
Interior Features
Two Primary Baths, Two Primary Suties, Ceiling Fan(s), Ceiling High, Double Vanity, Eat In Kitchen, Entrance Foyer, Interior Steps, Kitchen Island, Multiple Dining Areas, Multiple Living Areas, Recessed Lighting, Walk In Closet(s), Wet Bar
Window Features
Screens
Appliances
Bar Fridge, Dishwasher, Disposal, Exhaust Fan, Microwave, Range, Stainless Steel Appliance(s), Electric Water Heater
Heating
Central, Electric, Natural Gas
Flooring
Concrete, Tile, Wood
Exterior Features
Balcony, Exterior Steps, Gutters Full
Sewer
Public Sewer
Cooling
Ceiling Fan(s), Central Air, Electric, Multi Units, Wall/window Unit(s)
Construction
Year Built
Year Built: 2007
Home type
Single Family Residence
Construction Materials
Stone, Stucco
Roof
Composition, Shingle
Foundation Details
Slab
Property Condition
Resale
Utilities & Energy
Security Features
Carbon Monoxide Detector(s), Smoke Detector(s)
Water Source
Public
Fireplace Features
None
Utilities
Electricity Connected, Natural Gas Connected, Sewer Connected, Water Connected
Parking Features
Attached, Carport, Garage
Pool Features
None
Other Features
Community Features
None
Patio And Porch Features
See Remarks, Covered, Patio
Subdivision Name
Pace A J Mrs
Disclosures
Seller Disclosure
Lot Features
Level, Sprinkler Automatic, Trees Large (over 40 Ft), Xeriscape
Price History
| Date | Event | Price |
|---|---|---|
07/09/2026 Source: | Listed for Sale | $2,500,000 $487/sqft |
06/01/2026 Source: | Price Decreased | $2,500,000 -15.25% $487/sqft |
10/31/2023 Source: | Price Decreased | $2,950,000 -24.36% $575/sqft |
08/22/2022 Source: | Listing Removed | $3,900,000 +1525.00% $760/sqft |
01/22/2021 Source: | Price Increased | $240,000 +94.33% $47/sqft |

Show more
Nearby Homes
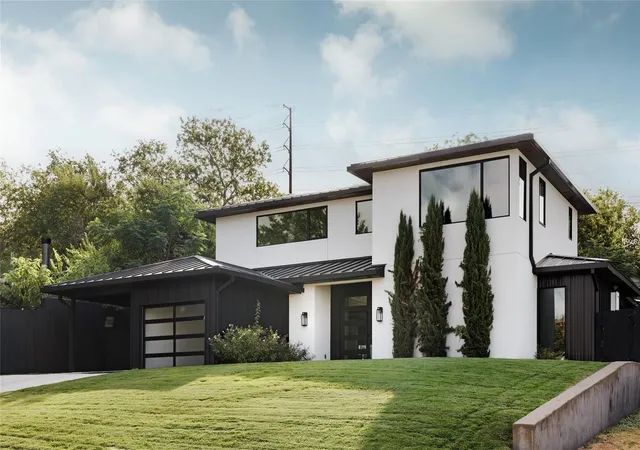
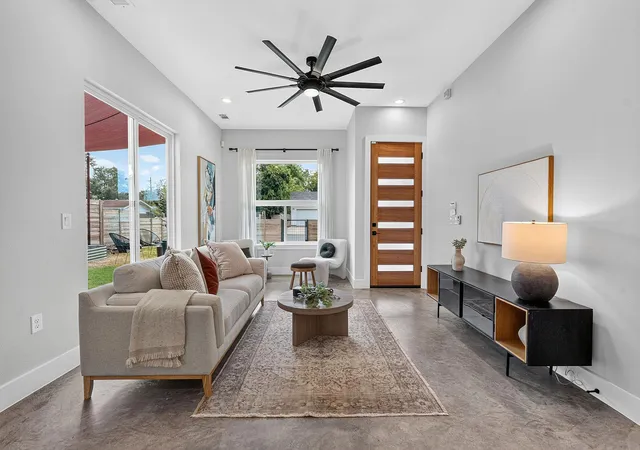
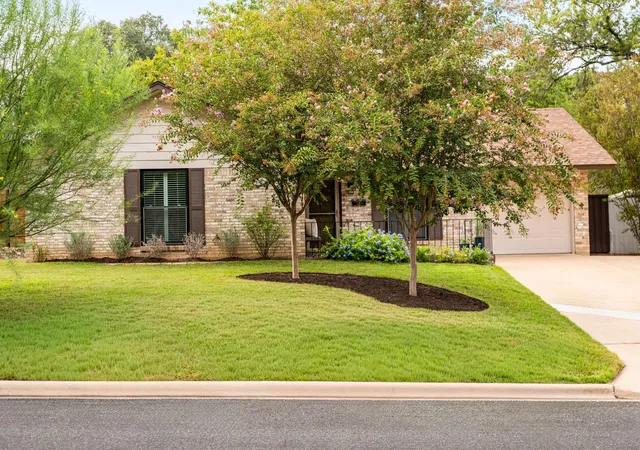
Find Homes by Property Features in Austin, TX
Nearby New Homes For Sale
Nearby Pre-Owned Homes For Sale

Based on information submitted to the MLS GRID from Unlock MLS through Nov 02, 2026, 12:15PM. All information provided is deemed reliable but is not guaranteed and should be independently verified. Unlock MLS and its affiliates provide the MLS and all content therein “AS IS” and without any warranty, express or implied. All data is obtained from various sources and may not have been verified by broker or MLS GRID. Supplied Open House Information is subject to change without notice. All information should be independently reviewed and verified for accuracy. Properties may or may not be listed by the office/agent presenting the information. IDX information is provided exclusively for consumers personal non-commercial use. It may not be used for any purpose other than to identify prospective properties consumers may be interested in purchasing. The data is deemed reliable but is not guaranteed by MLS GRID. The use of the MLS GRID Data may be subject to an end-user license agreement prescribed by the Member Participant’s applicable MLS, if any, and as amended from time to time. © 2026 Unlock MLS. All Rights Reserved.
 Advertising Broker: Michelle Brecker | Pathway To Home Realty
