- 0
- 3
- Overview
- Description
- Property Details
- Location
- Facts & Features
- Getting Around
- Nearby Homes



$1,675,000
Monthly Est:$8,337
 5 Beds
 5 Baths
4 full baths + 1 half bath
 5,014sqft
6160 Spring Valley Rd, Dallas, TX 75254
$1,675,000
$8,337/moEst:
Get Pre-Approved
Single Family Residence
Built in 1963
$-- HOA
0.47 acre lot
$334/sq.ft
Description
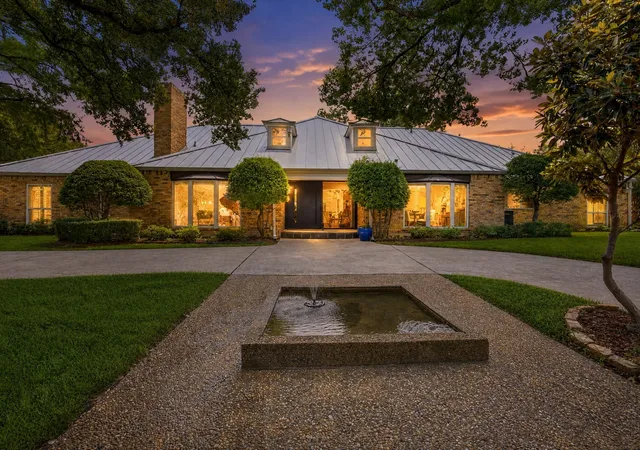
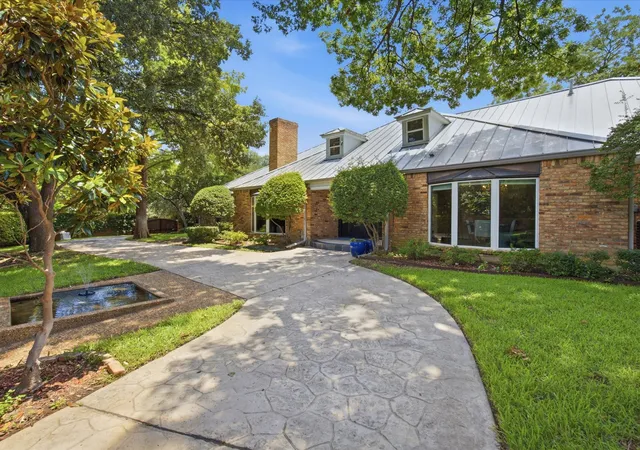
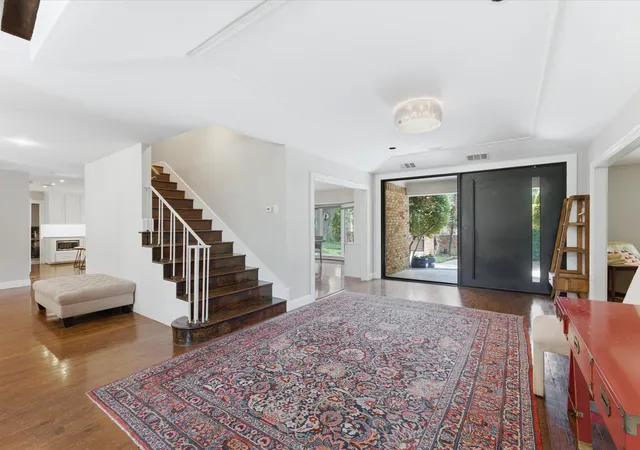
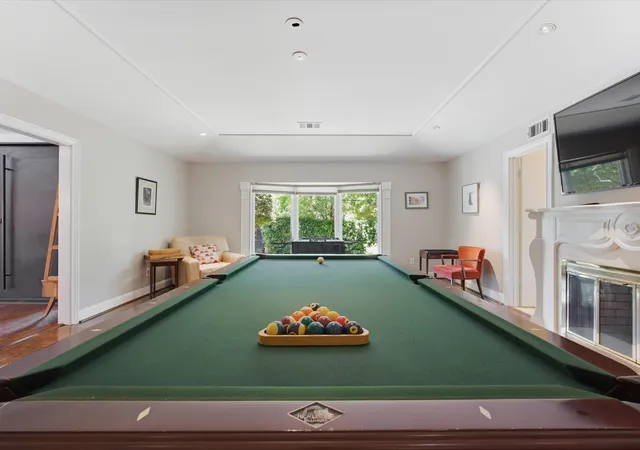
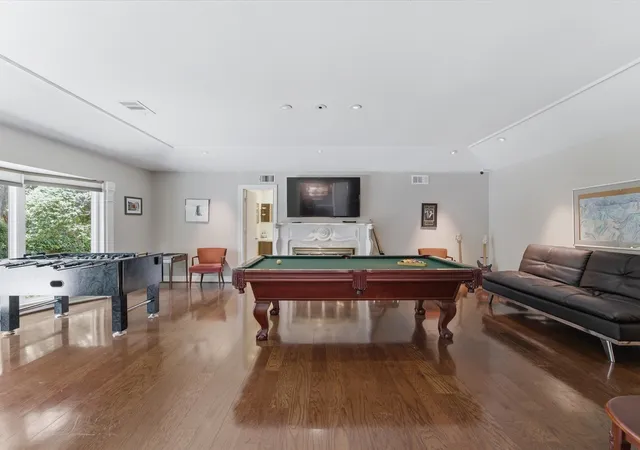
A private, gated retreat in Dallas, 6160 Spring Valley Road offers a secluded garden setting near Uptown, Addison, and the Galleria area. Heavy iron-and-wood gates open to a fountain-centered approach and expansive manicured grounds shaded by mature trees. White magnolias, fragrant lilacs, glossy evergreens, and crepe myrtles in blush, crimson, ivory, and coral provide seasonal color. Oversized picture windows frame the greenery and fill the home with natural light, while sliding doors open to the backyard for seamless indoor-outdoor living. The main living room features soaring vaulted ceilings, exposed beams, and an elegant fireplace. A separate game room includes built...
Continue Reading- Houzeo last checked: 11 minutes ago
- Listing updated: September 12, 2026 at 7:05 pm
- Listing Provided by: Billy Vaselo Happy , Christie Happy | Keller Williams Realty (817) 329-8850
- Source: NTREIS MLS-TX | MLS#: 21312301

Property Details
Status
Active
Type
Single Family Residence
No. of Stories
2
County
City
Neighborhood
--
Year Built
1963
HOA Fees
-
Finished Area
5,014 sqft
Lot Size
0.47 acre lot
Basement Area
- sqft
MLS Name
NTREIS MLS
MLS Number
21312301
MLS Status
Active
Cumulative Days on Market
79

Continue Your Journey in App
Find your dream home, receive real-time updates, and many more!
Download App
Continue Your Journey in App
Find your dream home, receive real-time updates, and many more!
Location
Facts & Features
Rooms
Bedrooms & bathrooms
Bedrooms: 5
Bathrooms: 5
FullBath
Level: Second
Area: 66.00 Square Feet
Dimensions: 6 x 11
Bedroom
Level: Second
Area: 160.00 Square Feet
Dimensions: 10 x 16
Bedroom
Level: Second
Area: 156.00 Square Feet
Dimensions: 13 x 12
PrimaryBedroom
Level: Second
Area: 240.00 Square Feet
Dimensions: 15 x 16
HalfBath
Level: First
Area: 24.00 Square Feet
Dimensions: 6 x 4
FullBath
Level: First
Area: 63.00 Square Feet
Dimensions: 9 x 7
Bedroom
Level: First
Area: 168.00 Square Feet
Dimensions: 14 x 12
PrimaryBathroom
Level: First
Area: 96.00 Square Feet
Dimensions: 8 x 12
PrimaryBedroom
Level: First
Area: 390.00 Square Feet
Dimensions: 15 x 26
BreakfastRoomNook
Level: First
Area: 221.00 Square Feet
Dimensions: 13 x 17
LivingRoom
Level: First
Area: 832.00 Square Feet
Dimensions: 32 x 26
Office
Level: First
Area: 182.00 Square Feet
Dimensions: 13 x 14
Laundry
Level: First
Area: 56.00 Square Feet
Dimensions: 8 x 7
FullBath
Level: First
Area: 40.00 Square Feet
Dimensions: 8 x 5
ExerciseRoom
Level: First
Area: 252.00 Square Feet
Dimensions: 12 x 21
Kitchen
Level: First
Area: 304.00 Square Feet
Dimensions: 19 x 16
DiningRoom
Level: First
Area: 256.00 Square Feet
Dimensions: 16 x 16
FamilyRoom
Level: First
Area: 456.00 Square Feet
Dimensions: 19 x 24
Interior
Cooling
Central Air, Ceiling Fans, Electric
Appliances
Built In Gas Range, Built In Refrigerator, Convection Oven, Double Oven, Dryer, Dishwasher, Electric Oven, Gas Cooktop, Disposal, Ice Maker, Microwave, Refrigerator, Water Purifier, Washer
Interior Features
Wet Bar, Chandelier, Eat In Kitchen, Granite Counters, High Speed Internet, In Law Floorplan, Kitchen Island, Cable Tv, Vaulted Ceilings, Wired For Sound
Sewer
Public Sewer
Heating
Central
Exterior Features
Built In Barbecue, Balcony, Barbecue, Courtyard, Deck, Gas Grill, Outdoor Grill, Outdoor Kitchen, Outdoor Living Area, Private Yard, Rain Gutters
Construction
Year Built
Year Built: 1963
Home type
Single Family Residence
Architectural Style
French Provincial, Traditional, Detached
Construction Materials
Brick
Foundation Details
Slab
Roof
Metal
Utilities & Energy
Parking Features
Driveway, Electric Gate, Electric Vehicle Charging Stations
Utilities
Electricity Available, Electricity Connected, Natural Gas Available, Sewer Available, Separate Meters, Underground Utilities, Water Available, Cable Available
Water Source
Public
Fireplace Features
Living Room, Masonry
Pool Features
None
Other Features
Subdivision Name
Preston Road North Estates
Lot Features
Few Trees
Patio And Porch Features
Balcony, Covered, Deck
Price History
| Date | Event | Price |
|---|---|---|
06/25/2026 Source: | Price Increased | $1,750,000 +4.48% $349/sqft |
06/25/2026 Source: | Price Increased | $1,675,000 +18720.22% $334/sqft |
11/21/2025 Source: | Price Decreased | $8,900 -11.00% $2/sqft |
11/04/2025 Source: | Price Increased | $10,000 +12.36% $2/sqft |
11/04/2025 Source: | Off Market | $8,900 -99.63% $2/sqft |

Show more
Nearby Homes



Find Homes by Property Features in Dallas, TX

Based on information from the North Texas Real Estate Information Systems, Inc., through Sep 23, 2026, 05:45PM. Information is provided exclusively for consumers’ personal, non-commercial use. It may not be used for any purpose other than to identify prospective properties consumers may be interested in purchasing. Data is deemed reliable but is not guaranteed accurate. This website may not include listings or property addresses of sellers who have directed their listing brokers to withhold their listing or their property address from display on the Internet. ©2026 North Texas Real Estate Information Systems, Inc. All Rights Reserved.
 Advertising Broker: Michelle Brecker | Pathway To Home Realty


