- Overview
- Description
- Property Details
- Location
- HOA Management
- Facts & Features
- Getting Around
- Nearby Homes

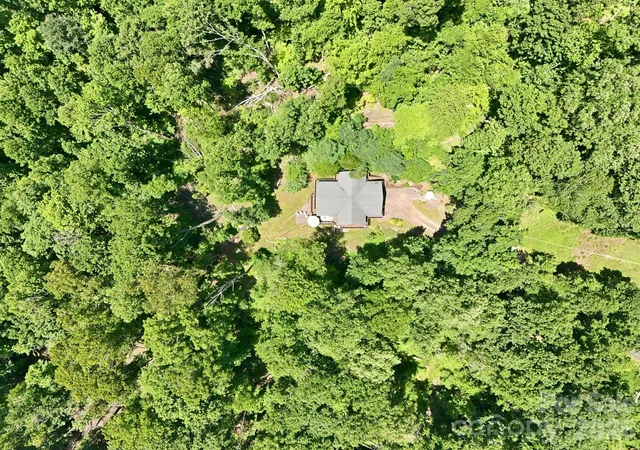


$490,000
Monthly Est:$2,439
 3 Beds
 3 Baths
3 full baths
 1,964sqft
619 Leisure Ln, Burnsville, NC 28714
$490,000
$2,439/moEst:
Get Pre-Approved
Single Family Residence
Built in 2003
$20.83/mo HOA
1.38 acres lot
$249/sq.ft
Description
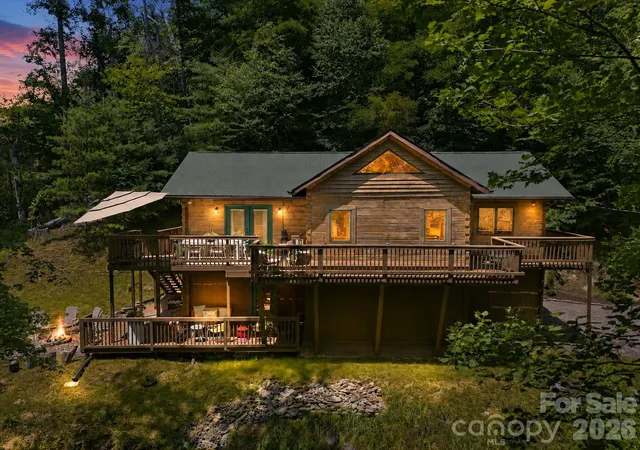
619 Leisure Lane is more than a mountain getaway. It’s a property with the space, layout, and flexibility to be used in more than one way. With 3 bedrooms, 3 full baths, 1,964 heated square feet, and a 2-car basement garage, this Burnsville property combines privacy and mountain atmosphere with the practical features that make ownership easier to enjoy.
Two bedrooms and two full baths are on the main level, while the finished lower level offers a third bedroom and full bath, creating useful separation for guests or extended stays. The main living area features vaulted wood ceilings, an open kitchen and dining space, a large island, updated appliances, new flooring, and fresh interior paint.
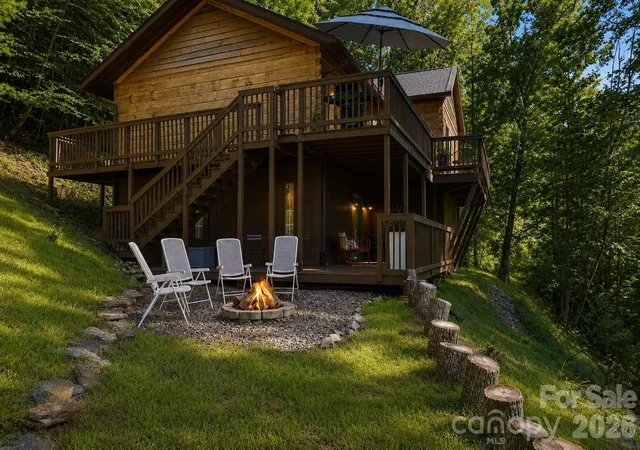
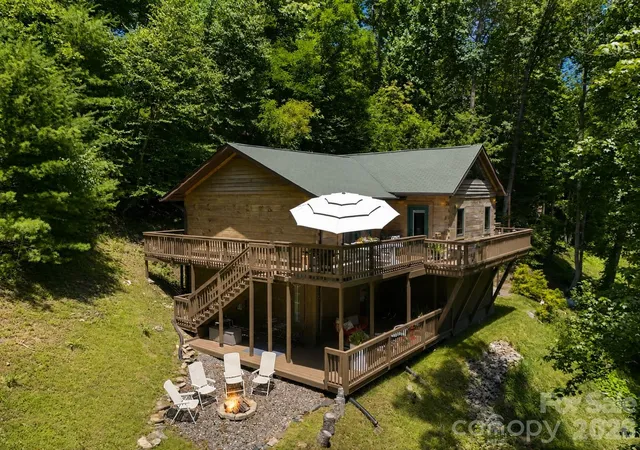
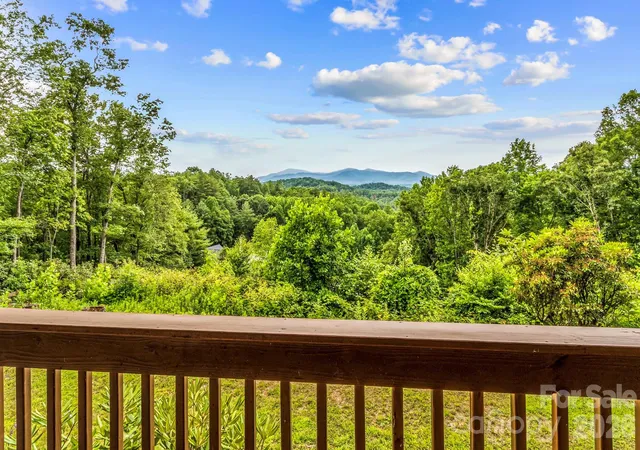
A big part of this property lives outside. More than 1,200 square feet of deck space creates multiple areas for dining, grilling, covered seating and relaxing among the trees. Add the fire pit, lower deck reinforced for a hot tub and a plumbed gas connection for the grill, and the outdoor space becomes a major part of how this home is meant to be used.
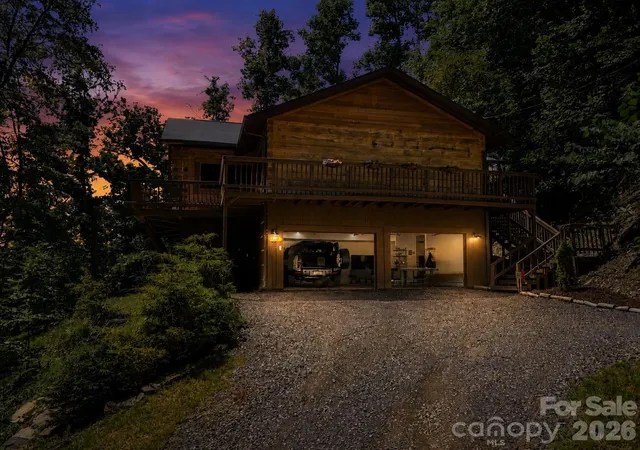
Downstairs, the 2-car basement garage, heated garage area, and additional storage/workshop space with 220V provide something many mountain getaways lack: room for vehicles, tools, outdoor gear, and projects.
The property has previously been used as a short-term rental and is currently leased. Seller reports the lease may continue with the property or may be dissolved so the home can be available for occupancy at closing, giving the next owner flexibility for personal use, full-time living, or rental use.
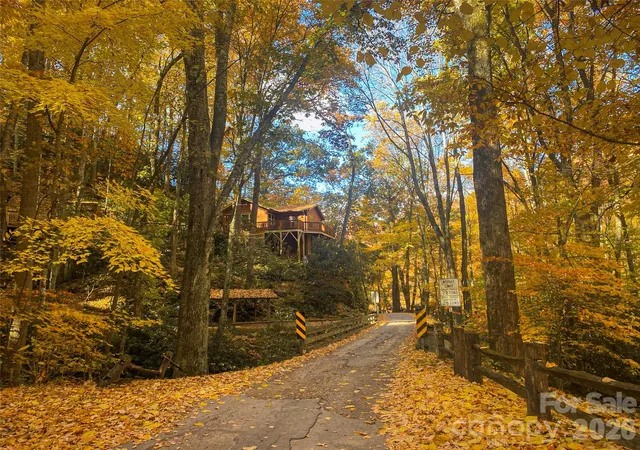
Private gravel mountain access leads to a tucked-away setting surrounded by trees. The driveway becomes steep toward the middle and upper section, with turnaround space at the home, so buyers should be comfortable with mountain driving.
This one isn’t just about getting away. It’s about having a mountain property with enough space, outdoor living, storage and flexibility to actually use it the way you want.
- Houzeo last checked: 12 minutes ago
- Listing updated: September 7, 2026 at 12:35 pm
- Listing Provided by: Brandi Buckner Young (828) 208-7333 | NorthGroup Real Estate LLC (828) 222-7925
- Source: Canopy MLS | MLS#: 4400620

Property Details
Status
Active
Type
Single Family Residence
No. of Stories
-
County
City
Neighborhood
--
Year Built
2003
HOA Fees
$20.83/mo
Finished Area
1,964 sqft
Lot Size
1.38 acres lot
Basement Area
- sqft
MLS Name
Canopy MLS
MLS Number
4400620
MLS Status
Active
Days on Market
104
Cumulative Days on Market
60

Continue Your Journey in App
Find your dream home, receive real-time updates, and many more!
Download App
Continue Your Journey in App
Find your dream home, receive real-time updates, and many more!
Location
HOA Management
Mark Nylen
HOA Fees
$250/ Annually
Disclaimer: Amenities are based on third-party information and may vary; buyers must independently verify all amenities, as information is deemed reliable but not guaranteed.
Facts & Features
Rooms
Bedrooms & bathrooms
Bedrooms: 3
Bathrooms: 3
Interior
Cooling
Central Air
Sewer
Septic Installed
Interior Features
Kitchen Island, Open Floorplan, Walk In Closet(s), Whirlpool
Heating
Electric, Heat Pump
Exterior Features
Fire Pit
Appliances
Dishwasher, Gas Cooktop, Microwave, Refrigerator, Wine Refrigerator
Construction
Year Built
Year Built: 2003
Home type
Single Family Residence
Architectural Style
Cabin
Construction Materials
Log, Wood
Roof
Architectural Shingle
Foundation Details
Basement
Utilities & Energy
Water Source
Spring
Laundry Features
Laundry Room, Main Level
Utilities
Electricity Connected, Propane
Basement
Basement Garage Door, Exterior Entry, Interior Entry, Partially Finished, Storage Space, Walk Out Access, Other
Parking Features
Basement, Driveway, Garage Door Opener, Keypad Entry
Other Features
Subdivision Name
Riverside Estates
Patio And Porch Features
Deck, Wrap Around
Price History
| Date | Event | Price |
|---|---|---|
07/09/2026 Source: #CAR4400620 | Listed for Sale | $490,000 $249/sqft |
06/01/2026 Source: | Listing Removed | $490,000 $249/sqft |
02/11/2026 Source: | Price Decreased | $490,000 -6.22% $249/sqft |
12/04/2025 Source: | Listing Removed | $522,500 -0.48% $266/sqft |
07/18/2025 Source: | Price Decreased | $525,000 -1.87% $267/sqft |

Show more
Nearby Homes

Find Homes by Property Features in Burnsville, NC
Nearby New Homes For Sale

Based on information submitted to the MLS GRID from Canopy MLS through Oct 21, 2026, 07:15AM. All data is obtained from various sources and may not have been verified by the broker or MLS GRID. Supplied Open House Information is subject to change without notice. All information should be independently reviewed and verified for accuracy. Properties may or may not be listed by the office/agent presenting the information. IDX information is provided exclusively for consumers’ personal, noncommercial use. It may not be used for any purpose other than to identify prospective properties which the consumers may be interested in purchasing. The data is deemed reliable but is not guaranteed by MLS GRID. The use of the MLS GRID Data may be subject to an end-user license agreement prescribed by the Member Participant’s applicable MLS, if any, and as amended from time to time. ©2026 Canopy MLS. All Rights Reserved.
 Advertising Broker: Nicholas Huscroft | Chosen Realty
