- 0
- 12
- Overview
- Description
- Property Details
- Location
- Facts & Features
- Getting Around
- Nearby Homes
 No HOA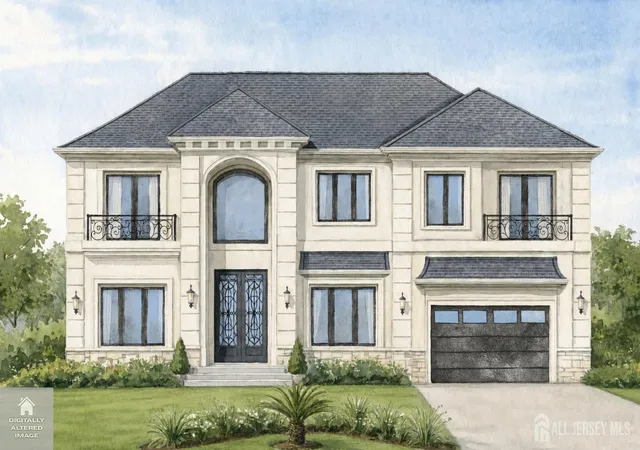

Street View
$1,725,000
Monthly Est:$8,586
 5 Beds
 5 Baths
4 full baths + 1 half bath
 4,850sqft
62 Laura Ave, Edison, NJ 08820
$1,725,000
$8,586/moEst:
Get Pre-Approved
Single Family Residence
Built in -
$-- HOA
14,959 sqft lot
$356/sq.ft
Description
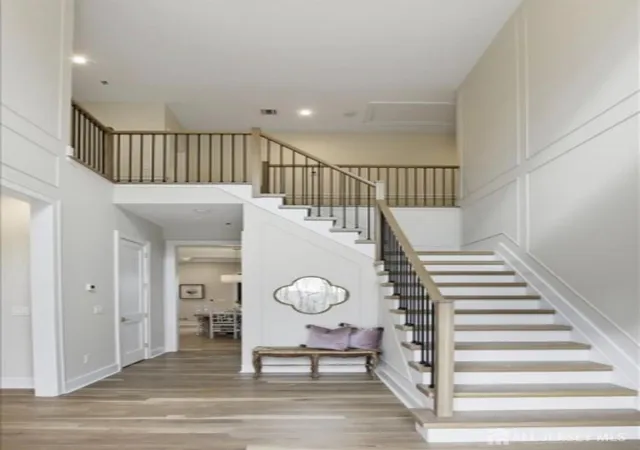
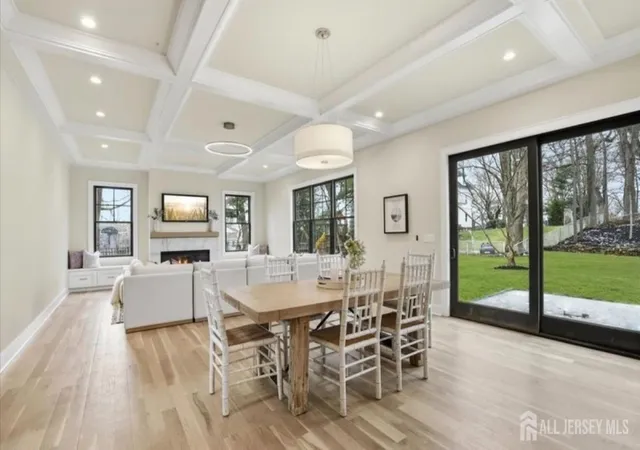
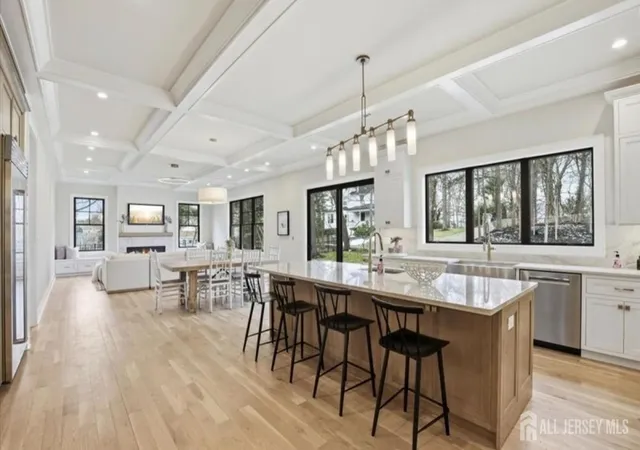
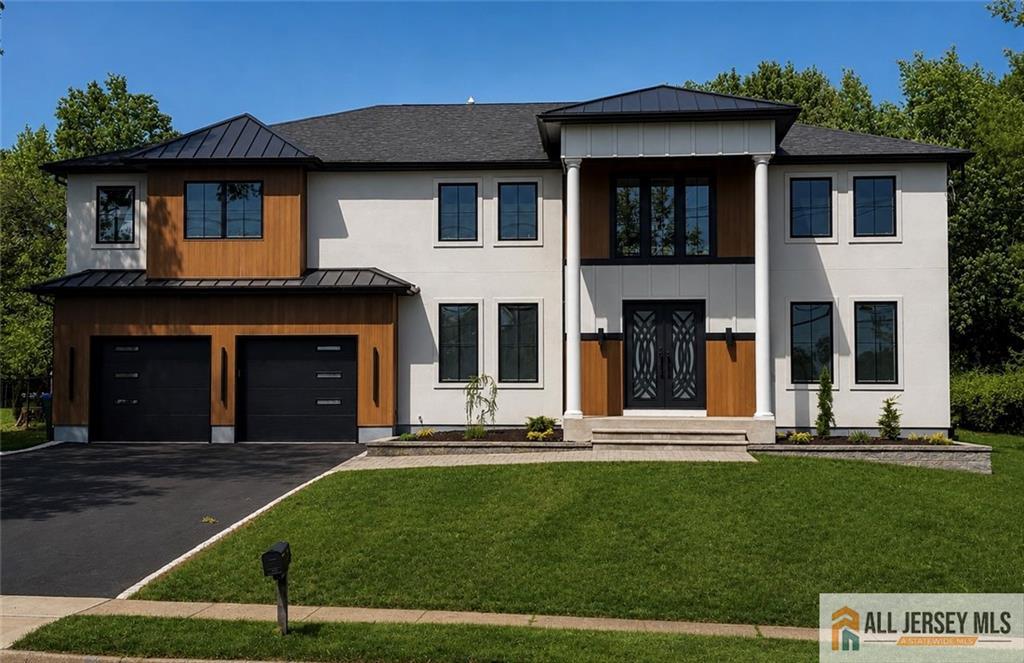
Brand New Custom Construction in desirable North Edison! This stunning North-facing 4,850 sq. ft. residence offers the flexibility to use the builder's thoughtfully designed plan or bring your own custom plans. Featuring Stucco with stone veneer front (limestone front facade offered as an upgrade) 5 bedrooms, 4.5 bathrooms, an expansive open-concept layout, 10-foot ceiling on the first floor, and 9-foot ceilings on the second floor and basement additional 1650 sq. ft, this home is designed for modern luxury living. The gourmet kitchen includes custom cabinetry, stainless steel appliances, and seamless flow into the main living and entertaining areas. Additional Features ...
Continue Reading- Houzeo last checked: 0 minutes ago
- Listing updated: August 15, 2026 at 10:26 pm
- Listing Provided by: SIEMYANA M. DSOUZA (732) 248-0407 | RE/MAX WELCOME HOME (732) 549-9500
- Source: All Jersey MLS-NJ | MLS#: 2617341R

- Brokerage Firm Address: 5 Maple Avenue, Morristown, NJ 07960
Property Details
Status
Active
Type
Single Family Residence
No. of Stories
2
County
City
Neighborhood
--
Year Built
-
HOA Fees
-
Finished Area
4,850 sqft
Lot Size
14,959 sqft lot
Basement Area
- sqft
MLS Name
All Jersey MLS
MLS Number
2617341R
MLS Status
Active
Days on Market
107

Continue Your Journey in App
Find your dream home, receive real-time updates, and many more!
Download App
Continue Your Journey in App
Find your dream home, receive real-time updates, and many more!
Facts & Features
Rooms
Bedrooms & bathrooms
Bedrooms: 5
Bathrooms: 5
Interior
Appliances
Dishwasher, Dryer, Microwave, Refrigerator, Range, Oven, Washer, Electric Water Heater, Gas Water Heater
Cooling
Central Air, Zoned
Interior Features
Cathedral Ceiling(s), High Ceilings, Vaulted Ceiling(s), 1 Bedroom, Entrance Foyer, Kitchen, Bath Half, Living Room, Bath Full, Dining Room, Family Room, 4 Bedrooms, Laundry Room, Bath Main, Bath Second, Bath Third, Attic
Heating
Zoned, Forced Air
Flooring
Ceramic Tile, Wood
Sewer
Public Sewer
Construction
Year Built
-
Home type
Single Family Residence
Roof
Asphalt
Architectural Style
Custom Home
Utilities & Energy
Water Source
Public
Parking Features
2 Car Width, Garage, Attached, Driveway
Basement
Full, Interior Entry
Utilities
Electricity Connected, Natural Gas Connected
Pool Features
None
Fireplace Features
Gas
Other Features
Subdivision Name
Sherwood Estates Sectio1
Lot Features
Level
Price History
| Date | Event | Price |
|---|---|---|
06/10/2026 Source: | Price Increased | $1,725,000 +109.09% $356/sqft |
04/11/2026 Source: | Listed for Sale | $824,999 +39.83% $170/sqft |
09/09/2021 Source: | Sold | $590,000 $122/sqft |

Nearby Homes
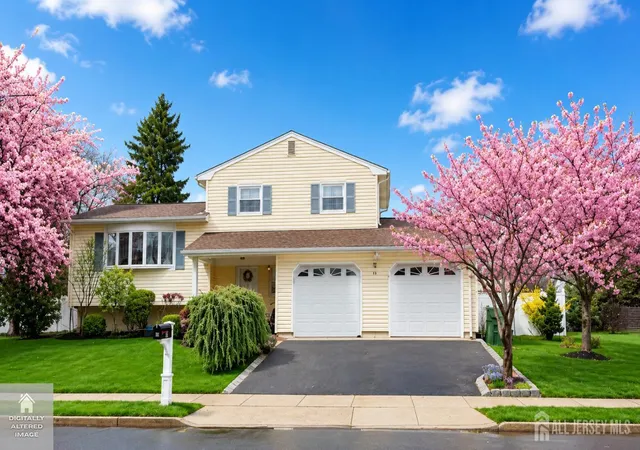
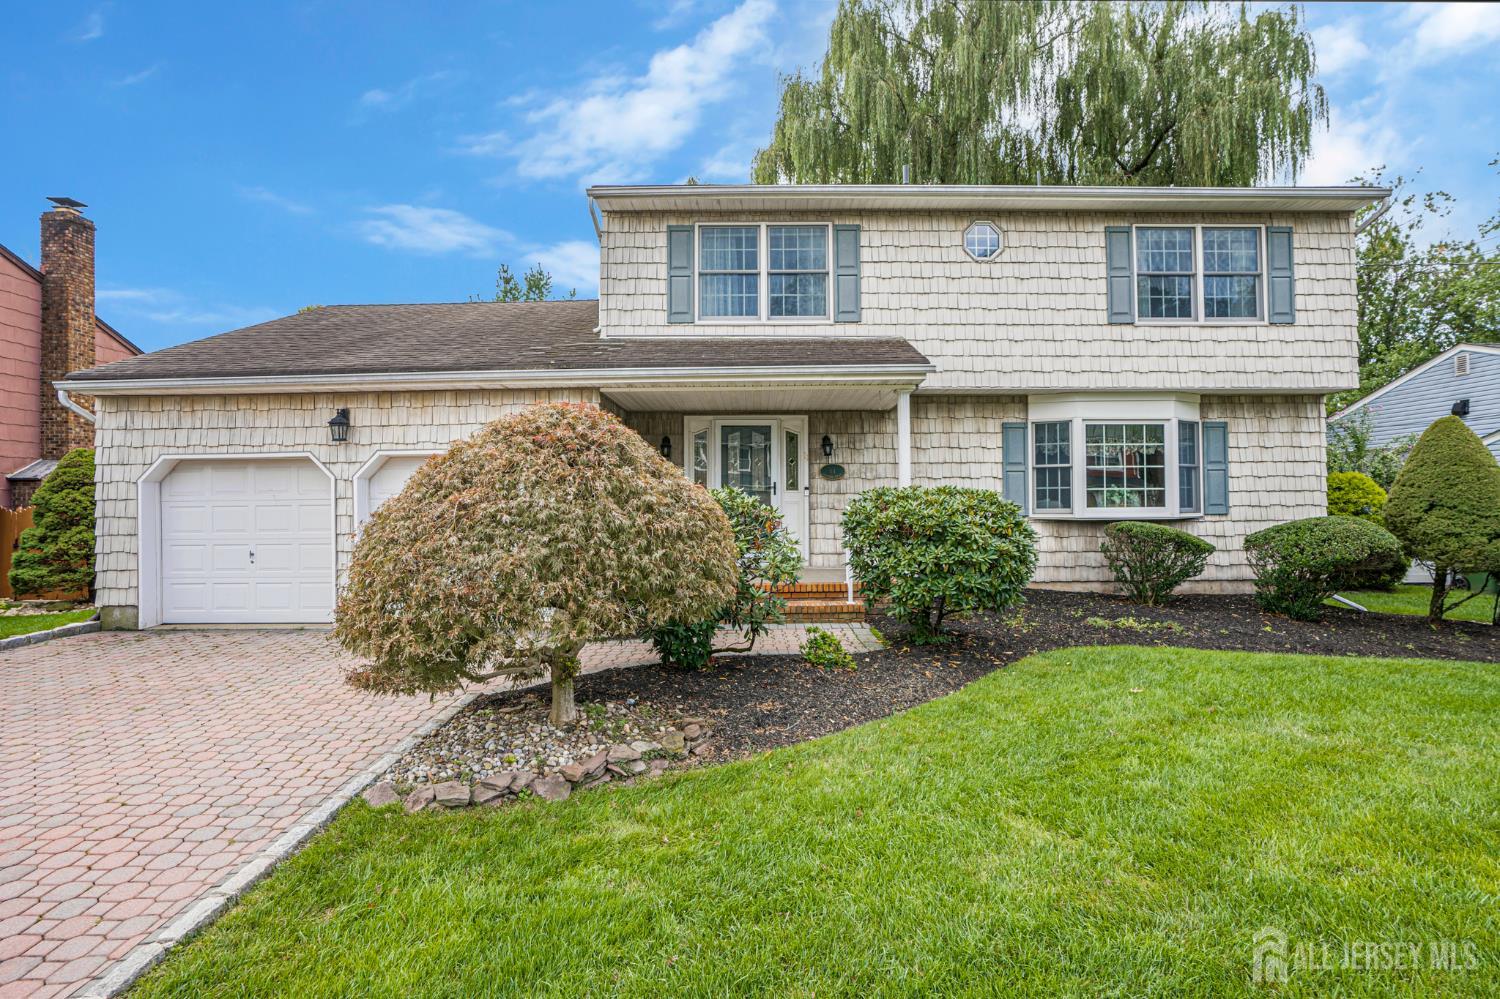
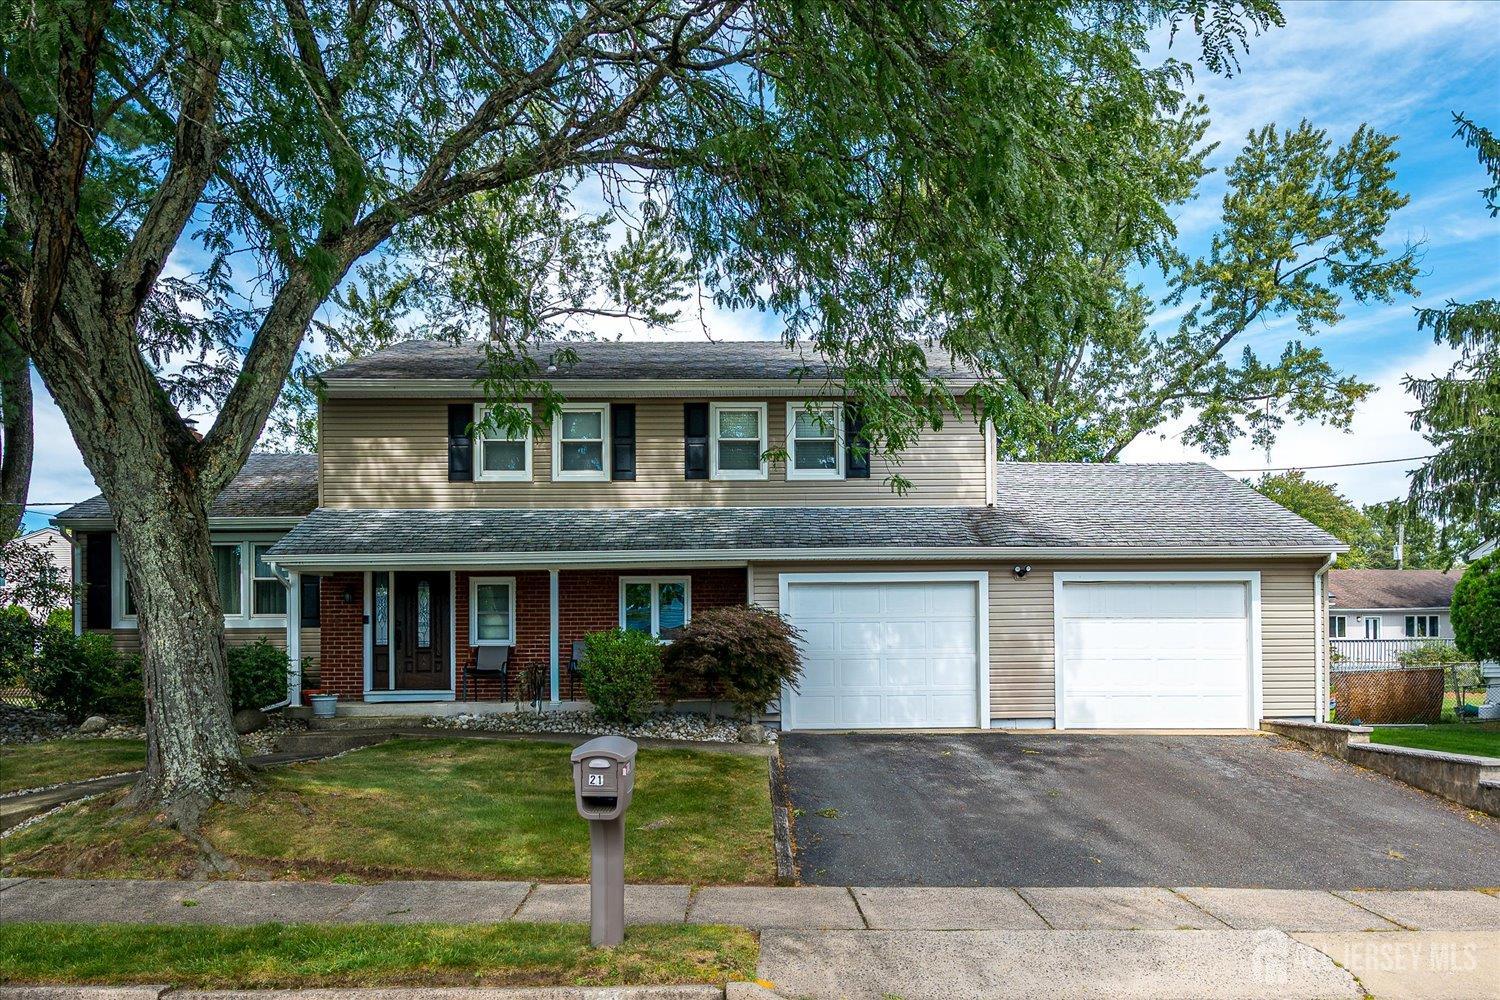
Find Homes by Property Features in Edison, NJ
Nearby New Homes For Sale
Nearby Pre-Owned Homes For Sale


The data relating to real estate for sale on this web-site comes in part from the Internet Listing Display database of the CENTRAL JERSEY MULTIPLE LISTING SYSTEM, INC. Real estate listings held by brokerage firms other than this site-owner are marked with the ILD logo. The CENTRAL JERSEY MULTIPLE LISTING SYSTEM, INC does not warrant the accuracy, quality, reliability, suitability, completeness, usefulness or effectiveness of any information provided. © 2026, CENTRAL JERSEY MULTIPLE LISTING SYSTEM, INC All rights reserved The CENTRAL JERSEY MULTIPLE LISTING SYSTEM, INC retains all rights, title and interest in and to its trademarks, service marks and copyrighted material. The information being provided is for consumers' personal, non-commercial use and may not be used for any purpose other than to identify properties the consumer may be interested in purchasing or renting.
 Advertising Broker: Ronnie Glomb, Broker | Your Town Realty


