- Overview
- Description
- Property Details
- Location
- Facts & Features
- Getting Around
- Nearby Homes






$1,590,000
Monthly Est:$7,914
 5 Beds
 4 Baths
3 full baths + 1 half bath
 3,657sqft
620 Bloor Ln, Zionsville, IN 46077
$1,590,000
$7,914/moEst:
Get Pre-Approved
Single Family Residence
Built in 2014
$-- HOA
1.94 acres lot
$435/sq.ft
Description
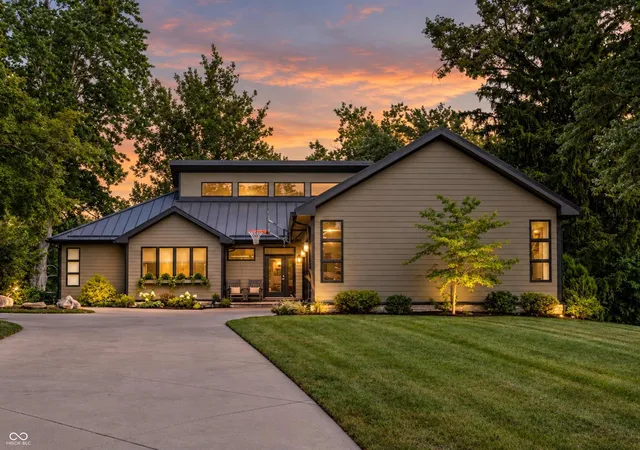
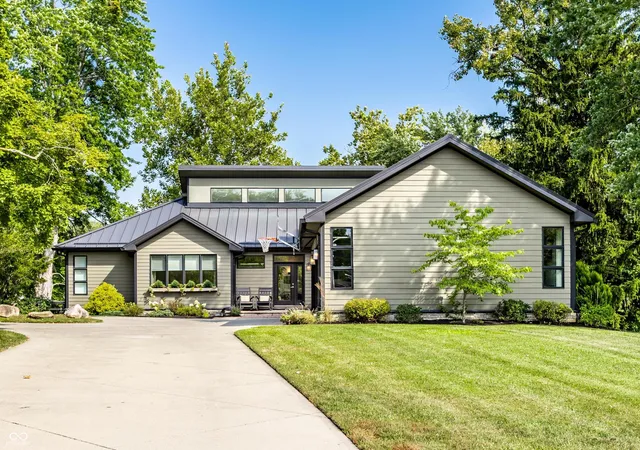
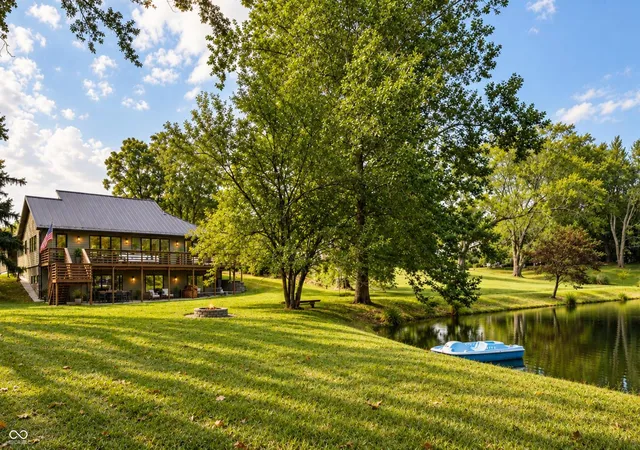
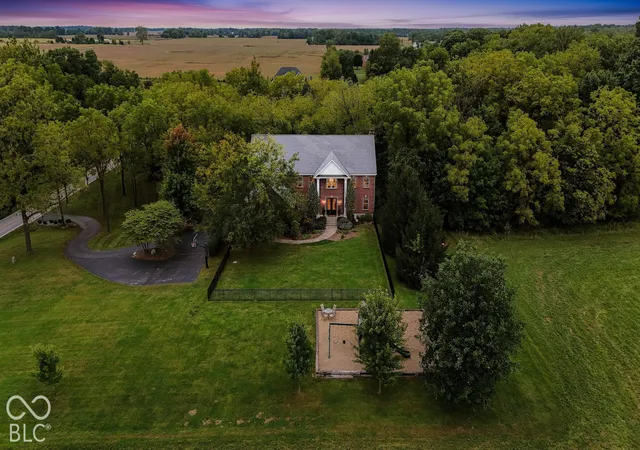
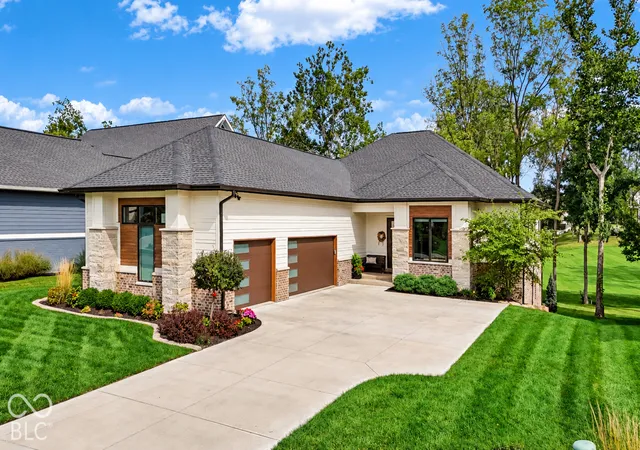
Thoughtfully updated throughout, this distinctive home offers a rare combination of privacy, acreage and walkability in the heart of Zionsville. Set on a .62 acre homesite with an additional 1.32 acre pond parcel, the property encompasses 1.94 beautiful, park-like acres with a private stocked pond, mature trees and professionally landscaped grounds. Inside, the open, light-filled floor plan is defined by hardwood floors, vaulted ceilings and an abundance of windows that bring in natural light and frame beautiful views of the pond and surrounding grounds. The beautifully updated kitchen features stainless steel appliances, generous cabinetry and an oversized breakfast bar, flowing seamlessly into the living and dining spaces. The spacious primary suite and a second main-level bedroom with its own en suite bath provide exceptional main-level living, along with the convenience of a main-level laundry. The finished walkout lower level adds three additional bedrooms, a large family room, a bar and flexible space for guests, entertaining or everyday living. An expansive deck and covered patio overlook the pond and park-like grounds, creating an exceptional setting for outdoor living and entertaining, while a three-car garage and metal roof add functionality. Despite its peaceful, private setting, the home is within walking distance of the Village of Zionsville, with restaurants, shops, the library and community events close at hand. Even the beloved Zionsville Fall Festival parade passes right by the property. A rare opportunity to enjoy a remarkable sense of space and privacy in one of Zionsville's most desirable locations.
- Houzeo last checked: 7 minutes ago
- Listing updated: October 5, 2026 at 8:39 pm
- Listing Provided by: Jen Webster , Marsha Wilson | F.C. Tucker Company (317) 843-7766
- Source: Metropolitan Indianapolis Board of REALTORS (MIBOR) MLS-IN as distributed by MLS GRID | MLS#: 22125802

Property Details
Status
Pending
Type
Single Family Residence
No. of Stories
-
County
City
Neighborhood
--
Year Built
2014
HOA Fees
-
Finished Area
3,657 sqft
Lot Size
1.94 acres lot
Basement Area
- sqft
MLS Name
Metropolitan Indianapolis Board of REALTORS (MIBOR) MLS
MLS Number
22125802
MLS Status
Pending
Days on Market
47
Cumulative Days on Market
21

Continue Your Journey in App
Find your dream home, receive real-time updates, and many more!
Continue Your Journey in App
Find your dream home, receive real-time updates, and many more!
Location
Facts & Features
Rooms
Bedrooms & bathrooms
Bedrooms: 5
Bathrooms: 4
Master Bedroom
Level: Main
Area: 162.63 Square Feet
Dimensions: 13.9x11.7
Kitchen
Level: Main
Area: 240.90 Square Feet
Dimensions: 21.9x11
Great Room
Level: Main
Area: 336.60 Square Feet
Dimensions: 19.8x17
Laundry
Level: Main
Area: 183.15 Square Feet
Dimensions: 16.5x11.1
Bedroom 2
Level: Main
Area: 146.37 Square Feet
Dimensions: 12.3x11.9
Bedroom 3
Level: Basement
Area: 157.44 Square Feet
Dimensions: 12.8x12.3
Bedroom 4
Level: Basement
Area: 197.64 Square Feet
Dimensions: 16.2x12.2
Bedroom 5
Level: Basement
Area: 150.06 Square Feet
Dimensions: 12.3x12.2
Family Room
Level: Basement
Area: 379.20 Square Feet
Dimensions: 23.7x16
Play Room
Level: Basement
Area: 151.41 Square Feet
Dimensions: 14.7x10.3
Dining Room
Level: Main
Area: 237.60 Square Feet
Dimensions: 19.8x12
Interior
Appliances
Dishwasher, Dryer, Disposal, Microwave, Gas Oven, Bar Fridge, Refrigerator, Washer, Gas Water Heater
Cooling
Central Air, Heat Pump
Flooring
Hardwood
Heating
Forced Air, Gas
Interior Features
Attic Access, Vaulted Ceiling(s), Walk In Closet(s), Wet Bar, Breakfast Bar, Bath Sinks Double Main, Kitchen Island
Construction
Year Built
Year Built: 2014
Home type
Single Family Residence
Architectural Style
Contemporary, Ranch
Construction Materials
Cement Siding
Property Condition
Updated/remodeled
Foundation Details
Concrete Perimeter
Utilities & Energy
Water Source
Public
Parking Features
Attached
Utilities
Natural Gas Connected
Basement
Ceiling 9+ Feet, Daylight, Finished, Walk Out Access
Laundry Features
Main Level
Other Features
Subdivision Name
No Subdivision
Lot Features
Corner Lot, Not In Subdivision, Mature Trees
Patio And Porch Features
Deck, Patio
Tenant Pays
Cable Tv, Insurance, Lawncare, All Utilities
Price History
| Date | Event | Price |
|---|---|---|
10/05/2026 Source: | Pending | $1,590,000 $435/sqft |
09/23/2026 Source: | Price Decreased | $1,590,000 -11.42% $435/sqft |
09/14/2026 Source: | Listed for Sale | $1,795,000 $491/sqft |
09/13/2026 Source: | Coming Soon | $1,795,000 +134.64% $491/sqft |
02/25/2021 Source: | Price Increased | $765,000 +3.10% $209/sqft |

Show more
Nearby Homes
Find Homes by Property Features in Zionsville, IN
Nearby New Homes For Sale

Based on information from MIBOR REALTOR® Association through Oct 31, 2026, 05:15AM. The Broker Listing Cooperative® listing service's Listing information is deemed reliable but is not guaranteed accurate by the Broker Listing Cooperative® listing service. All data is obtained from various sources and may not have been verified by broker or Broker Listing Cooperative listing service. Supplied Open House Information is subject to change without notice. All information should be independently reviewed and verified for accuracy. Properties may or may not be listed by the office/agent presenting the information.. All Rights Reserved. © 2026 MIBOR REALTOR® Association.
 Advertising Broker: Jonah Hartsburg | Hoosier Hub Realty
