- Overview
- Description
- Property Details
- Location
- HOA Management
- Facts & Features
- Getting Around
- Nearby Homes



Street View
$1,650,000
Monthly Est:$8,213
 3 Beds
 4 Baths
3 full baths + 1 half bath
 2,807sqft
6212 Bayshore Blvd #F, Tampa, FL 33611
$1,650,000
$8,213/moEst:
Get Pre-Approved
Townhouse
Built in 1985
$2,175/mo HOA
-- sqft lot
$588/sq.ft
Description
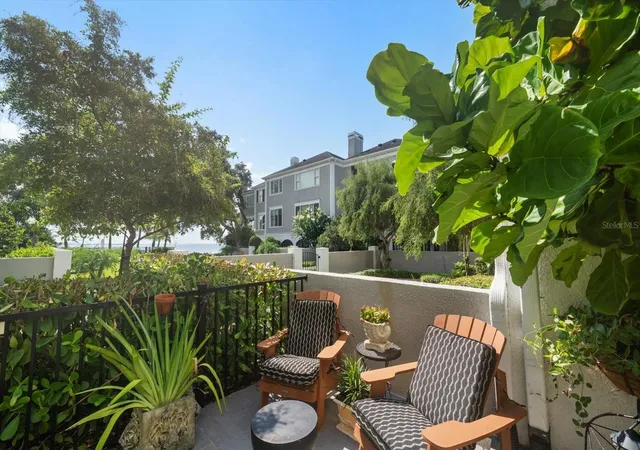
Tucked away in Ballast Point under a canopy of live oaks along the west shore of Hillsborough Bay sits Sixty-Two Twelve Bayshore, an exclusive gated waterfront community with 12 uniquely appointed townhouse-style condominiums. The gated community offers a pool and dock overlooking Hillsborough Bay where you can fish, kayak, paddle board, or simply relax and enjoy the sunset. This elegant 3-level end unit includes a private elevator and upgrades abound. Renovated and designed by renowned David van Ling, known for sophisticated and timeless interiors, this home is no exception. Entry is provided via a granite covered stairway to the front door or the two-car garage. The first floor features a bedroom or flex space with an office, full bathroom, and French doors leading out to the gated backyard area and community courtyard. The second floor living room features hardwood white oak floors, high ceilings, a water view through the large picture window, and a wood-burning fireplace and dry bar customized with a beverage fridge and smoked glass shelving. A separate formal dining space separates the living room from the kitchen which was completely renovated in 2022 featuring a clean design, Quartz countertop and backsplash, Thermador appliances, a gas range with hood, a large panel-ready refrigerator that seamlessly blends in with the custom cabinetry, and ample counter space. A cozy corner with a built-in bench and shelving provides additional eating space in the kitchen. Rounding out the second floor is an ultra-classy powder room with polished nickel finishes and porcelain mosaic tile flooring.On the third floor you will find the primary suite with a water view, two walk-in closets, a large bathroom with dual vanities, large walk-in shower, and separate soaking tub, and a third bedroom with en suite bathroom. You’ll also find the laundry closet conveniently located near the bedrooms on this floor. Form meets function in this stylish home that is an entertainer’s dream with its flexible living spaces, beautiful, unique, yet durable materials meticulously chosen. Experience the finest in waterfront condo living and schedule your private showing today.
- Houzeo last checked: 11 minutes ago
- Listing updated: October 9, 2026 at 3:17 pm
- Listing Provided by: Michael Palermo (813) 629-3181 | PALERMO REAL ESTATE PROF. INC. (813) 637-0117
- Source: Stellar MLS-FL as distributed by MLS GRID | MLS#: TB8545872

This condo is in:
 Racquetball Court
 Swimming Pool
 Boating & Dock
 Security & Guard
 Vehicle Restrictions
Property Details
Status
Active
Type
Townhouse
No. of Stories
3
County
City
Neighborhood
Year Built
1985
HOA Fees
$2175/mo
Finished Area
2,807 sqft
Lot Size
-- sqft lot
Basement Area
- sqft
MLS Name
Stellar MLS
MLS Number
TB8545872
MLS Status
Active
Days on Market
51
Cumulative Days on Market
30

Continue Your Journey in App
Find your dream home, receive real-time updates, and many more!
Continue Your Journey in App
Find your dream home, receive real-time updates, and many more!
Location
HOA Management
Denise Helbig, Westcoast Management
HOA Fees
$2,175/ Monthly
Amenities
 Amenities and services may be covered by one or multiple associations and service providers.
 Security Gate
 Insurance
 Maintenance
 Trash Pickup
 Water
 Sewer
 Gas
 Pool
 Escrow Reserves Fund
Disclaimer: Amenities are based on third-party information and may vary; buyers must independently verify all amenities, as information is deemed reliable but not guaranteed.
Facts & Features
Rooms
Bedrooms & bathrooms
Bedrooms: 3
Bathrooms: 4
Primary Bedroom
Level: Third
Area: 270.00 Square Feet
Dimensions: 15x18
Primary Bathroom
Level: Third
Area: 136.00 Square Feet
Dimensions: 8x17
Bedroom 2
Level: Third
Area: 204.00 Square Feet
Dimensions: 12x17
Bedroom 3
Level: First
Area: 210.00 Square Feet
Dimensions: 14x15
Office
Level: First
Area: 126.00 Square Feet
Dimensions: 9x14
Kitchen
Level: Second
Area: 242.00 Square Feet
Dimensions: 11x22
Living Room
Level: Second
Area: 330.00 Square Feet
Dimensions: 15x22
Dining Room
Level: Second
Area: 168.00 Square Feet
Dimensions: 12x14
Interior
Exterior Features
Rain Gutters
Window Features
Shades, Shutters
Sewer
Public Sewer
Appliances
Bar Fridge, Built In Oven, Cooktop, Dishwasher, Disposal, Dryer, Gas Water Heater, Microwave, Range Hood, Refrigerator, Washer
Cooling
Central Air
Interior Features
Built In Features, Ceiling Fans(s), Crown Molding, Dry Bar, Eat In Kitchen, Elevator, Primary Bedroom Upstairs, Solid Wood Cabinets, Stone Counters, Thermostat, Walk In Closet(s)
Flooring
Tile, Wood
Heating
Central, Electric
Construction
Year Built
Year Built: 1985
Home type
Townhouse
Foundation Details
Slab
Construction Materials
Block, Stucco
Roof
Shingle
Utilities & Energy
Water Source
Public
Association Amenities
Gated, Pool
Utilities
Bb/hs Internet Available, Cable Available, Electricity Connected, Natural Gas Connected, Water Connected
Fireplace Features
Living Room, Wood Burning
Laundry Features
Inside, Laundry Closet, Upper Level
Security Features
Gated Community
Parking Features
Guest
Other Features
Subdivision Name
Sixty Two Twelve Bayshore A Condominium
Patio And Porch Features
Patio
Community Features
Buyer Approval Required, Deed Restrictions, Gated Community No Guard, Pool
Price History
| Date | Event | Price |
|---|---|---|
09/09/2026 Source: | Listed for Sale | $1,700,000 +3.03% $606/sqft |
09/09/2026 Source: | Price Decreased | $1,650,000 -5.71% $588/sqft |
09/18/2024 Source: | Listing Removed | $1,750,000 +94.66% $623/sqft |
08/24/2020 Source: | Price Increased | $899,000 +1.12% $320/sqft |
08/24/2020 Source: | Price Increased | $889,000 +17.75% $317/sqft |

Show more
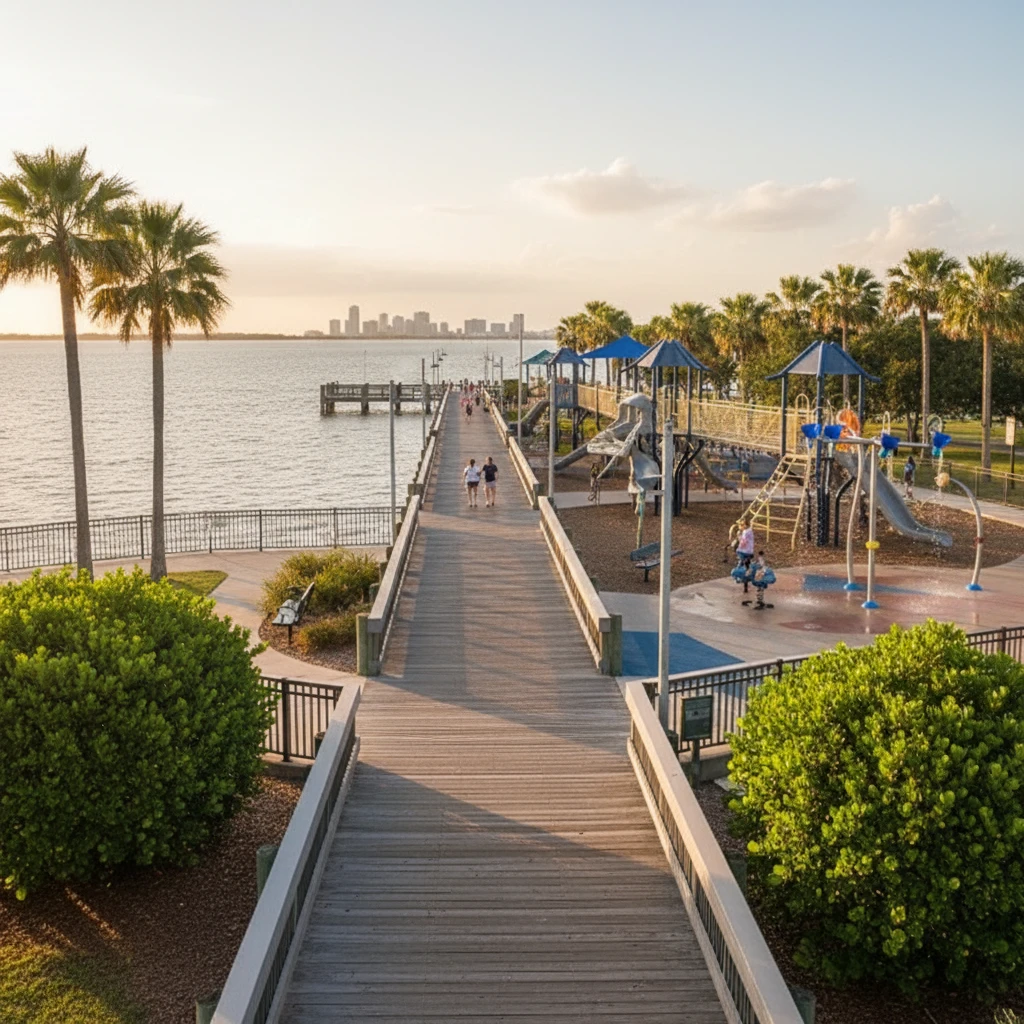
Ballast Point Ranks #6 in Tampa, FL

Homes

Rental Prices

Median Home Price
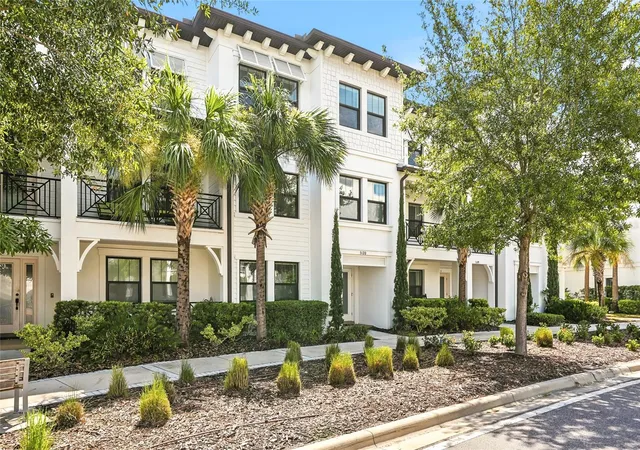
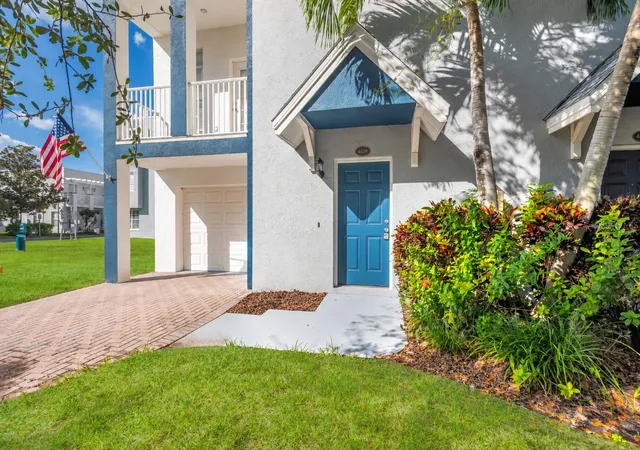
Nearby Homes
Find Homes by Property Features in Tampa, FL
Nearby New Homes For Sale

Based on information from Stellar MLS® through Oct 31, 2026, 04:30PM as submitted to and distributed by MLS GRID. All data is obtained from various sources and may not have been verified by the broker or MLS GRID. Supplied Open House Information is subject to change without notice. All information should be independently reviewed and verified for accuracy. Properties may or may not be listed by the office/agent presenting the information. IDX information is provided exclusively for consumers’ personal non-commercial use. It may not be used for any purpose other than to identify prospective properties consumers may be interested in purchasing. The data is deemed reliable but is not guaranteed by MLS GRID. The use of the MLS GRID Data may be subject to an end-user license agreement prescribed by the Member Participant’s applicable MLS, if any, and as amended from time to time. © 2026 Stellar MLS. All Rights Reserved.
 Advertising Broker: Fred McGill | Simple Showing, Inc
