- Overview
- Description
- Property Details
- Location
- HOA Management
- Facts & Features
- Getting Around
- Nearby Homes


Street View
$1,300,000
Monthly Est:$6,471
 5 Beds
 5 Baths
4 full baths + 1 half bath
 5,129sqft
6215 Fox Glove, Center Valley, PA 18034
$1,300,000
$6,471/moEst:
Get Pre-Approved
Single Family Residence
Built in 2019
$130/mo HOA
21,960 sqft lot
$253/sq.ft
Description
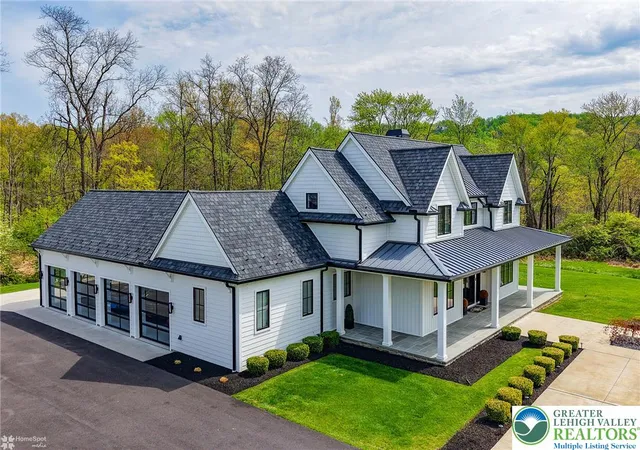
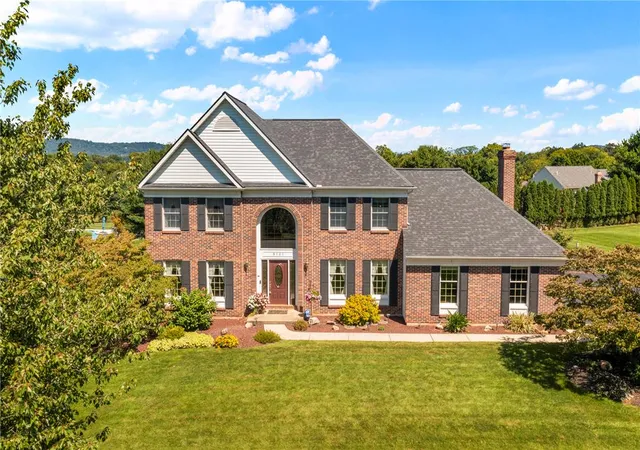
MULTIPLE OFFERS RECEIVED; HIGHEST & BEST OFFER DEADLINE SATURDAY, 4/18 by 6 PM. Experience MODERN FARMHOUSE CHIC at its finest in the highly sought-after community of Weyhill Estates. Built in 2019 and maintained with exceptional care, this spectacular home offers the rare combination of designer style, everyday comfort, and truly effortless living. From the moment you step into the DRAMATIC TWO-STORY FOYER with rich hardwood floors, the home makes a lasting impression. A beautifully appointed office with custom built-in bookcases creates the perfect space to work or unwind. The formal living and dining rooms are both inviting and refined, featuring elegant decorative wall detailing and shiplap wainscoting that add warmth, texture, and character. At the heart of the home is a stunning GOURMET KITCHEN with granite countertops, a large center island with seating, and an easy, natural flow into the spacious family room, where a DOUBLE-SIDED GAS FIREPLACE and WALL OF WINDOWS create a bright, welcoming atmosphere ideal for both entertaining and relaxed daily living. The thoughtfully designed floor plan includes a desirable FIRST-FLOOR PRIVATE GUEST SUITE, ideal for visitors or extended living. Upstairs, dual staircases lead to four generously sized bedrooms, including a LUXURIOUS PRIMARY SUITE with an oversized walk-in closet and a spa-like bath. The finished lower level is an ENTERTAINER’S DREAM, complete with a stylish bar area and theatre space for movies and game days alike. Two additional unfinished storage areas offer flexibility for future expansion, and plumbing is already in place for an additional lower-level bath. Built for the luxury-minded buyer, this home blends MODERN ELEGANCE, COMFORT, and EXCEPTIONAL LIVABILITY. A rare offering that shows like a model home — and one that does not come along often. For added peace of mind, a pre-listing home inspection is available.
- Houzeo last checked: 7 minutes ago
- Listing updated: April 21, 2026 at 6:09 pm
- Listing Provided by: Rebecca L Francis (610) 282-4444 | BHHS Fox & Roach - Center Valley (610) 282-4444
- Source: Bright MLS-NJ | MLS#: PALH2015028

Property Details
Status
Pending
Type
Single Family Residence
No. of Stories
-
County
City
Neighborhood
--
Year Built
2019
HOA Fees
$130/mo
Finished Area
5,129 sqft
Lot Size
21,960 sqft lot
Basement Area
- sqft
MLS Name
Bright MLS
MLS Number
PALH2015028
MLS Status
PENDING-BRIGHT
Days on Market
13

Continue Your Journey in App
Find your dream home, receive real-time updates, and many more!
Continue Your Journey in App
Find your dream home, receive real-time updates, and many more!
Location
HOA Management
WEYHILL ESTATES
HOA Fees
$130/ Monthly
Amenities
 Amenities and services may be covered by one or multiple associations and service providers.
 Trash Pickup
 Common Area Maintenance
Other
Disclaimer: Amenities are based on third-party information and may vary; buyers must independently verify all amenities, as information is deemed reliable but not guaranteed.
Facts & Features
Rooms
Bedrooms & bathrooms
Bedrooms: 5
Bathrooms: 5
Interior
Interior Features
Attic, Bar, Bathroom Soaking Tub, Bathroom Walk In Shower, Breakfast Area, Built Ins, Butlers Pantry, Carpet, Ceiling Fan(s), Crown Moldings, Dining Area, Family Room Off Kitchen, Formal/separate Dining Room, Floor Plan Traditional, Kitchen Eat In, Kitchen Gourmet, Kitchen Island, Kitchen Table Space, Pantry, Primary Bath(s), Recessed Lighting, Skylight(s), Upgraded Countertops, Wainscotting, Walk In Closet(s), Water Treat System, Wet/dry Bar, Window Treatments, Wood Floors
Heating
Forced Air, Zoned
Flooring
Carpet, Ceramic Tile, Hardwood
Sewer
Public Sewer
Cooling
Central A/c, Ceiling Fan(s), Zoned
Appliances
Refrigerator, Dryer Electric, Built In Microwave, Cooktop, Microwave, Oven Wall, Range Hood, Stainless Steel Appliances, Washer Front Loading, Dryer Front Loading
Exterior Features
Extensive Hardscape, Exterior Lighting, Play Area, Play Equipment, Sidewalks
Construction
Year Built
Year Built: 2019
Home type
Single Family Residence
Construction Materials
Stone, Vinyl Siding
Foundation Details
Concrete Perimeter
Architectural Style
Colonial
Roof
Asphalt, Fiberglass, Metal
Property Condition
Excellent
Utilities & Energy
Utilities
Cable Tv Available, Electric Available, Natural Gas Available, Phone Available, Water Available, Sewer Available
Fireplace Features
Double Sided, Gas/propane, Mantel(s), Stone
Basement
Fully Finished, Heated, Interior Access
Water Source
Public
Parking Features
Lighted Parking, Paved Driveway
Electric
200+ Amp Service, Circuit Breakers
Other Features
Patio And Porch Features
Deck, Patio, Porch
Lot Features
Front Yard, Landscaping, Partly Wooded, Rear Yard, Side Yard(s), Sloping, Trees/wooded
Subdivision Name
Weyhill Estates
Price History
| Date | Event | Price |
|---|---|---|
04/21/2026 Source: | Pending | $1,300,000 $253/sqft |
04/09/2026 Source: | Listed for Sale | $1,300,000 $253/sqft |

Nearby Homes





Find Homes by Property Features in Center Valley, PA


Based on information from Bright MLS through Oct 29, 2026, 11:30PM. Listing information is from various brokers who participate in the Bright MLS IDX program and not all listings may be visible on the site. The property information being provided on or through the website is for the personal, non-commercial use of consumers and such information may not be used for any purpose other than to identify prospective properties consumers may be interested in purchasing. Some properties which appear for sale on the website may no longer be available because they are for instance, under contract, sold or are no longer being offered for sale. Property information displayed is deemed reliable but is not guaranteed. IDX information is provided exclusively for personal, non-commercial use, and may not be used for any purpose other than to identify prospective properties consumers may be interested in purchasing. Information is deemed reliable but not guaranteed. © 2026 Bright MLS, Inc. All Rights Reserved. Click here for more information
 Advertising Broker: Joe Hawkins | Hawkins Real Estate Services
