- Overview
- Description
- Property Details
- Location
- HOA Management
- Facts & Features
- Getting Around
- Nearby Homes


Street View
$254,000
Monthly Est:$1,264
 3 Beds
 3 Baths
2 full baths + 1 half bath
 1,691sqft
6216 Rosefinch Ct #102, Lakewood Ranch, FL 34202
$254,000
$1,264/moEst:
Get Pre-Approved
Condominium
Built in 2003
$-- HOA
4.12 acres lot
$150/sq.ft
Description
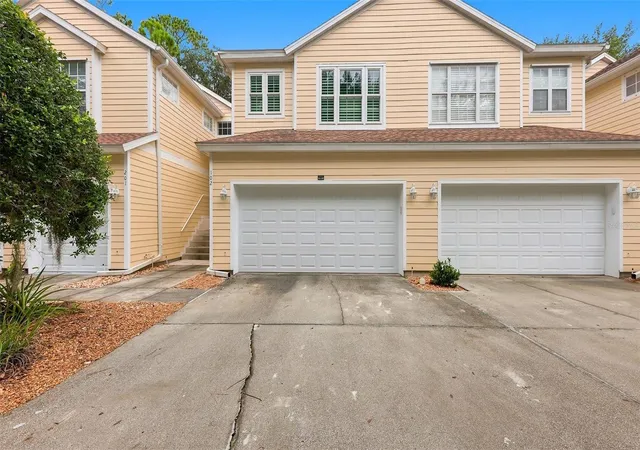
This 3 BEDROOM 2.5 BATH 2 CAR GARAGE townhome located in the heart of Lakewood Ranch lives so comfortably offering nearly 1700 sf under air. Enter through the foyer into soaring 20' foot ceilings that creates a wonderful warm open air ambiance. The first level features the main living areas with attractive wood looking ceramic tile plank flooring, graceful arched openings, niches and an open concept layout that lends itself to a relaxed at home feel. The kitchen with it's bar seating, stainless steel appliances, pantry storage and ample cabinet counter and storage space is perfectly positioned to overlook the dining room, family room and breakfast nook. Step out into your private screened lanai where you can enjoy fresh air and outdoor breezes for your morning coffee or for your evening retreat. Upstairs you'll find all three bedrooms and a 2nd floor laundry room ... no more carrying your clothing loads up and down the stairs! Exterior updates include a 2023 roof, a 2019 A/C, a 2018 hot water heater, 2026 freshly painted exterior, hurricane shutters and built-in garage shelving. The $544 monthly fees cover lawn care, exterior maintenance, pest control, water, sewer, trash, basic cable and a management company offering you a truly MAINTENANCE FREE lifestyle. The location couldn't be any better with quick access to I-75 and close proximity to the Sarasota-Bradenton International Airport. A myriad of restaurants, medical facilities and shopping are all conveniently close-by. Summerfield Park is across the street where you can enjoy pickleball, tennis, basketball courts, a large covered picnic pavilion, bbq set-up, a dog park and scenic walking paths. This pet and age friendly community checks all the boxes for your perfect Florida lifestyle!
- Houzeo last checked: 3 minutes ago
- Listing updated: October 4, 2026 at 10:13 pm
- Listing Provided by: Sherry Flathman (941) 592-3433 | WAGNER REALTY (941) 761-3100
- Source: Stellar MLS-FL | MLS#: A4691923

Part of

Property Details
Status
Active
Type
Condominium
No. of Stories
2
County
City
Neighborhood
--
Year Built
2003
HOA Fees
-
Finished Area
1,691 sqft
Lot Size
4.12 acres lot
Basement Area
- sqft
MLS Name
Stellar MLS
MLS Number
A4691923
MLS Status
Active
Days on Market
157
Cumulative Days on Market
156

Continue Your Journey in App
Find your dream home, receive real-time updates, and many more!
Download App
Continue Your Journey in App
Find your dream home, receive real-time updates, and many more!
Location
HOA Management
Shane Raniere
HOA Fees
$-/
Amenities
 Amenities and services may be covered by one or multiple associations and service providers.
 Cable TV
 Sewer
Sewer
 Water
Water
 Pest Control
 Maintenance
 Trash Pickup
 Management
Disclaimer: Amenities are based on third-party information and may vary; buyers must independently verify all amenities, as information is deemed reliable but not guaranteed.
Facts & Features
Rooms
Bedrooms & bathrooms
Bedrooms: 3
Bathrooms: 3
Bedroom 2
Level: Second
Area: 110.00 Square Feet
Dimensions: 11x10
Dining Room
Level: First
Area: 140.00 Square Feet
Dimensions: 14x10
Living Room
Level: First
Area: 224.00 Square Feet
Dimensions: 16x14
Primary Bedroom
Level: Second
Area: 120.00 Square Feet
Dimensions: 12x10
Kitchen
Level: First
Area: 220.00 Square Feet
Dimensions: 22x10
Bedroom 3
Level: Second
Area: 110.00 Square Feet
Dimensions: 11x10
Foyer
Level: First
Area: 42.00 Square Feet
Dimensions: 6x7
Dinette
Level: First
Area: 70.00 Square Feet
Dimensions: 7x10
Interior
Appliances
Dishwasher, Disposal, Dryer, Ice Maker, Microwave, Range Hood, Refrigerator, Washer
Cooling
Central Air
Flooring
Carpet, Ceramic Tile
Interior Features
Cathedral Ceiling(s), Ceiling Fans(s), Eat In Kitchen, High Ceilings, Kitchen/family Room Combo, Open Floorplan, Primary Bedroom Upstairs, Vaulted Ceiling(s), Walk In Closet(s)
Exterior Features
Sidewalk
Window Features
Blinds
Heating
Central
Sewer
Public Sewer
Construction
Year Built
Year Built: 2003
Home type
Condominium
Construction Materials
Block, Wood Siding
Foundation Details
Slab
Roof
Shingle
Utilities & Energy
Parking Features
Driveway, Garage Door Opener
Security Features
Smoke Detector(s)
Laundry Features
Electric Dryer Hookup, Inside, Laundry Room, Upper Level, Washer Hookup
Utilities
Bb/hs Internet Available, Cable Available, Cable Connected, Electricity Connected, Fiber Optics
Water Source
Public
Other Features
Community Features
Deed Restrictions
Lot Features
In County
Subdivision Name
Summerfield Hollow Condo Ph Iii
Patio And Porch Features
Deck, Enclosed, Patio, Porch, Screened
Vegetation
Trees/landscaped
Price History
| Date | Event | Price |
|---|---|---|
08/22/2026 Source: | Price Decreased | $254,000 -1.93% $150/sqft |
07/27/2026 Source: | Price Decreased | $259,000 -1.89% $153/sqft |
06/22/2026 Source: | Price Decreased | $264,000 -3.65% $156/sqft |
06/18/2026 Source: | Price Increased | $274,000 +7.87% $162/sqft |
05/01/2026 Source: | Listed for Sale | $254,000 -8.96% $150/sqft |

Show more
Nearby Homes
Find Homes by Property Features in Lakewood Ranch, FL
Nearby New Homes For Sale

Based on information from Stellar MLS® through Oct 06, 2026, 08:15AM as submitted to and distributed by MLS GRID. All data is obtained from various sources and may not have been verified by the broker or MLS GRID. Supplied Open House Information is subject to change without notice. All information should be independently reviewed and verified for accuracy. Properties may or may not be listed by the office/agent presenting the information. IDX information is provided exclusively for consumers’ personal non-commercial use. It may not be used for any purpose other than to identify prospective properties consumers may be interested in purchasing. The data is deemed reliable but is not guaranteed by MLS GRID. The use of the MLS GRID Data may be subject to an end-user license agreement prescribed by the Member Participant’s applicable MLS, if any, and as amended from time to time. © 2026 Stellar MLS. All Rights Reserved.
 Advertising Broker: Fred McGill | Simple Showing, Inc