- 0
- 5
- Overview
- Description
- Property Details
- Location
- HOA Management
- Facts & Features
- Getting Around
- Nearby Homes





$514,900
Monthly Est:$2,563
 3 Beds
 2 Baths
2 full baths
 1,748sqft
7552 Divot Loop, Bradenton, FL 34202
$514,900
$2,563/moEst:
Get Pre-Approved
Condominium
Built in 2016
$238.25/mo HOA
1.34 acres lot
$295/sq.ft
Description
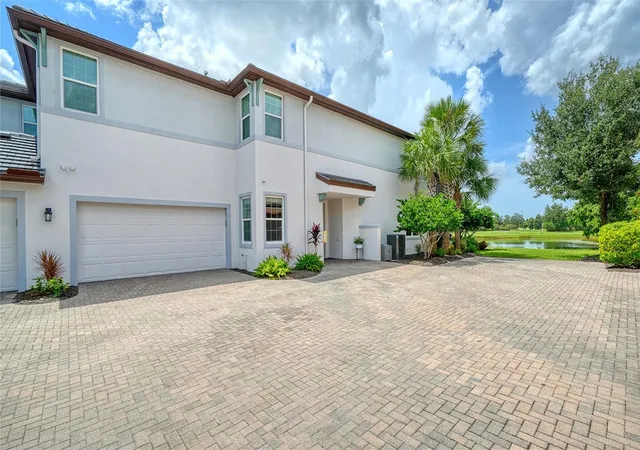
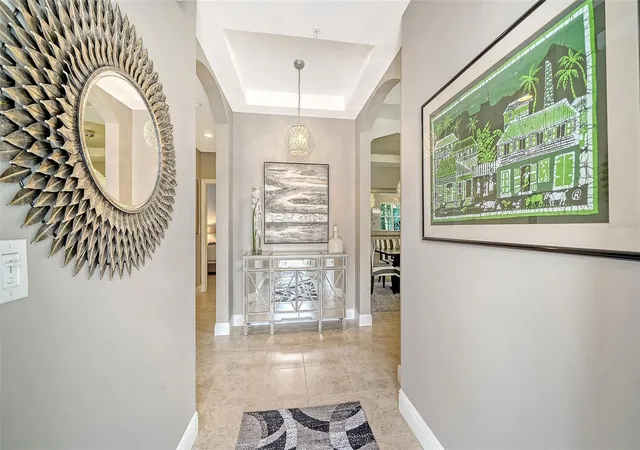
Welcome to exceptional Florida living in Country Club East at Lakewood Ranch, one of the area's most desirable gated golf communities. This beautifully upgraded three-bedroom, two-bath ground-floor end-unit condominium offers privacy, tranquil water views, and an impressive collection of improvements designed for comfort and everyday living. • • The open kitchen features 40-inch cabinetry with crown molding above and below, under-cabinet lighting, modern quartz countertops, and an extended island with additional counter space and a double stainless-steel sink. The kitchen is complemented by an upgraded gas range and dishwasher, newer refrigerator/freezer, newer microwave,...
Continue Reading- Houzeo last checked: 0 minutes ago
- Listing updated: September 16, 2026 at 4:49 pm
- Listing Provided by: Rick Libro (941) 504-2850 | FINE PROPERTIES (941) 782-0000
- Source: Stellar MLS-FL | MLS#: A4703230

Property Details
Status
Active
Type
Condominium
No. of Stories
1
County
City
Neighborhood
--
Year Built
2016
HOA Fees
$238.25/mo
Finished Area
1,748 sqft
Lot Size
1.34 acres lot
Basement Area
- sqft
MLS Name
Stellar MLS
MLS Number
A4703230
MLS Status
Active
Days on Market
22
Cumulative Days on Market
20

Continue Your Journey in App
Find your dream home, receive real-time updates, and many more!
Download App
Continue Your Journey in App
Find your dream home, receive real-time updates, and many more!
HOA Management
Shadow Property Management
HOA Fees
$2,859/ Annually
Amenities
 Amenities and services may be covered by one or multiple associations and service providers.
 Tennis
 Club House
 Maintenance
 Security Gate
 Pool
Pool
 Gym
Gym
 Security Guard
 Escrow Reserves Fund
Fidelity Bond
Common Area Taxes
Recreational Facilities
Disclaimer: Amenities are based on third-party information and may vary; buyers must independently verify all amenities, as information is deemed reliable but not guaranteed.
Facts & Features
Rooms
Bedrooms & bathrooms
Bedrooms: 3
Bathrooms: 2
Great Room
Level: First
Area: 235.20 Square Feet
Dimensions: 14x16.8
Dining Room
Level: First
Area: 98.70 Square Feet
Dimensions: 10.5x9.4
Kitchen
Level: First
Area: 146.30 Square Feet
Dimensions: 13.3x11
Dinette
Level: First
Area: 103.68 Square Feet
Dimensions: 10.8x9.6
Primary Bedroom
Level: First
Area: 206.64 Square Feet
Dimensions: 16.4x12.6
Primary Bathroom
Level: First
Area: 80.00 Square Feet
Dimensions: 10x8
Bedroom 2
Level: First
Area: 120.99 Square Feet
Dimensions: 10.9x11.1
Bathroom 1
Level: First
Area: 52.80 Square Feet
Dimensions: 8.8x6
Bedroom 3
Level: First
Area: 154.78 Square Feet
Dimensions: 14.2x10.9
Balcony/Porch/Lanai
Level: First
Area: 225.60 Square Feet
Dimensions: 24x9.4
Foyer
Level: First
Area: 66.60 Square Feet
Dimensions: 6x11.1
Interior
Sewer
Public Sewer
Flooring
Carpet, Luxury Vinyl, Tile
Heating
Central, Electric, Natural Gas
Interior Features
Built In Features, Ceiling Fans(s), Kitchen/family Room Combo, Open Floorplan, Stone Counters, Thermostat, Walk In Closet(s), Window Treatments
Exterior Features
Shade Shutter(s), Sidewalk
Cooling
Central Air
Window Features
Double Pane Windows, Storm Window(s)
Appliances
Dishwasher, Disposal, Dryer, Gas Water Heater, Microwave, Range, Refrigerator, Washer
Construction
Year Built
Year Built: 2016
Home type
Condominium
Property Condition
Completed
Foundation Details
Slab
Construction Materials
Block
Roof
Tile
Architectural Style
Contemporary
Utilities & Energy
Parking Features
Driveway, Garage Door Opener, Garage Faces Side
Laundry Features
Laundry Room
Utilities
Cable Connected, Electricity Connected, Natural Gas Connected, Sewer Connected, Underground Utilities, Water Connected
Association Amenities
Clubhouse, Fitness Center, Gated, Pool, Tennis Court(s)
Water Source
Public
Other Features
Subdivision Name
Clubside At Country Club East Ph Ii
Vegetation
Trees/landscaped
Patio And Porch Features
Covered, Rear Porch, Screened
Community Features
Community Mailbox, Deed Restrictions, Gated Community Guard, Golf, Pool, Sidewalks
Lot Features
Landscaped, Near Golf Course, Sidewalk, Paved
Price History
| Date | Event | Price |
|---|---|---|
08/27/2026 Source: | Listed for Sale | $514,900 $295/sqft |

Nearby Homes

Find Homes by Property Features in Bradenton, FL
Nearby New Homes For Sale

Based on information from Stellar MLS® through Sep 19, 2026, 12:45PM as submitted to and distributed by MLS GRID. All data is obtained from various sources and may not have been verified by the broker or MLS GRID. Supplied Open House Information is subject to change without notice. All information should be independently reviewed and verified for accuracy. Properties may or may not be listed by the office/agent presenting the information. IDX information is provided exclusively for consumers’ personal non-commercial use. It may not be used for any purpose other than to identify prospective properties consumers may be interested in purchasing. The data is deemed reliable but is not guaranteed by MLS GRID. The use of the MLS GRID Data may be subject to an end-user license agreement prescribed by the Member Participant’s applicable MLS, if any, and as amended from time to time. © 2026 Stellar MLS. All Rights Reserved.
 Advertising Broker: Fred McGill | Simple Showing, Inc

Love this home?
Here's 4 things you can do

Your local real estate expert. Speak directly with agent about the home & pricing.

Book your private tour
as early as Today at 11:00 AM

Rates starting from 6.3%. Secure financing early to move quickly when you're ready.

Fastest way to get your offer in. Speak directly with agent to negotiate the offer.
Houzeo Corp. holds real estate brokerage licenses in Alabama (License No. 000157023 - 0) and Texas (License No. 9013396)
TREC: Info About Brokerage Services, Consumer Protection Notice.
§ 442‑H New York Standard Operating Procedure.
New York State Fair Housing Notice.


