- Overview
- Description
- Property Details
- Location
- HOA Management
- Facts & Features
- Getting Around
- Nearby Homes
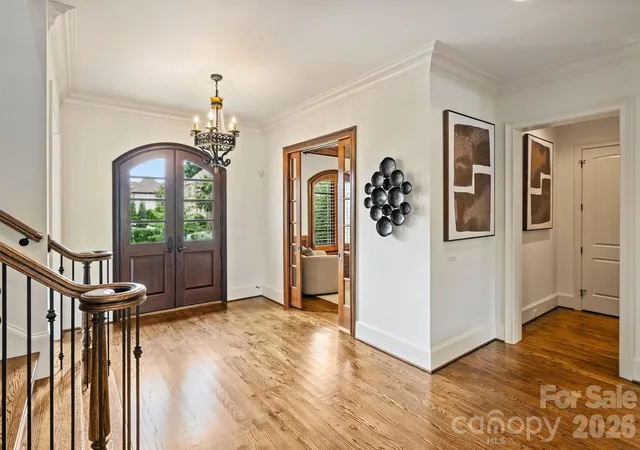

Street View
$1,795,000
Monthly Est:$8,934
 5 Beds
 6 Baths
5 full baths + 1 half bath
 5,398sqft
6223 Calley Glenn Ln, Charlotte, NC 28226
$1,795,000
$8,934/moEst:
Get Pre-Approved
Single Family Residence
Built in 2008
$55/mo HOA
0.35 acre lot
$333/sq.ft
Description
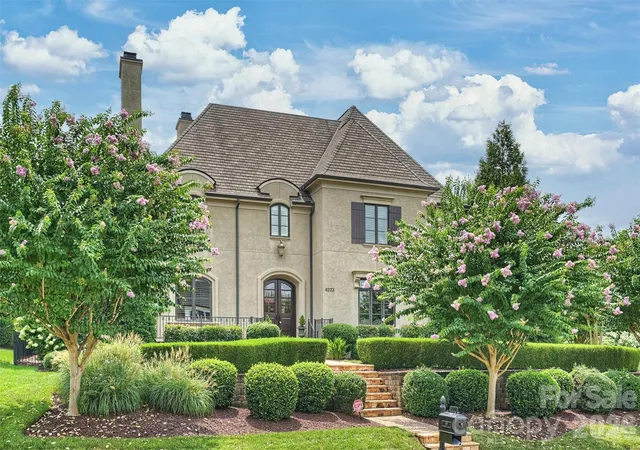
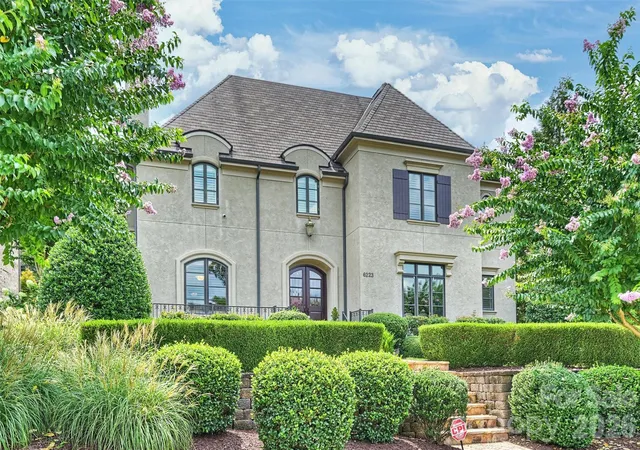
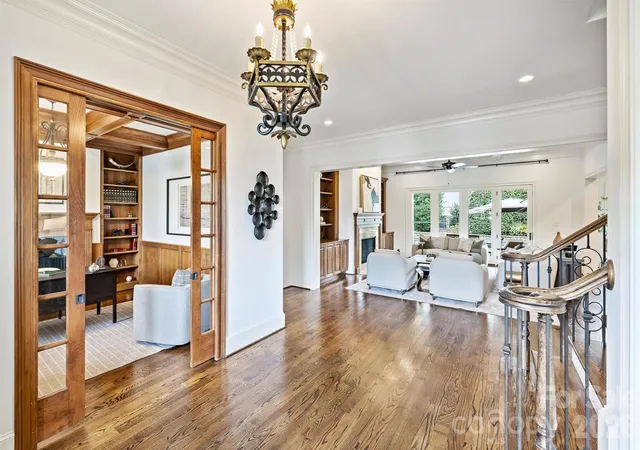
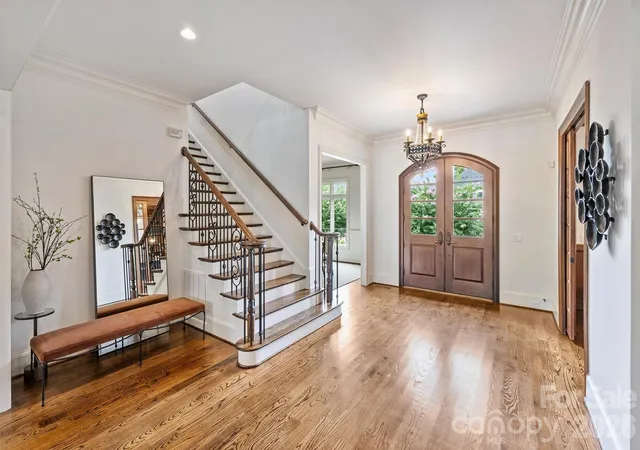
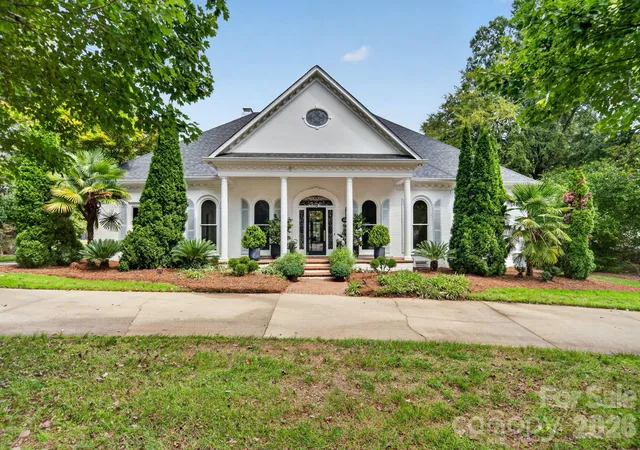
Beyond the rich mahogany entry doors, this custom-built South Charlotte home blends timeless architecture with modern sophistication. Perfectly perched on an elevated homesite in one of the area’s most coveted enclaves, it radiates curb appeal and refined presence from the moment you arrive. Inside, sunlight pours through expansive windows, illuminating a gracious open floor plan designed for effortless entertaining and elevated everyday living.
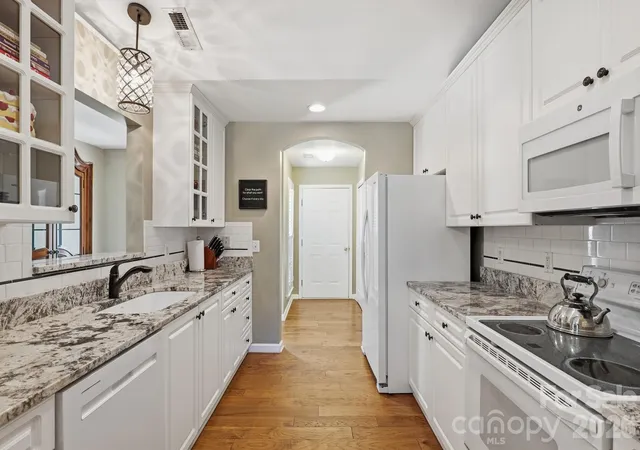
The chef’s kitchen inspires with a grand prep island, Sub-Zero refrigerator, 6-burner gas range, double ovens, a walk-in pantry, and custom cabinetry that reflects exceptional craftsmanship. The great room and private study showcase coffered ceilings, while the luxurious primary suite is a true retreat featuring ambient tray ceiling lighting that creates a warm, inviting atmosphere. The spa-inspired primary bath is further elevated with heated floors, delivering everyday comfort with a touch of indulgence. Dual gas fireplaces in the great room and study add warmth, intimacy, and architectural drama throughout the home. Every detail—from 10-foot ceilings to handcrafted millwork—speaks to artistry and intention.
Outdoor living feels like a private retreat, with a covered terrace featuring stone flagging, a heated saltwater pool, and lush, mature landscaping that create a sanctuary ideal for entertaining, celebrations, or quiet moments of escape. Additional highlights include a three-car side-entry garage, an interlocking paver driveway, a central vacuum system, plantation shutters, dual staircases and walk-in closets in every bedroom. Upgraded Icynene® spray foam attic insulation (2019) enhances energy efficiency and year-round comfort, while two new HVAC systems (2019) provide added peace of mind for years to come.
Just minutes from SouthPark, StoneCrest, The Arboretum, and I-485, this exceptional residence offers a rare harmony of prestige, privacy, craftsmanship, and convenience—a lifestyle that is as luxurious as it is livable.
- Houzeo last checked: 2 minutes ago
- Listing updated: October 29, 2026 at 7:05 pm
- Listing Provided by: Lauren Farlow (704) 577-3643 | Keller Williams South Park (704) 602-0400
- Source: Canopy MLS as distributed by MLS GRID | MLS#: 4385725

Property Details
Status
Active
Type
Single Family Residence
No. of Stories
-
County
City
Neighborhood
Year Built
2008
HOA Fees
$55/mo
Finished Area
5,398 sqft
Lot Size
0.35 acre lot
Basement Area
- sqft
MLS Name
Canopy MLS as distributed by MLS GRID
MLS Number
4385725
MLS Status
Active
Days on Market
94
Cumulative Days on Market
92

Continue Your Journey in App
Find your dream home, receive real-time updates, and many more!
Continue Your Journey in App
Find your dream home, receive real-time updates, and many more!
Location
HOA Management
Cusick
HOA Fees
$55/ Monthly
Disclaimer: Amenities are based on third-party information and may vary; buyers must independently verify all amenities, as information is deemed reliable but not guaranteed.
Facts & Features
Rooms
Bedrooms & bathrooms
Bedrooms: 5
Bathrooms: 6
Interior
Flooring
Carpet, Tile, Wood
Exterior Features
In Ground Irrigation
Interior Features
Attic Walk In
Cooling
Central Air
Appliances
Dishwasher, Double Oven, Exhaust Hood, Gas Cooktop, Gas Water Heater, Microwave, Refrigerator, Refrigerator With Ice Maker, Self Cleaning Oven
Window Features
Insulated Window(s), Window Treatments
Heating
Forced Air, Natural Gas
Sewer
Public Sewer
Construction
Year Built
Year Built: 2008
Home type
Single Family Residence
Foundation Details
Crawl Space
Construction Materials
Hard Stucco
Roof
Architectural Shingle
Architectural Style
Transitional
Utilities & Energy
Pool Features
In Ground
Parking Features
Attached Garage, Garage Faces Side
Security Features
Security System
Utilities
Cable Connected, Natural Gas
Water Source
City
Fireplace Features
Gas Log, Great Room, Other See Remarks
Laundry Features
Laundry Room, Main Level
Other Features
Subdivision Name
Whitegate
Patio And Porch Features
Covered, Patio
Lot Features
Corner Lot
Price History
| Date | Event | Price |
|---|---|---|
10/25/2026 Source: | Price Decreased | $1,795,000 -10.03% $333/sqft |
08/21/2026 Source: | Price Decreased | $1,995,000 -9.11% $370/sqft |
07/29/2026 Source: | Listed for Sale | $2,195,000 $407/sqft |
07/16/2026 Source: | Coming Soon | $2,195,000 $407/sqft |

Nearby Homes

Find Homes by Property Features in Charlotte, NC
Nearby New Homes For Sale

Based on information submitted to the MLS GRID from Canopy MLS through Oct 31, 2026, 03:15PM. All data is obtained from various sources and may not have been verified by the broker or MLS GRID. Supplied Open House Information is subject to change without notice. All information should be independently reviewed and verified for accuracy. Properties may or may not be listed by the office/agent presenting the information. IDX information is provided exclusively for consumers’ personal, noncommercial use. It may not be used for any purpose other than to identify prospective properties which the consumers may be interested in purchasing. The data is deemed reliable but is not guaranteed by MLS GRID. The use of the MLS GRID Data may be subject to an end-user license agreement prescribed by the Member Participant’s applicable MLS, if any, and as amended from time to time. ©2026 Canopy MLS. All Rights Reserved.
 Advertising Broker: Nicholas Huscroft | Chosen Realty
