- Overview
- Description
- Property Details
- Location
- HOA Management
- Facts & Features
- Getting Around
- Nearby Homes



$4,999,000
Monthly Est:$24,882
 4 Beds
 5 Baths
4 full baths + 1 half bath
 5,274sqft
6224 Pasadena Point Blvd, Gulfport, FL 33707
$4,999,000
$24,882/moEst:
Get Pre-Approved
Single Family Residence
Built in 2002
$759/mo HOA
21,828 sqft lot
$948/sq.ft
Description
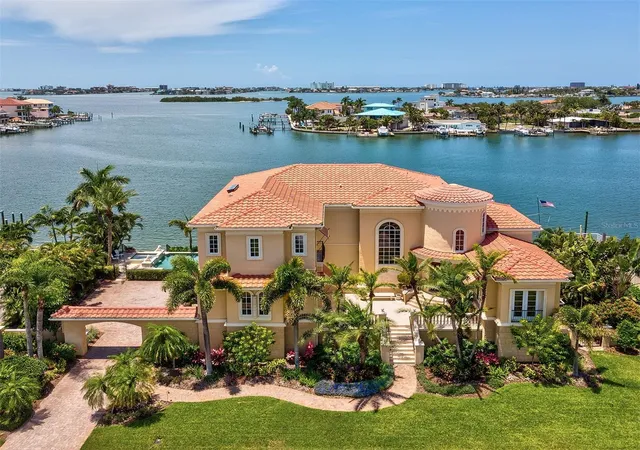
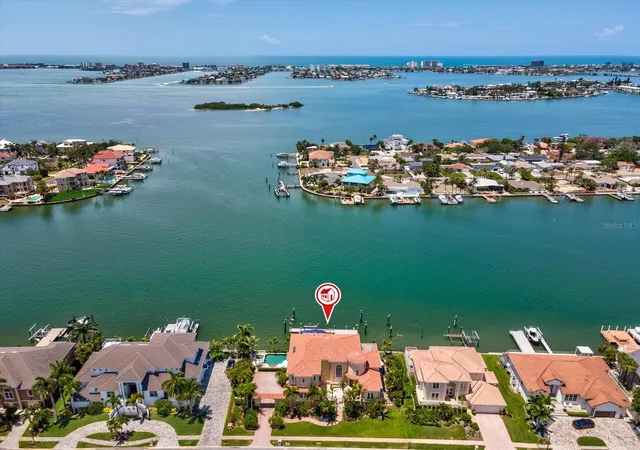
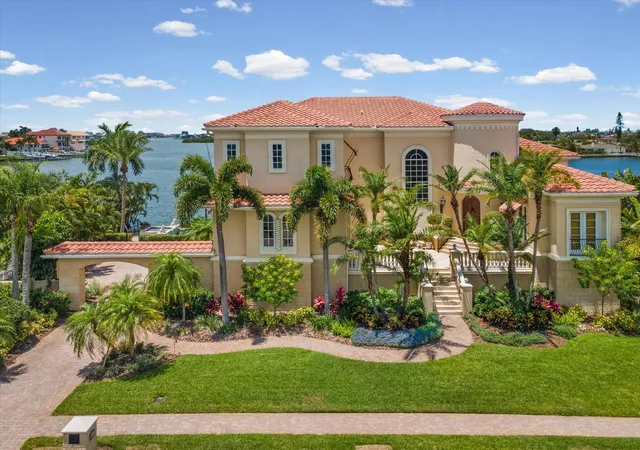
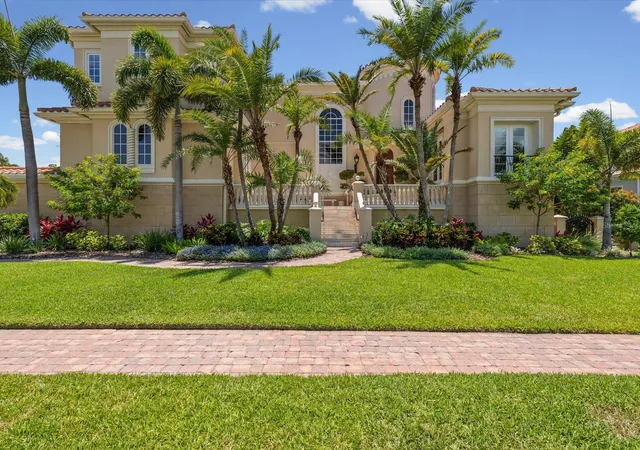
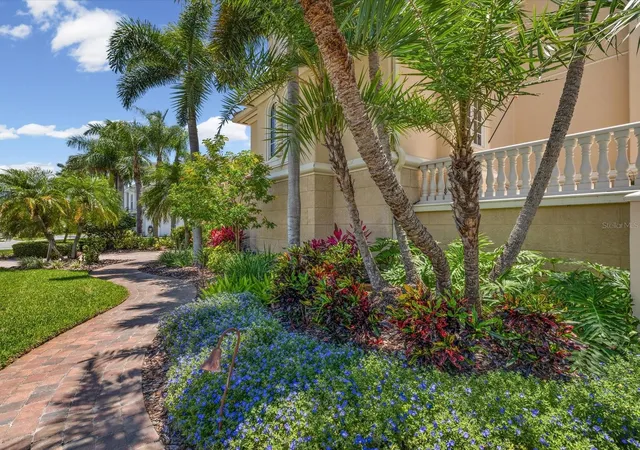
A MAGNIFICENT LUXURY WATERFRONT ESTATE SUPPORTED BY AN IMPRESSIVE DEEP-WATER DOCK WITH MOORINGS FOR A 100FT YACHT! Located in renowned Pasadena Yacht and CC, south Pinellas County’s only gated golf and boating community, this remarkable Windstar Home rests on a wide, 1 ½ lot footprint, with beautiful open water view of Boca Ciega Bay. Step up to the elevated courtyard entry and take in rich cast stone and travertine exterior finishes. Soaring 25 feet high, the majestic rotunda foyer introduces exquisite cherrywood and marble floors, dazzling faux paintwork, elegant detailed woodwork, radiant lighting, brilliant custom ceilings and unforgettable waterviews. The superb CEO-quality executive office provides extensive sumptuous built-ins, wonderful matching coffered ceilings and a double-sided fireplace. Lovely casual waterfront dining is complemented by a gorgeous formal dining room with 12ft-high ceilings. The sublime chef’s kitchen is a deeply-satisfying culinary experience. Artisan quality raised-panel wood cabinetry and superb Ogee-edge granite surfaces support high-end Gaggenau steam, convection and gas cooking, Subzero refrigeration, built-in Miele coffee system, warming drawers, refrigeration drawers, large walk-in pantry, and a built-in workstation center. You’ll love the fabulous butler’s pantry, multi-level breakfast bar (with beverage chiller and ice maker), and dedicated wine closet that support this incredible kitchen. Relax in the resplendent waterfront living room with custom designer entertainment center, rich marble-encased fireplace, fine coffered ceilings, and terrific window treatments (all windows are elegantly encased in wood). Step out to the enticing 450sqft covered waterfront balcony with remote controlled sunshades. Balcony offers a built-in tumbled marble/granite gas cooking center, and spacious seating/dining areas. Huge guest bedroom suite has a lavish, adjacent luxury bath. Upstairs, you’ll discover a spectacular owner’s suite: a full-height cast stone double-sided gas fireplace separates the bedroom from the plush sitting area with Juliette balcony and magnificent built-in entertainment center. The grand walk-in closet system features numerous built-ins and a generous center island dresser. The owner’s bath is a posh, pampering retreat with commanding views of the water, exceptional marble/granite surfaces, built-in microjet spa tub, custom designer vanities, a dedicated sit-down cosmetics center, and a superb glass-enclosed marble rain shower/steam room. Bedrooms 3 & 4 are oversized and en suite, with beautiful, luxurious baths. Your massive lower level is ideal for fitness/gaming/storage. Lushly landscaped, out back you’ll find the perfect blend of luxury, entertainment and waterfront adventure. A 460sqft covered lounging/dining deck transitions to a stunning Pebbletec pool/elevated spa overlooking the water. An expansive composite dock supports a 16,000 lb boat lift with cat walk, shore power, water, lighting, shower and deep water mooring with tie poles for yacht with 22ft beam. This luxury estate is a true rarity and boasts countless amenities and highly-desirable extras. One of the finest waterfront homes in Tampa Bay! Pasadena Yacht & CC enjoys an extensive list of world-class amenities including golf, tennis, fitness center, marina, restaurant, community pool and clubhouse. A great location and an extraordinary community! Dimensions are estimates, buyer to verify.
- Houzeo last checked: 13 minutes ago
- Listing updated: September 19, 2026 at 12:00 am
- Listing Provided by: Dania Perry (727) 215-2045 | CENTURY 21 JIM WHITE & ASSOC (727) 367-3795
- Source: Stellar MLS-FL | MLS#: TB8513065

Property Details
Status
Active
Type
Single Family Residence
No. of Stories
3
County
City
Neighborhood
--
Year Built
2002
HOA Fees
$759/mo
Finished Area
5,274 sqft
Lot Size
21,828 sqft lot
Basement Area
- sqft
MLS Name
Stellar MLS
MLS Number
TB8513065
MLS Status
Active
Days on Market
131
Cumulative Days on Market
109

Continue Your Journey in App
Find your dream home, receive real-time updates, and many more!
Download App
Continue Your Journey in App
Find your dream home, receive real-time updates, and many more!
Location
HOA Management
Pasadena Point Estates
HOA Fees
$312.5/ Monthly
Pasadena Yacht & Country Club
HOA Fees
$447/ Monthly
Amenities
 Amenities and services may be covered by one or multiple associations and service providers.
 Cable TV
 Club House
 Golf
Golf
 Security Gate
 Security Guard
 Tennis
 Private Road
Common Area Taxes
Management
Escrow Reserves Fund
Disclaimer: Amenities are based on third-party information and may vary; buyers must independently verify all amenities, as information is deemed reliable but not guaranteed.
Facts & Features
Rooms
Bedrooms & bathrooms
Bedrooms: 4
Bathrooms: 5
Kitchen
Level: Second
Area: 350.00 Square Feet
Dimensions: 25x14
Great Room
Level: Second
Area: 483.00 Square Feet
Dimensions: 23x21
Primary Bedroom
Level: Third
Area: 528.00 Square Feet
Dimensions: 33x16
Interior
Cooling
Central Air, Mini Split Unit(s), Zoned
Sewer
Public Sewer
Exterior Features
Balcony, Lighting, Outdoor Grill, Outdoor Kitchen, Private Entrance, Rain Gutters, Sidewalk, Storage
Flooring
Carpet, Marble, Tile, Wood
Interior Features
Built In Features, Ceiling Fans(s), Central Vaccum, Coffered Ceiling(s), Crown Molding, Eat In Kitchen, Elevator, High Ceilings, Kitchen/family Room Combo, Open Floorplan, Primary Bedroom Upstairs, Solid Surface Counters, Solid Wood Cabinets, Split Bedroom, Stone Counters, Thermostat, Tray Ceiling(s), Vaulted Ceiling(s), Walk In Closet(s), Wet Bar, Window Treatments
Heating
Central, Electric, Zoned
Window Features
Aluminum Frames, Blinds, Double Pane Windows, Drapes, Insulated Windows, Rods, Shades, Thermal Windows, Window Treatments
Appliances
Built In Oven, Convection Oven, Cooktop, Dishwasher, Disposal, Dryer, Exhaust Fan, Gas Water Heater, Ice Maker, Microwave, Refrigerator, Solar Hot Water, Tankless Water Heater, Touchless Faucet, Washer, Water Filtration System, Water Purifier, Water Softener, Wine Refrigerator
Construction
Year Built
Year Built: 2002
Home type
Single Family Residence
Architectural Style
Custom, Elevated
Foundation Details
Slab, Stilt/on Piling
Construction Materials
Block, Stucco
Roof
Tile
Utilities & Energy
Parking Features
Driveway, Garage Door Opener, Garage Faces Side, Oversized
Laundry Features
Inside, Laundry Closet, Laundry Room, Other, Upper Level
Utilities
Bb/hs Internet Available, Cable Available, Cable Connected, Electricity Available, Electricity Connected, Fire Hydrant, Natural Gas Available, Natural Gas Connected, Phone Available, Private, Public, Sewer Available, Sewer Connected, Sprinkler Well, Underground Utilities, Water Available, Water Connected
Association Amenities
Cable Tv, Clubhouse, Gated, Golf Course, Security, Tennis Court(s)
Security Features
Gated Community, Security Lights, Security System, Security System Owned, Smoke Detector(s)
Pool Features
Child Safety Fence, Deck, Gunite, Heated, In Ground, Lighting, Salt Water, Tile
Fireplace Features
Gas, Living Room, Other, Primary Bedroom
Water Source
Public
Other Features
Community Features
Clubhouse, Deed Restrictions, Gated Community Guard, Golf Carts Ok, Golf, Irrigation Reclaimed Water, Playground, Sidewalks, Special Community Restrictions, Tennis Court(s), Street Lights
Patio And Porch Features
Covered, Deck, Front Porch, Patio, Porch, Rear Porch
Subdivision Name
Pasadena Point Estates Ph Ii
Vegetation
Mature Landscaping, Trees/landscaped
Lot Features
Flood Insurance Required, Flood Zone, City Limits, In County, Landscaped, Near Golf Course, Near Marina, Oversized Lot, Sidewalk, Paved, Private
Price History
| Date | Event | Price |
|---|---|---|
06/01/2026 Source: | Price Decreased | $4,999,000 -12.30% $948/sqft |
06/01/2026 Source: | Listed for Sale | $5,700,000 $1,081/sqft |

Nearby Homes

Find Homes by Property Features in Gulfport, FL
Nearby New Homes For Sale

Based on information from Stellar MLS® through Oct 11, 2026, 05:45AM as submitted to and distributed by MLS GRID. All data is obtained from various sources and may not have been verified by the broker or MLS GRID. Supplied Open House Information is subject to change without notice. All information should be independently reviewed and verified for accuracy. Properties may or may not be listed by the office/agent presenting the information. IDX information is provided exclusively for consumers’ personal non-commercial use. It may not be used for any purpose other than to identify prospective properties consumers may be interested in purchasing. The data is deemed reliable but is not guaranteed by MLS GRID. The use of the MLS GRID Data may be subject to an end-user license agreement prescribed by the Member Participant’s applicable MLS, if any, and as amended from time to time. © 2026 Stellar MLS. All Rights Reserved.
 Advertising Broker: Fred McGill | Simple Showing, Inc