- Overview
- Description
- Property Details
- Location
- HOA Management
- Facts & Features
- Getting Around
- Nearby Homes



$475,000
Monthly Est:$2,364
 3 Beds
 2 Baths
2 full baths
 1,736sqft
6226 Blueflower Ct, Lakewood Ranch, FL 34202
$475,000
$2,364/moEst:
Get Pre-Approved
Single Family Residence
Built in 1999
$8.5/mo HOA
5,232 sqft lot
$274/sq.ft
Description
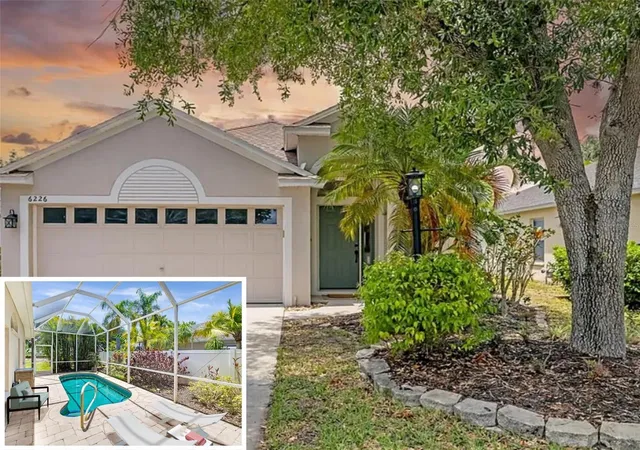
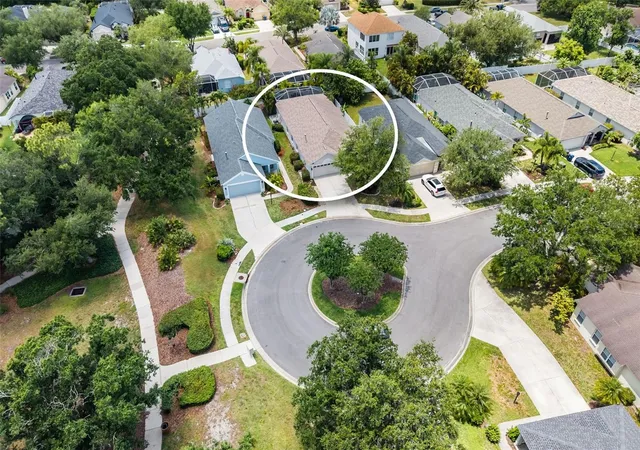
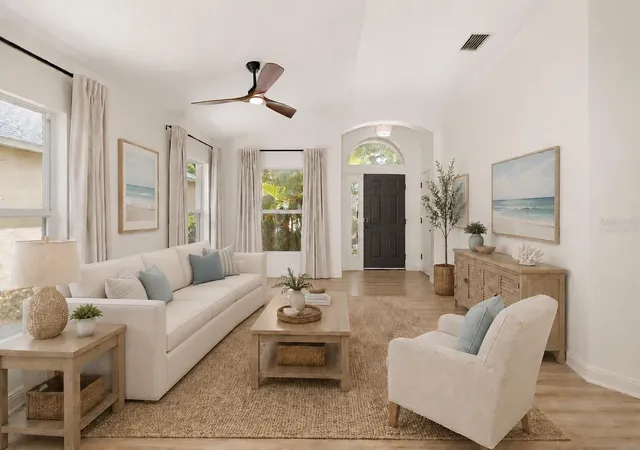
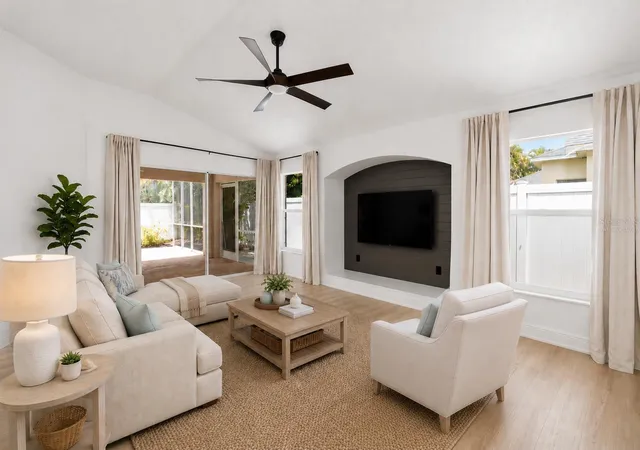
This beautifully maintained home has already attracted strong interest, and now another buyer has the opportunity to make it theirs. Nestled on a private cul de sac in the highly sought after Summerfield Village of Lakewood Ranch, this beautifully maintained 3 bedroom plus den, 2 bath, 2 car garage pool home offers the perfect blend of privacy, convenience, and Florida living. With 1,736 sq ft of thoughtfully designed space, the open floor plan features beautiful laminate flooring throughout, spacious closets, fresh Sherwin Williams interior paint, and no carpet. A newer roof adds peace of mind, while the versatile den provides the ideal space for a home office, flex room, or guest retreat.
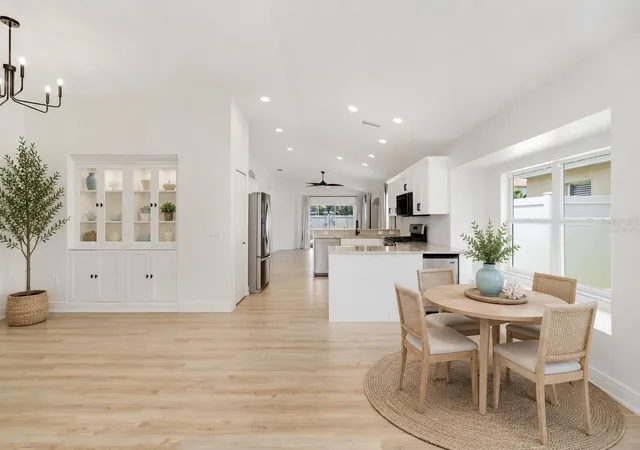
The updated kitchen is designed for both everyday living and entertaining, featuring stainless steel appliances, a gas range, abundant cabinetry, formal dining space, and a separate breakfast nook. The spacious primary suite serves as a relaxing retreat with a large walk in closet and en suite bath.
Step outside to your screened lanai and enjoy the sparkling heated saltwater pool overlooking a private backyard setting, perfect for entertaining or unwinding year round. An undercover outdoor dining area makes indoor outdoor living effortless.
With incredibly low HOA fees of just $9/month, Summerfield Village is part of the award winning Lakewood Ranch community, nationally recognized for its exceptional lifestyle and amenities for all ages. Enjoy close proximity to Heron’s Nest Nature Park, walking and biking trails, parks, dog parks, tennis and basketball courts, top rated schools, Lakewood Ranch Medical Center, Publix, The Fresh Market, Waterside Place, UTC Mall, Downtown Lakewood Ranch, dining, entertainment, and easy access to I 75. This is more than a home, it is the opportunity to experience the very best of the Lakewood Ranch lifestyle. Schedule your private showing today!
- Houzeo last checked: 12 hours ago
- Listing updated: October 23, 2026 at 6:05 pm
- Listing Provided by: Stefanie Palmer (937) 657-5079 , Cedar Mcmullen-Palmer | COLDWELL BANKER REALTY (941) 907-1033
- Source: Stellar MLS-FL | MLS#: A4692472

Property Details
Status
Active
Type
Single Family Residence
No. of Stories
1
County
City
Neighborhood
--
Year Built
1999
HOA Fees
$8.5/mo
Finished Area
1,736 sqft
Lot Size
5,232 sqft lot
Basement Area
- sqft
MLS Name
Stellar MLS
MLS Number
A4692472
MLS Status
Active
Days on Market
169
Cumulative Days on Market
274

Continue Your Journey in App
Find your dream home, receive real-time updates, and many more!
Download App
Continue Your Journey in App
Find your dream home, receive real-time updates, and many more!
Location
HOA Management
David Hart
HOA Fees
$102/ Annually
Disclaimer: Amenities are based on third-party information and may vary; buyers must independently verify all amenities, as information is deemed reliable but not guaranteed.
Facts & Features
Rooms
Bedrooms & bathrooms
Bedrooms: 3
Bathrooms: 2
Interior
Heating
Electric
Flooring
Luxury Vinyl, Tile
Exterior Features
Private Yard, Sidewalk
Sewer
Public Sewer
Cooling
Central Air
Interior Features
Built In Features, Ceiling Fans(s), Kitchen/family Room Combo, Open Floorplan, Primary Bedroom Main Floor, Solid Surface Counters, Solid Wood Cabinets, Thermostat, Walk In Closet(s), Window Treatments
Appliances
Dishwasher, Disposal, Dryer, Electric Water Heater, Exhaust Fan, Microwave, Range, Range Hood, Refrigerator, Washer
Construction
Year Built
Year Built: 1999
Home type
Single Family Residence
Foundation Details
Slab
Roof
Shingle
Architectural Style
Florida
Construction Materials
Block
Utilities & Energy
Water Source
Public
Laundry Features
Inside, Laundry Room
Pool Features
Heated, In Ground, Lighting, Salt Water, Screen Enclosure
Utilities
Bb/hs Internet Available, Cable Available, Electricity Connected, Natural Gas Connected, Phone Available, Public, Sewer Connected
Other Features
Community Features
Deed Restrictions, Irrigation Reclaimed Water, Park, Playground, Sidewalks, Tennis Court(s), Street Lights
Patio And Porch Features
Covered, Enclosed, Rear Porch
Vegetation
Mature Landscaping
Subdivision Name
Summerfield Village Subphase C U3
Lot Features
Cul De Sac, City Limits, In County, Landscaped, Sidewalk, Paved
Price History
| Date | Event | Price |
|---|---|---|
10/02/2026 Source: | Price Decreased | $475,000 -3.06% $274/sqft |
09/19/2026 Source: | Price Decreased | $490,000 -1.01% $282/sqft |
08/29/2026 Source: #MFRA4692472 | Price Increased | $495,000 +4.21% $285/sqft |
07/15/2026 Source: | Listed for Sale | $475,000 -5.00% $274/sqft |
06/30/2026 Source: | Pending | $500,000 $288/sqft |

Show more
Nearby Homes










Find Homes by Property Features in Lakewood Ranch, FL
Nearby New Homes For Sale

Based on information from Stellar MLS® through Oct 23, 2026, 01:30PM as submitted to and distributed by MLS GRID. All data is obtained from various sources and may not have been verified by the broker or MLS GRID. Supplied Open House Information is subject to change without notice. All information should be independently reviewed and verified for accuracy. Properties may or may not be listed by the office/agent presenting the information. IDX information is provided exclusively for consumers’ personal non-commercial use. It may not be used for any purpose other than to identify prospective properties consumers may be interested in purchasing. The data is deemed reliable but is not guaranteed by MLS GRID. The use of the MLS GRID Data may be subject to an end-user license agreement prescribed by the Member Participant’s applicable MLS, if any, and as amended from time to time. © 2026 Stellar MLS. All Rights Reserved.
 Advertising Broker: Fred McGill | Simple Showing, Inc
