Realty Solution
Powered by 
- 0
- 7
- Overview
- Description
- Property Details
- Location
- Facts & Features
- Getting Around
- Nearby Homes


Street View
Listed by: Justin Berry (760) 449-3584 DRE #01768534 | Caritas Realty (760) 449-3584
$3,049,000
Monthly Est:$15,176
 4 Beds
 5 Baths
4 full baths + 1 half bath
 3,239sqft
623 W Chino Cyn Rd, Palm Springs, CA 92262
$3,049,000
$15,176/moEst:
Get Pre-Approved
Single Family Residence
Built in 1958
$-- HOA
19,602 sqft lot
$941/sq.ft
Description
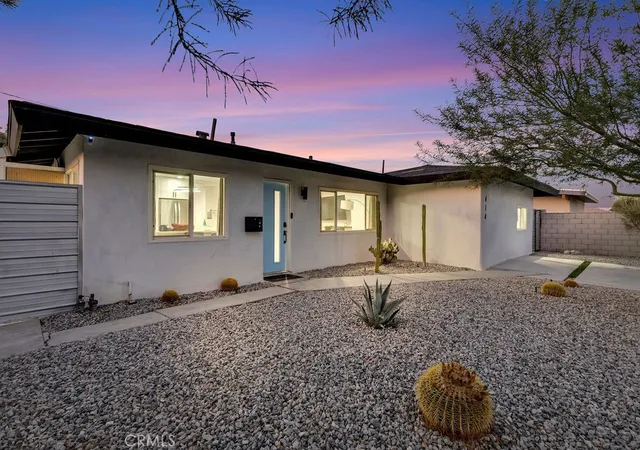
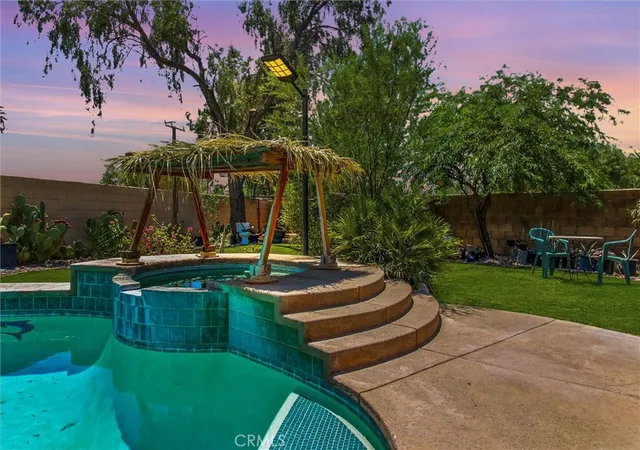
Reimagined architectural residence in the coveted Little Tuscany neighborhood of Palm Springs, offering over 3,200 sq ft of refined desert living on nearly a half-acre. Thoughtfully redesigned to balance modern aesthetics with comfort and functionality, the property presents a rare combination of privacy, scale, and flexibility.A detached guest house with soaring ceilings, Fleetwood pocket doors, custom closets, and a private bath creates an ideal retreat for guests or extended stays. The main residence unfolds into an open-concept living space anchored by a fully updated kitchen with high-end appliances and a generous center island, seamlessly connecting to the dining and living areas with a gas fireplace and built-in wine bar. Polished concrete floors throughout enhance the home's clean architectural lines and desert-modern appeal.All bedrooms offer en-suite baths and custom closets, while the primary suite serves as a private retreat with a spa-inspired bath featuring a soaking tub, dual vanities, and elevated finishes.A separate structure on the west side of the property offers versatility as a home office, gym, or studio, complemented by a rooftop deck designed for stargazing and panoramic mountain views.Outdoor living is central to the experience, with an elevated pool and tanning shelf, updated decking, firepit, hot tub, and outdoor kitchen with BBQ. The grounds have been extensively redesigned by Desert Landscape Design with over $250,000 invested, creating a cohesive and elevated desert landscape.Significant system upgrades include replaced copper plumbing, re-foamed roof, reactivated solar system, newer pool equipment, EV charging station, new windows, motorized window treatments, updated lighting, and more. Previously owned by composer Ernst Krenek, adding a layer of cultural and architectural significance.
- Houzeo last checked: 12 hours ago
- Listing updated: October 12, 2026 at 5:14 pm
- Source: California Regional MLS-CA | MLS#: 219153351PS

Property Details
Status
Active
Type
Single Family Residence
No. of Stories
1
County
City
Neighborhood
Year Built
1958
HOA Fees
-
Finished Area
3,239 sqft
Lot Size
19,602 sqft lot
Basement Area
- sqft
MLS Name
California Regional MLS
MLS Number
219153351PS
MLS Status
Active
Days on Market
14

Continue Your Journey in App
Find your dream home, receive real-time updates, and many more!
Download App
Continue Your Journey in App
Find your dream home, receive real-time updates, and many more!
Location
Facts & Features
Rooms
Bedrooms & bathrooms
Bedrooms: 4
Bathrooms: 5
Interior
Appliances
Dishwasher, Gas Range, Microwave, Refrigerator, Range Hood
Flooring
Concrete
Heating
Central
Sewer
Unknown
Construction
Year Built
Year Built: 1958
Home type
Single Family Residence
Property Condition
Updated Remodeled
Roof
Foam
Utilities & Energy
Laundry Features
Laundry Room
Parking Features
Covered, Detached Carport, Driveway
Pool Features
Gunite, In Ground, Private
Security Features
Security Gate
Fireplace Features
Gas, Great Room
Other Features
Disclosures
Home Warranty
Subdivision Name
Little Tuscany
Price History
| Date | Event | Price |
|---|---|---|
09/27/2026 Source: | Price Decreased | $3,049,000 -7.33% $941/sqft |
03/30/2026 Source: | Price Increased | $3,290,000 +3.13% $1,016/sqft |
03/30/2026 Source: | Off Market | $3,190,000 $985/sqft |
03/30/2026 Source: | Listed for Sale | $3,190,000 $985/sqft |

Nearby Homes




Find Homes by Property Features in Palm Springs, CA
Nearby New Homes For Sale


Based on information from California Regional Multiple Listing Service, Inc. as of Oct 12, 2026, 10:30AM and /or other sources. All data, including all measurements and calculations of area, is obtained from various sources and has not been, and will not be, verified by broker or MLS. All information should be independently reviewed and verified for accuracy. Properties may or may not be listed by the office/agent presenting the information. Information being provided is for consumers’ personal, non-commercial use and may not be used for any purpose other than to identify prospective properties consumers may be interested in purchasing. This website may not include listings or property addresses of sellers who have directed their listing brokers to withhold their listing or their property address from display on the Internet. © 2026 California Regional Multiple Listing Service. All Rights Reserved.
 Advertising Broker: William Johnson DRE #01463271 | William Johnson Brokerage