- Overview
- Description
- Property Details
- Location
- Facts & Features
- Getting Around
- Nearby Homes
 New Construction


Street View
$1,799,900
Monthly Est:$8,959
 4 Beds
 5 Baths
4 full baths + 1 half bath
 4,631sqft
627 Lochaven Rd, Waxhaw, NC 28173
$1,799,900
$8,959/moEst:
Get Pre-Approved
Single Family Residence
Built in 2026
$-- HOA
0.93 acre lot
$389/sq.ft
Description
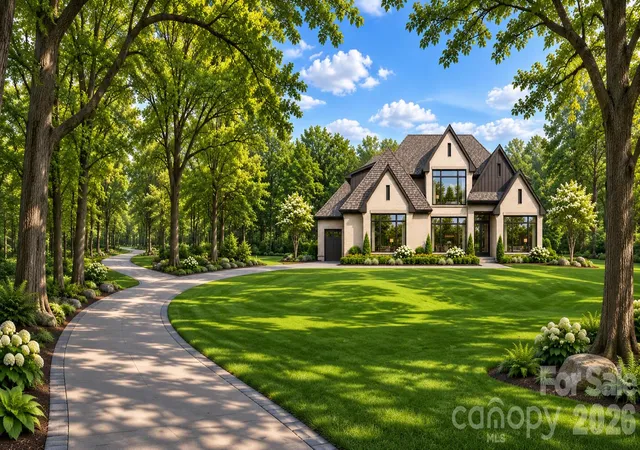
Presenting an exceptional opportunity to craft your custom dream estate on a breathtaking .93-acre wooded homesite, privately tucked away in a coveted no-HOA setting within the prestigious Weddington School District. This stunning 4,600+ square foot residence has been thoughtfully designed to embody refined luxury and effortless entertaining, with a seamless open-concept layout, soaring ceilings, and expansive walls of glass that fill the home with natural light.
A striking wine display welcomes you upon entry, setting the tone for the level of detail and sophistication found throughout. At the heart of the home, the chef’s kitchen is both functional and impressive—anchored by a grand statement island and complemented by a fully equipped scullery with its own sink and second dishwasher, allowing for elevated entertaining without compromise.
The main-level primary suite serves as a true private retreat, offering serene wooded views and direct access to the covered outdoor living area. The spa-inspired bath delivers a resort-like experience, featuring a dramatic zero-entry walk-in shower and an elegant floating soaking tub designed for relaxation and escape.
Upstairs, three generously sized bedrooms, two full baths, and an expansive media room provide the perfect balance of comfort, flexibility, and entertainment space. Outdoors, the deep wooded backyard offers endless potential to create a private resort-style oasis—complete with a complimentary base in-ground pool included as part of this exceptional offering.
Ideally located just minutes from premier shopping, dining, and top-rated schools, this home combines the tranquility of estate living with everyday convenience. With construction beginning soon, buyers have a limited window to personalize finishes and selections with generous allowances—creating a home that is truly their own.
Opportunities of this caliber, offering privacy, acreage, and luxury without HOA restrictions, are increasingly rare. Schedule your private tour of a similar model today and experience the lifestyle that awaits. This home will be starting soon. Hurry to pick your own finishes with healthy allowances and take advantage of the builder incentive of a FREE base pool to make this home your own! Reach out for a tour of our similar model home nearby.
- Houzeo last checked: 0 minutes ago
- Listing updated: May 30, 2026 at 7:37 pm
- Listing Provided by: Roger V. Berrey (704) 533-3180 , Melanie Adams | Better Homes and Gardens Real Estate Paracle (704) 912-4020
- Source: Canopy MLS as distributed by MLS GRID | MLS#: 4370744

Property Details
Status
Pending
Type
Single Family Residence
No. of Stories
-
County
City
Neighborhood
--
Year Built
2026
HOA Fees
-
Finished Area
4,631 sqft
Lot Size
0.93 acre lot
Basement Area
- sqft
MLS Name
Canopy MLS as distributed by MLS GRID
MLS Number
4370744
MLS Status
Under Contract-No Show
Days on Market
196
Cumulative Days on Market
81

Continue Your Journey in App
Find your dream home, receive real-time updates, and many more!
Continue Your Journey in App
Find your dream home, receive real-time updates, and many more!
Location
Facts & Features
Rooms
Bedrooms & bathrooms
Bedrooms: 4
Bathrooms: 5
Interior
Sewer
Septic Needed
Appliances
Bar Fridge, Dishwasher, Disposal, Exhaust Fan, Gas Range, Microwave, Plumbed For Ice Maker, Tankless Water Heater
Interior Features
Attic Stairs Pulldown, Drop Zone, Entrance Foyer, Kitchen Island, Open Floorplan, Walk In Pantry
Cooling
Central Air
Heating
Natural Gas
Window Features
Insulated Window(s)
Construction
Year Built
Year Built: 2026
Home type
Single Family Residence
Roof
Architectural Shingle
Construction Materials
Brick Partial, Fiber Cement
Foundation Details
Crawl Space
Utilities & Energy
Utilities
Natural Gas
Laundry Features
Laundry Room, Main Level, Multiple Locations, Upper Level
Fireplace Features
Family Room, Gas
Parking Features
Attached Garage, Garage Door Opener
Water Source
Well Needed
Security Features
Carbon Monoxide Detector(s), Smoke Detector(s)
Pool Features
In Ground
Other Features
Subdivision Name
None
Lot Features
Corner Lot, Private, Wooded
Patio And Porch Features
Covered, Rear Porch
Price History
| Date | Event | Price |
|---|---|---|
05/30/2026 Source: #CAR4370744 | Pending | $1,799,900 $389/sqft |
04/26/2026 Source: | Listed for Sale | $1,799,900 $389/sqft |
04/21/2026 Source: | Listing Removed | $1,799,900 $389/sqft |

Nearby Homes
Find Homes by Property Features in Waxhaw, NC
Nearby New Homes For Sale

Based on information from Canopy MLS through Nov 08, 2026, 07:15AM as submitted to and distributed by MLS GRID. All data is obtained from various sources and may not have been verified by the broker or MLS GRID. Supplied Open House Information is subject to change without notice. All information should be independently reviewed and verified for accuracy. Properties may or may not be listed by the office/agent presenting the information. IDX information is provided exclusively for consumers’ personal, noncommercial use. It may not be used for any purpose other than to identify prospective properties which the consumers may be interested in purchasing. The data is deemed reliable but is not guaranteed by MLS GRID. The use of the MLS GRID Data may be subject to an end-user license agreement prescribed by the Member Participant’s applicable MLS, if any, and as amended from time to time. ©2026 Canopy MLS. All Rights Reserved.
 Advertising Broker: Nicholas Huscroft | Chosen Realty
