- Overview
- Description
- Property Details
- Location
- Facts & Features
- Getting Around
- Nearby Homes
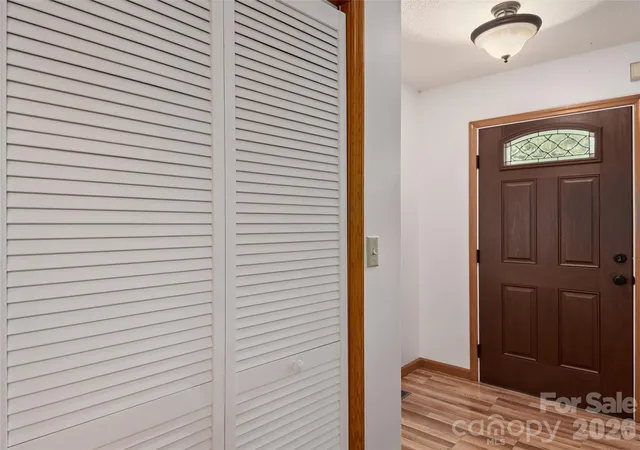

Street View
$435,000
Monthly Est:$2,165
 4 Beds
 3 Baths
3 full baths
 2,356sqft
63 Independence Blvd, Asheville, NC 28805
$435,000
$2,165/moEst:
Get Pre-Approved
Single Family Residence
Built in 1990
$-- HOA
0.38 acre lot
$185/sq.ft
Description
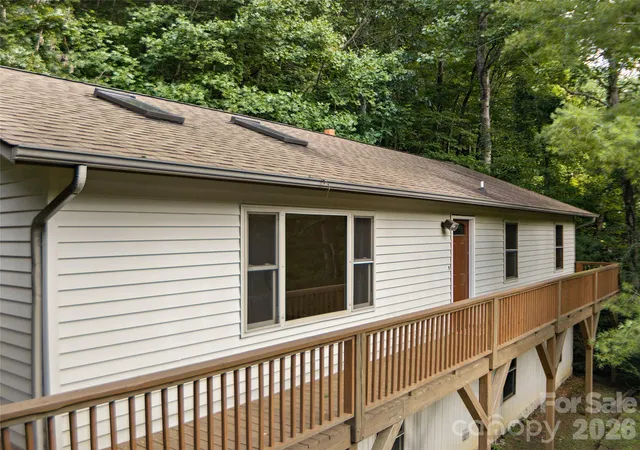
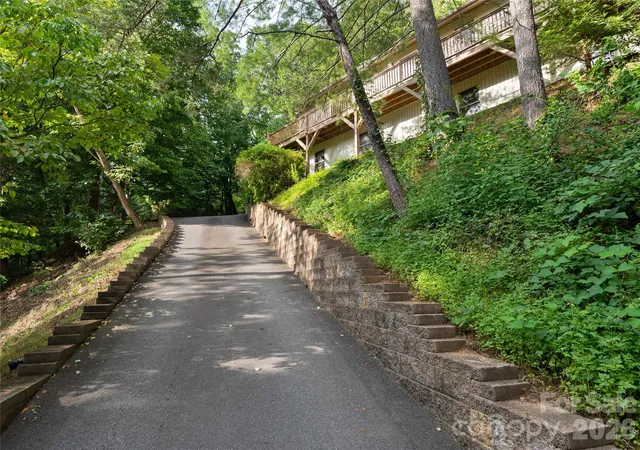
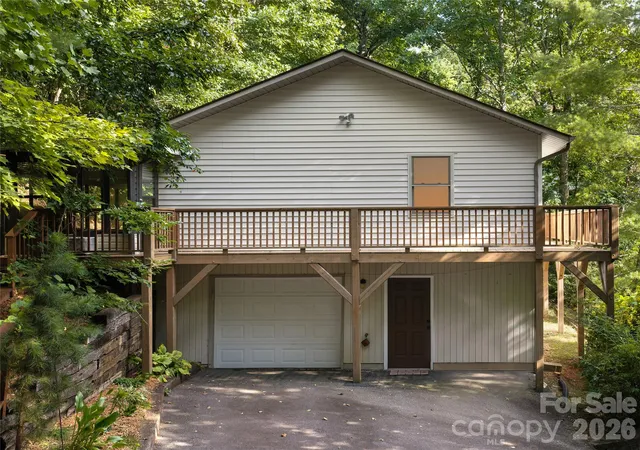
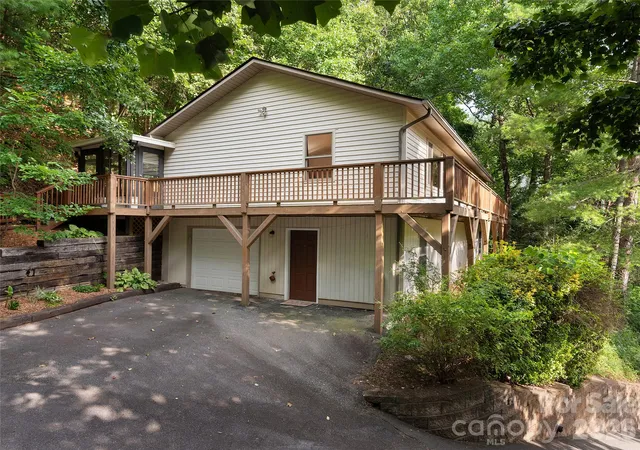
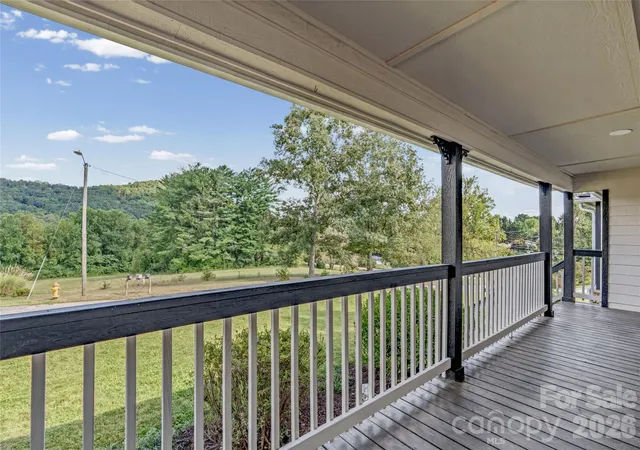
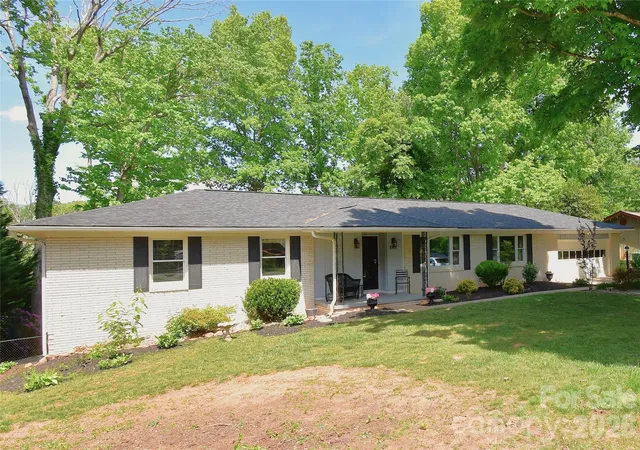
Welcome home to this bright and welcoming hillside ranch in East Asheville’s Riceville Forest! Offering peaceful living with short-range mountain views, this home of more than 2300 sq. ft. sits on a private 0.38-acre lot with NO HOA fees. The property affords you peaceful, wooded walks and is situated for privacy. The driveway has ample turn around room at the top and lies in direct sunlight. There's plenty of parking at the top! The main level features light-filled living spaces, wood floors, skylights, and a seamless flow into the open kitchen where a new sink and faucet, countertops and a dishwasher were all installed in the summer of 2024. To note, at that same time, the water heater was also replaced! Cook up a storm on the new stove, complete with an air fryer option, installed in the summer of 2025. Looking for a change of scenery for your morning coffee or that late afternoon phone scroll? Head to the comfortable back sunroom. Three bedrooms sit on the main level, including a primary suite with a private bath. Downstairs, enjoy ultimate flexibility with a finished lower-level hosting a fourth bedroom, full bath, bonus room, and a spacious den with direct outdoor/garage access—square footage ideal for multi-generational living, a home office, or visiting guests. There is impressive storage throughout the home to include an outdoor shed. This is a home with all the possibilities and all the potential. This is YOUR home and it's move-in ready!
- Houzeo last checked: 3 hours ago
- Listing updated: October 9, 2026 at 3:59 pm
- Listing Provided by: Allison Parker (202) 263-9120 | Howard Hanna Beverly-Hanks Asheville-North (828) 251-1800
- Source: Canopy MLS | MLS#: 4417559

Property Details
Status
Active
Type
Single Family Residence
No. of Stories
-
County
City
Neighborhood
--
Year Built
1990
HOA Fees
-
Finished Area
2,356 sqft
Lot Size
0.38 acre lot
Basement Area
- sqft
MLS Name
Canopy MLS
MLS Number
4417559
MLS Status
Active
Days on Market
46
Cumulative Days on Market
214

Continue Your Journey in App
Find your dream home, receive real-time updates, and many more!
Download App
Continue Your Journey in App
Find your dream home, receive real-time updates, and many more!
Location
Facts & Features
Rooms
Bedrooms & bathrooms
Bedrooms: 4
Bathrooms: 3
Interior
Sewer
Public Sewer
Interior Features
Entrance Foyer, Kitchen Island, Open Floorplan, Storage
Appliances
Dishwasher, Disposal, Dryer, Electric Range, Electric Water Heater, Microwave, Refrigerator, Washer
Window Features
Skylight(s)
Flooring
Carpet, Vinyl, Wood
Cooling
Heat Pump
Heating
Heat Pump, Oil
Construction
Year Built
Year Built: 1990
Home type
Single Family Residence
Foundation Details
Basement
Architectural Style
Ranch
Roof
Architectural Shingle
Construction Materials
Vinyl
Utilities & Energy
Water Source
City
Laundry Features
In Basement
Utilities
Electricity Connected
Basement
Basement Garage Door, Exterior Entry, Partially Finished, Walk Out Access
Parking Features
Other See Remarks
Other Features
Patio And Porch Features
Deck, Glass Enclosed
Lot Features
Sloped, Wooded
Subdivision Name
Riceville Forest
Price History
| Date | Event | Price |
|---|---|---|
08/24/2026 Source: | Listed for Sale | $435,000 -3.33% $185/sqft |
08/12/2026 Source: | Listing Removed | $450,000 $191/sqft |
07/29/2026 Source: | Price Decreased | $450,000 -1.10% $191/sqft |
07/11/2026 Source: | Price Decreased | $455,000 -2.15% $193/sqft |
06/26/2026 Source: | Price Decreased | $465,000 -2.11% $197/sqft |

Show more
Nearby Homes
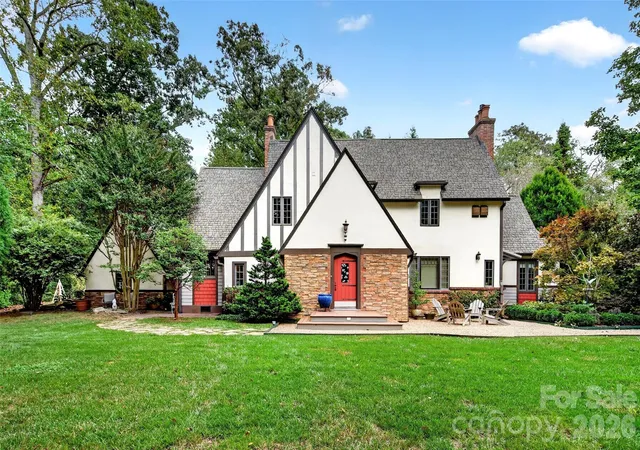
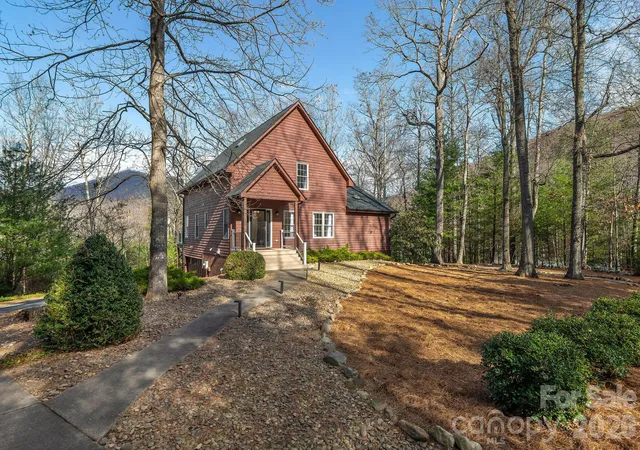
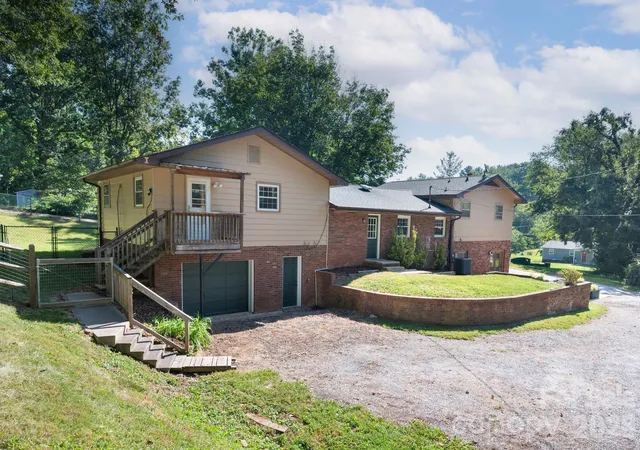
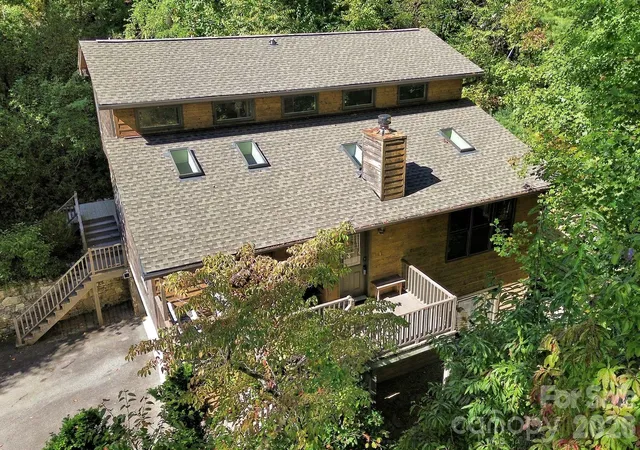
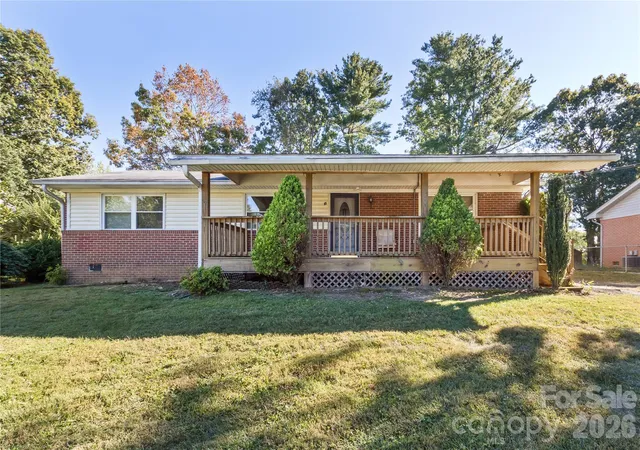
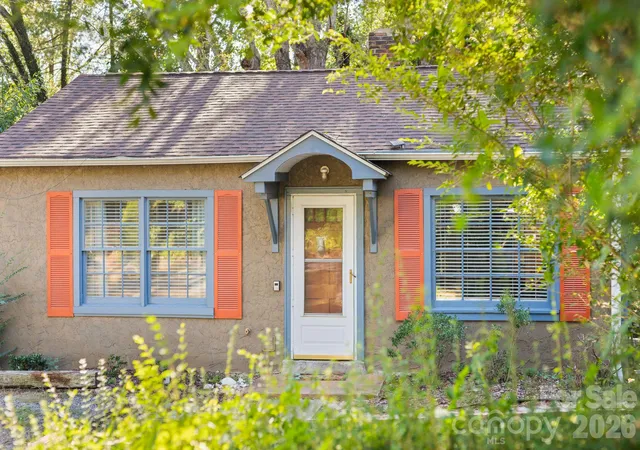
Find Homes by Property Features in Asheville, NC
Nearby New Homes For Sale

Based on information submitted to the MLS GRID from Canopy MLS through Oct 09, 2026, 02:30PM. All data is obtained from various sources and may not have been verified by the broker or MLS GRID. Supplied Open House Information is subject to change without notice. All information should be independently reviewed and verified for accuracy. Properties may or may not be listed by the office/agent presenting the information. IDX information is provided exclusively for consumers’ personal, noncommercial use. It may not be used for any purpose other than to identify prospective properties which the consumers may be interested in purchasing. The data is deemed reliable but is not guaranteed by MLS GRID. The use of the MLS GRID Data may be subject to an end-user license agreement prescribed by the Member Participant’s applicable MLS, if any, and as amended from time to time. ©2026 Canopy MLS. All Rights Reserved.
 Advertising Broker: Nicholas Huscroft | Chosen Realty