- Overview
- Description
- Property Details
- Location
- Facts & Features
- Getting Around
- Nearby Homes



Listed by: Corina Cisneros | EXP Realty (603) 273-6160
$649,000
Monthly Est:$3,230
 4 Beds
 3 Baths
2 full baths + 1 half bath
 2,928sqft
63 Stone Rd, Gilford, NH 03249
$649,000
$3,230/moEst:
Get Pre-Approved
Single Family Residence
Built in 1975
$-- HOA
1.93 acres lot
$222/sq.ft
Description
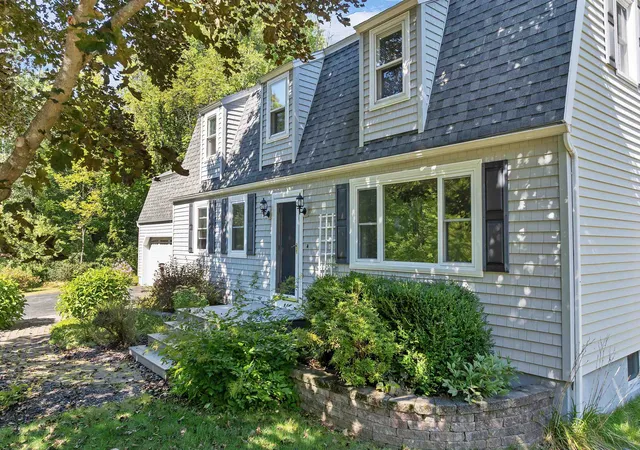
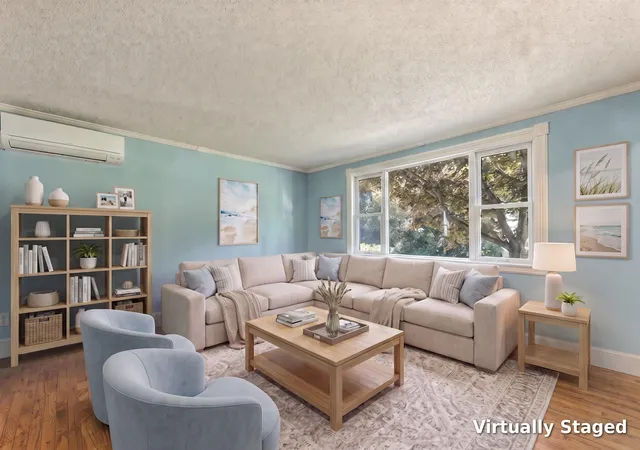
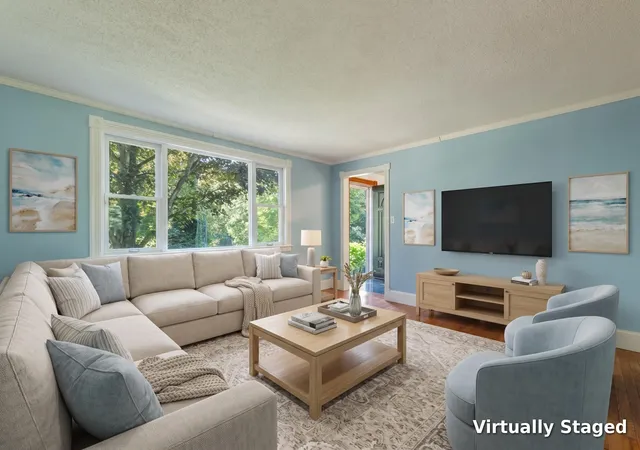
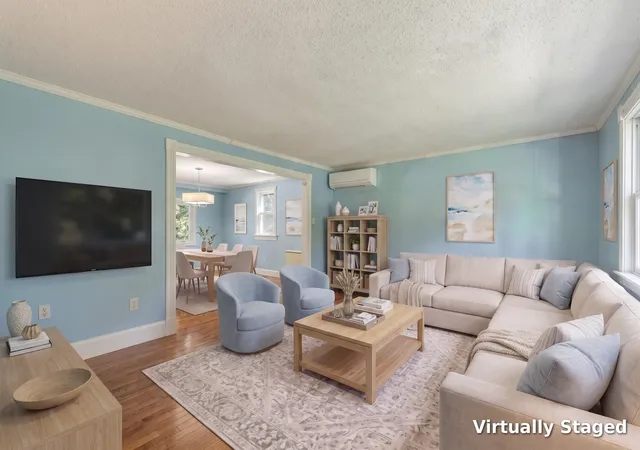
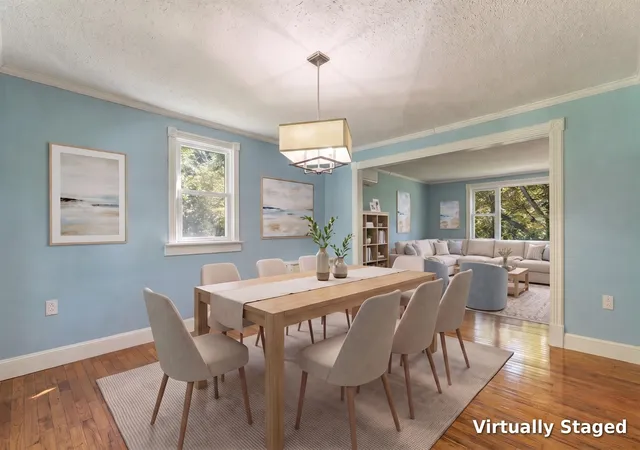
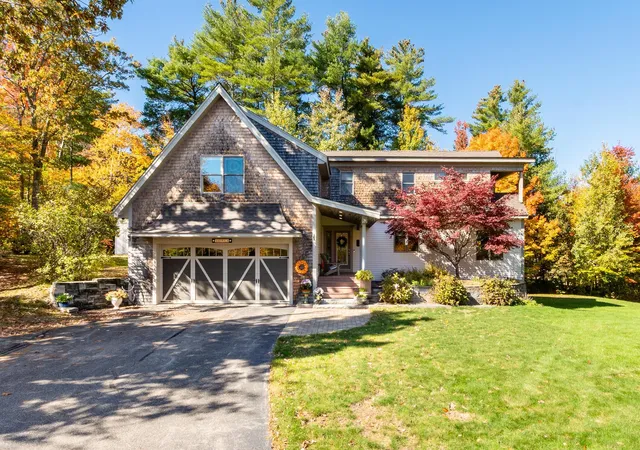
This home is set back on approximately 2 beautiful, gently rolling acres, with a long paved driveway, a turnaround, and parking for about 10 cars. The heart of the house is a custom kitchen designed by WS Dennison Cabinets of Pembroke, NH: lots of cabinet space, a beautiful mahogany center island, and Brazilian Redwood floors. Just off the kitchen are a large pantry with LOTS of storage, the first-floor laundry, and a large coat closet. A first-floor office has built-in bookcases and a window seat. Upstairs are four bedrooms, including a spacious primary, two full baths with double vanities, a large linen closet and a the large family room has a gas stove, a mini-split, and three closets. A half bath is on the main level. Flooring throughout includes hardwood, tile, LVP, marble, and carpet. Appliances include a dishwasher, electric range with induction cooktop, microwave, refrigerator, washer, and dryer. Five mini-splits heat and air condition the home, with a Rinnai propane heater, a pellet stove insert in the fireplace, and the gas stove for backup. Step out back to a 20' x 18' composite deck with plenty of morning sun and a fully screened 12' x 10' garden room with electricity. A propane line from the underground tank runs to the grill, so you'll never run out again while cooking. There's also a 50-amp generator outlet, three outdoor spigots, professionally installed walkways front and back, raised planters at the entry, mature gardens, and McIntosh apple trees. The attached two-car garage has plenty of storage and PVC shiplap wainscoting, and a 12' x 14' shed has a ramp for the garden tractor. Full basement with interior and bulkhead access, a cedar closet, and a floor drain. Drilled artesian well, private septic, 200-amp underground electric. Minutes to Gilford Village and downtown Laconia, with Gilford Beach rights and free resident launching at Glendale Docks. Adjacent land available: 57 Stone Road, 2.05 acres, $119,000.
- Houzeo last checked: 6 minutes ago
- Listing updated: October 19, 2026 at 1:57 pm
- Source: NEREN/Prime MLS-NH | MLS#: 5107913

Property Details
Status
Pending
Type
Single Family Residence
No. of Stories
-
County
City
Neighborhood
--
Year Built
1975
HOA Fees
-
Finished Area
2,928 sqft
Lot Size
1.93 acres lot
Basement Area
- sqft
MLS Name
NEREN/Prime MLS
MLS Number
5107913
MLS Status
(30) Under Contract - Pending
Days on Market
62

Continue Your Journey in App
Find your dream home, receive real-time updates, and many more!
Continue Your Journey in App
Find your dream home, receive real-time updates, and many more!
Location
Facts & Features
Rooms
Bedrooms & bathrooms
Bedrooms: 4
Bathrooms: 3
Interior
Heating
Propane, Pellet Stove, Monitor Type, Mini Split
Cooling
Mini Split
Exterior Features
Deck, Garden, Natural Shade, Outbuilding, Enclosed Porch, Shed
Flooring
Carpet, Hardwood, Tile
Sewer
Leach Field, Septic Tank
Interior Features
Cedar Closet(s), Dining Area, Kitchen/dining, Primary Br W/ Ba, Walk In Closet(s), Wood Stove Insert, 1st Floor Laundry
Appliances
Dishwasher, Dryer, Microwave, Electric Range, Refrigerator, Washer, Electric Water Heater
Construction
Year Built
Year Built: 1975
Home type
Single Family Residence
Architectural Style
Gambrel
Property Condition
Existing
Construction Materials
Wood Frame, Shake Siding, Vinyl Siding
Roof
Asphalt Shingle
Foundation Details
Concrete
Utilities & Energy
Parking Features
Driveway, Garage, Paved, Attached
Electric
200+ Amp Service, Circuit Breakers, Underground
Utilities
Cable, Propane, Underground Gas
Water Source
Drilled Well
Basement
Bulkhead, Interior Stairs, Storage Space
Other Features
Lot Features
Country Setting, Landscaped, Open Lot, Rolling Slope, Secluded, Ski Area, Sloped, Near Country Club, Near Golf Course, Near Shopping, Near Skiing, Near Hospital, Near School(s)
Price History
| Date | Event | Price |
|---|---|---|
10/19/2026 Source: | Pending | $649,000 $222/sqft |
09/24/2026 Source: | Listed for Sale | $649,000 $222/sqft |

Nearby Homes

Find Homes by Property Features in Gilford, NH


Based on information from PrimeMLS Inc. through Nov 04, 2026, 11:01AM. This display of listings may or may not be the entire Compilation from the PrimeMLS database, and PrimeMLS does not guarantee the accuracy of such information. The listing broker's offer of compensation is made only to other real estate licensees who are participant members of PrimeMLS. This information is deemed reliable, but not guaranteed. The data relating to real estate displayed on this display comes in part from the IDX Program of PrimeMLS. The information being provided is for consumers' personal, non- commercial use and may not be used for any purpose other than to identify prospective properties consumers may be interested in purchasing. Data last updated Nov 04, 2026, 11:01AM. © 2026 PrimeMLS, Inc. All Rights Reserved.
 Advertising Broker: Derek Greene | The Greene Realty Group
