- Overview
- Description
- Property Details
- Location
- Facts & Features
- Getting Around
- Nearby Homes



$1,950,000
Monthly Est:$9,706
 4 Beds
 6 Baths
4 full baths + 2 half baths
 7,080sqft
6301 Churchill Way, Dallas, TX 75230
$1,950,000
$9,706/moEst:
Get Pre-Approved
Single Family Residence
Built in 2006
$-- HOA
0.39 acre lot
$275/sq.ft
Description
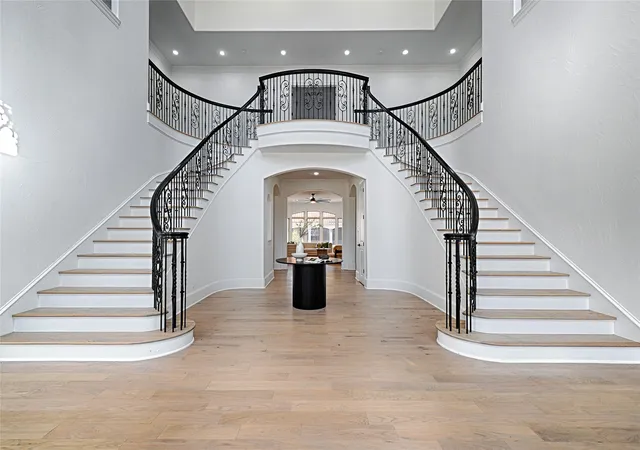
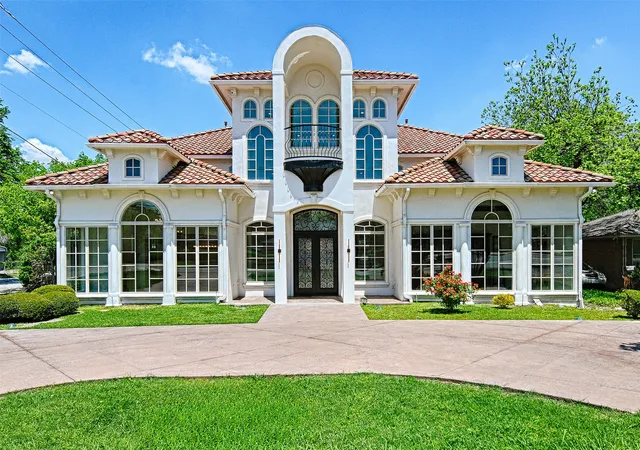
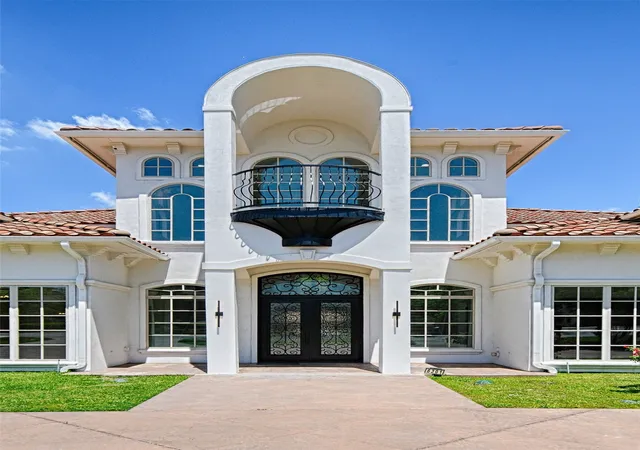
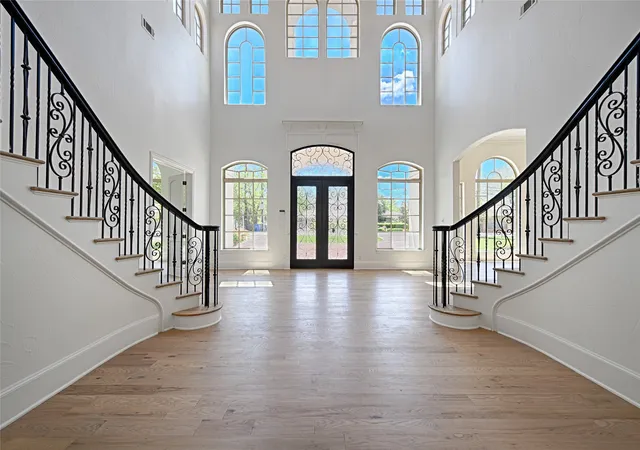
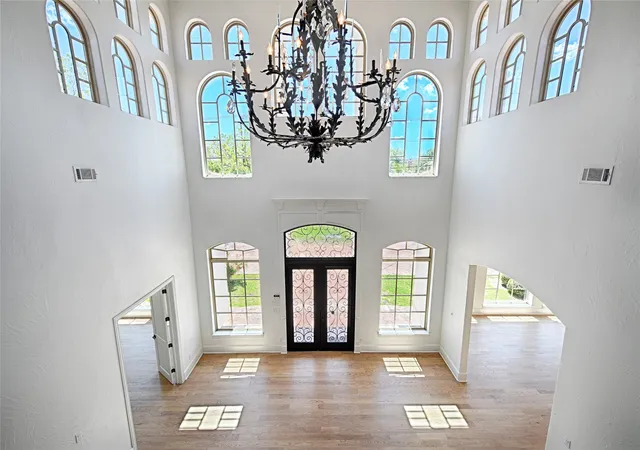
Experience refined luxury in this exquisitely updated residence on an expansive corner lot in the heart of North Dallas. Blending timeless elegance with modern sophistication, this exceptional home offers generous living spaces and thoughtfully designed amenities throughout. A dramatic two-story foyer welcomes you with soaring vaulted ceilings and a magnificent double staircase, setting the tone for the home's impressive design. Bathed in natural light, the formal living and dining rooms provide elegant spaces for entertaining and flow seamlessly into the chef's kitchen. Designed to impress, the gourmet kitchen is appointed with premium stainless steel appliances, a 6-burner Wolf gas cooktop, double ovens, double sinks, double dishwashers, a warming drawer, pot filler, and an oversized walk-in pantry. The study features custom built-in shelving and exquisite millwork, creating a distinguished home office or private library. Rich hardwood floors extend throughout the main living areas, adding warmth and sophistication. Privately situated on the first floor, the luxurious primary suite offers a peaceful retreat with a spa-inspired bath and expansive custom closets, including cedar-lined storage. Upstairs, three generously sized bedrooms each feature an en suite bath, accompanied by a game room, dedicated media room, and a charming balcony overlooking the backyard. Designed for both entertaining and everyday living, the home also features a circular drive and an oversized four-car garage, providing exceptional parking and storage. Ideally located within North Dallas' coveted private school corridor, this exceptional residence is moments from Cooper Fitness Center, premier shopping, fine dining, and convenient access to major thoroughfares. Offering exceptional square footage, luxurious finishes, and an unbeatable location, this is a rare opportunity to own one of the best values in the neighborhood, where timeless elegance meets modern living.
- Houzeo last checked: 9 minutes ago
- Listing updated: August 30, 2026 at 8:04 pm
- Listing Provided by: Naama Weingarden (469) 571-5316 | United Real Estate (972) 372-0590
- Source: NTREIS MLS-TX | MLS#: 21292916

Property Details
Status
Active
Type
Single Family Residence
No. of Stories
2
County
City
Neighborhood
--
Year Built
2006
HOA Fees
-
Finished Area
7,080 sqft
Lot Size
0.39 acre lot
Basement Area
- sqft
MLS Name
NTREIS MLS
MLS Number
21292916
MLS Status
Active
Cumulative Days on Market
23

Continue Your Journey in App
Find your dream home, receive real-time updates, and many more!
Continue Your Journey in App
Find your dream home, receive real-time updates, and many more!
Location
Facts & Features
Rooms
Bedrooms & bathrooms
Bedrooms: 4
Bathrooms: 6
LivingRoom
Level: First
Area: 360.00 Square Feet
Dimensions: 20 x 18
PrimaryBedroom
Level: First
Area: 462.00 Square Feet
Dimensions: 22 x 21
UtilityRoom
Level: First
Area: 252.00 Square Feet
Dimensions: 14 x 18
DiningRoom
Level: First
Area: 260.00 Square Feet
Dimensions: 20 x 13
Kitchen
Level: First
Area: 294.00 Square Feet
Dimensions: 21 x 14
Interior
Heating
Central, Natural Gas
Sewer
Public Sewer
Cooling
Central Air, Ceiling Fans, Electric
Appliances
Dishwasher, Gas Cooktop, Gas Water Heater, Microwave, Refrigerator, Warming Drawer
Exterior Features
Balcony
Flooring
Carpet, Tile, Wood
Interior Features
Built In Features, Cedar Closets, Chandelier, Cathedral Ceilings, Decorative Designer Lighting Fixtures, Double Vanity, Eat In Kitchen, Granite Counters, High Speed Internet, Multiple Staircases, Open Floorplan, Pantry, Cable Tv, Vaulted Ceilings, Walk In Closets
Construction
Year Built
Year Built: 2006
Home type
Single Family Residence
Foundation Details
Slab
Architectural Style
Mediterranean, Spanish, Detached
Roof
Spanish Tile
Construction Materials
Stucco
Utilities & Energy
Fireplace Features
Decorative, Gas, Gas Starter
Parking Features
Circular Driveway, Electric Gate, Garage, Garage Door Opener, Gated, Garage Faces Rear
Security Features
Security Gate
Pool Features
None
Water Source
Public
Utilities
Electricity Connected, Natural Gas Available, Sewer Available, Separate Meters, Water Available, Cable Available
Other Features
Patio And Porch Features
Balcony
Subdivision Name
Preston Club Estates
Price History
| Date | Event | Price |
|---|---|---|
08/07/2026 Source: | Listed for Sale | $1,950,000 -9.30% $275/sqft |
11/04/2025 Source: | Off Market | $2,150,000 -4.44% $304/sqft |
04/24/2025 Source: | Listed for Sale | $2,250,000 $318/sqft |
04/24/2025 Source: | Off Market | $2,250,000 -2.17% $318/sqft |
04/24/2025 Source: | Listed for Sale | $2,299,999 +15.03% $325/sqft |

Show more
Nearby Homes
Find Homes by Property Features in Dallas, TX
Nearby New Homes For Sale

Based on information from the North Texas Real Estate Information Systems, Inc., through Nov 07, 2026, 08:00PM. Information is provided exclusively for consumers’ personal, non-commercial use. It may not be used for any purpose other than to identify prospective properties consumers may be interested in purchasing. Data is deemed reliable but is not guaranteed accurate. This website may not include listings or property addresses of sellers who have directed their listing brokers to withhold their listing or their property address from display on the Internet. ©2026 North Texas Real Estate Information Systems, Inc. All Rights Reserved.
 Advertising Broker: Michelle Brecker | Pathway To Home Realty
