- Overview
- Description
- Property Details
- Location
- Facts & Features
- Getting Around
- Nearby Homes

Street View
$289,000
Monthly Est:$1,438
 4 Beds
 3 Baths
2 full baths + 1 half bath
 2,109sqft
6308 Roxbury Ave, Temple, TX 76502
$289,000
$1,438/moEst:
Get Pre-Approved
Single Family Residence
Built in 2006
$-- HOA
9,426.38 sqft lot
$137/sq.ft
Description
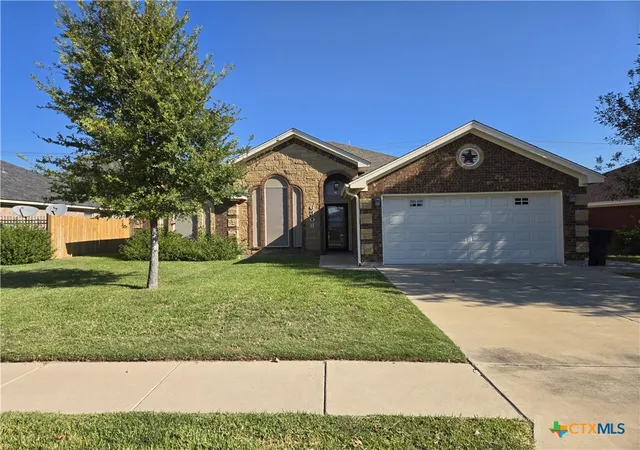
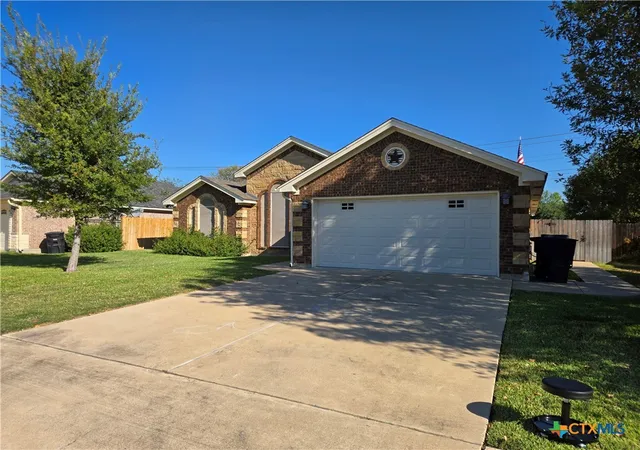
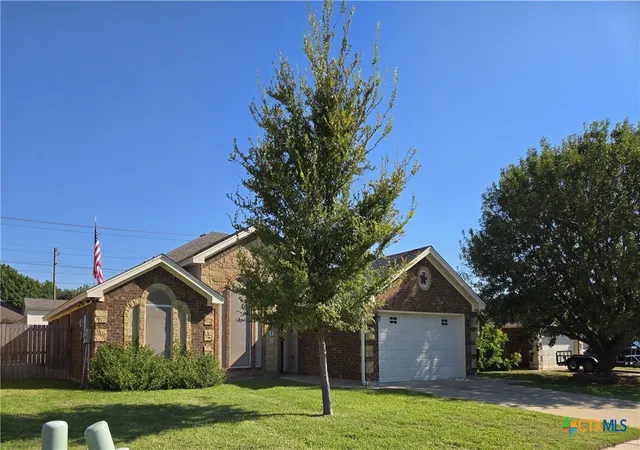
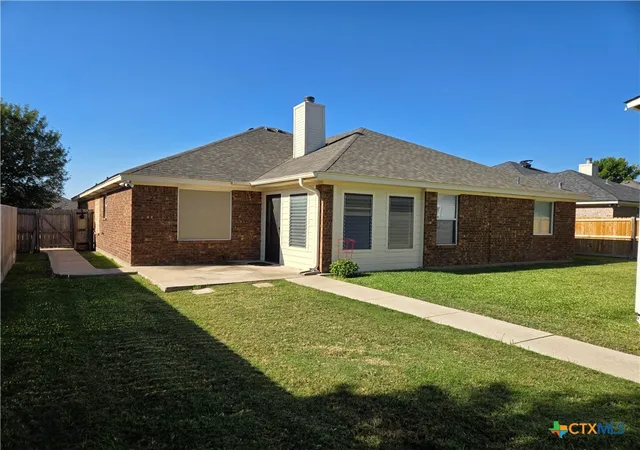
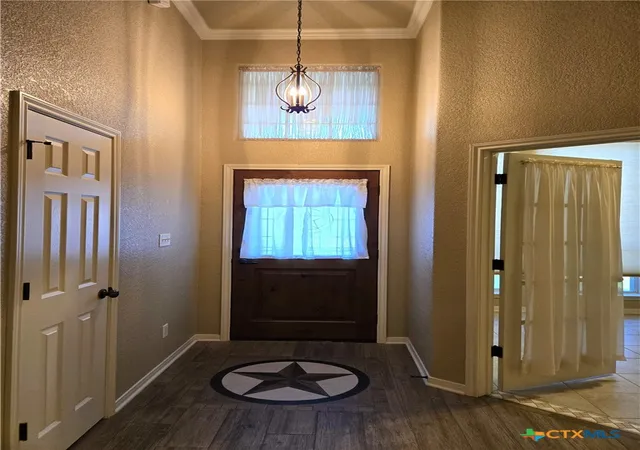
Welcome to this charming brick-and-stone home located in a quiet, established neighborhood on the west side of Temple, within the highly sought-after Belton ISD. With its inviting curb appeal, mature landscaping, and thoughtful interior updates, this residence offers comfort, function, and style. Step inside to a bright foyer accented by high ceilings and a decorative Texas-star tile inlay. The spacious living room boasts wood-look floors, crown molding, recessed lighting, and a cozy brick fireplace—perfect for family gatherings or quiet evenings at home. The kitchen is a cook’s delight, featuring granite countertops, ample cabinetry, modern lighting, and white appliances that complement the warm neutral palette. An adjoining dining area with elegant lighting provides a welcoming space for everyday meals or entertaining guests. The primary suite offers a serene retreat with an oversized walk-in closet and a luxurious bath complete with dual vanities, granite counters, a soaking jetted tub, and separate shower. Additional bedrooms provide flexibility for family, guests, or a home office. Enjoy the Texas sunshine from your enclosed patio/sunroom, ideal for morning coffee or relaxing evenings. The backyard is fully fenced and well maintained, offering plenty of space for kids, pets, or weekend BBQs. A standout feature is the detached workshop/storage building with a roll-up door and air conditioning — perfect for hobbies, projects, or extra storage.
- Houzeo last checked: 10 minutes ago
- Listing updated: July 22, 2026 at 6:28 pm
- Listing Provided by: Ronald Bo Holloman (254) 535-6050 DRE #0447688 | Hallmark Real Estate Services (254) 535-6050
- Source: Central Texas MLS-TX | MLS#: 595432

Property Details
Status
Pending
Type
Single Family Residence
No. of Stories
1
County
City
Neighborhood
--
Year Built
2006
HOA Fees
-
Finished Area
2,109 sqft
Lot Size
9,426.38 sqft lot
Basement Area
- sqft
MLS Name
Central Texas MLS
MLS Number
595432
MLS Status
Pending
Days on Market
353
Cumulative Days on Market
216

Continue Your Journey in App
Find your dream home, receive real-time updates, and many more!
Download App
Continue Your Journey in App
Find your dream home, receive real-time updates, and many more!
Location
Facts & Features
Rooms
Bedrooms & bathrooms
Bedrooms: 4
Bathrooms: 3
Office
Level: Main
Area: 115.00 Square Feet
Dimensions: 11.5 x 10
Bedroom
Level: Main
Area: 113.00 Square Feet
Dimensions: 11.3 x 10
Bedroom
Level: Main
Area: 113.00 Square Feet
Dimensions: 11.3 x 10
Bedroom
Level: Main
Area: 121.00 Square Feet
Dimensions: 11 x 11
PrimaryBedroom
Level: Main
Area: 200.60 Square Feet
Dimensions: 17 x 11.8
DiningRoom
Level: Main
Area: 121.20 Square Feet
Dimensions: 12 x 10.10
Kitchen
Level: Main
Area: 156.55 Square Feet
Dimensions: 15.5 x 10.10
LivingRoom
Level: Main
Area: 411.40 Square Feet
Dimensions: 24.2 x 17
Interior
Exterior Features
Patio
Sewer
Public Sewer
Interior Features
Ceiling Fans, Crown Molding, Double Vanity, Garden Tub Roman Tub, Home Office, Pull Down Attic Stairs, Recessed Lighting, Separate Shower, Walk In Closets, Granite Counters, Kitchen Dining Combo, Pantry, Walk In Pantry
Heating
Central, Electric
Flooring
Carpet, Ceramic Tile
Appliances
Dishwasher, Exhaust Fan, Electric Range, Electric Water Heater, Disposal, Some Electric Appliances, Microwave, Range
Cooling
Central Air, Electric, One Unit
Construction
Year Built
Year Built: 2006
Home type
Single Family Residence
Foundation Details
Slab
Property Condition
Resale
Architectural Style
None
Roof
Composition, Shingle
Construction Materials
Batts Insulation, Blown In Insulation, Brick Veneer, Masonry
Utilities & Energy
Water Source
Public
Utilities
Cable Available, Electricity Available, High Speed Internet Available
Laundry Features
Washer Hookup
Fireplace Features
Wood Burning
Pool Features
None
Other Features
Subdivision Name
Crescent View Ph One
Community Features
None, Curbs, Street Lights
Patio And Porch Features
Enclosed, Patio
Price History
| Date | Event | Price |
|---|---|---|
07/22/2026 Source: | Pending | $289,000 $137/sqft |
06/07/2026 Source: | Listed for Sale | $289,000 $137/sqft |
05/23/2026 Source: | Price Decreased | $289,000 -1.70% $137/sqft |
04/17/2026 Source: | Listed for Sale | $294,000 $139/sqft |
03/23/2026 Source: | Pending | $294,000 $139/sqft |

Show more
Nearby Homes



Find Homes by Property Features in Temple, TX
Nearby New Homes For Sale

Based on information from the association of REALTORS® (alternatively, from the Central Texas MLS) through Oct 08, 2026, 11:15PM. IDX information is provided exclusively for personal, non-commercial use, and may not be used for any purpose other than to identify prospective properties consumers may be interested in purchasing. Information is deemed reliable but not guaranteed. © 2026 Central Texas MLS, All Rights Reserved.
 Advertising Broker: Michelle Brecker | Pathway To Home Realty