Realty Solution
Powered by 
- 18
- Overview
- Description
- Property Details
- Location
- Facts & Features
- Getting Around
- Nearby Homes




Listed by: Martin Lazarian (818) 259-1046 DRE #01457363, Mike Babakhanyan DRE #01781588 | JohnHart Real Estate (818) 246-1099
$2,195,000
Monthly Est:$10,925
 4 Beds
 3 Baths
3 full baths
 5,001sqft
631 Caleb St, Glendale, CA 91202
$2,195,000
$10,925/moEst:
Get Pre-Approved
Single Family Residence
Built in 1982
$-- HOA
18,133 sqft lot
$439/sq.ft
Description
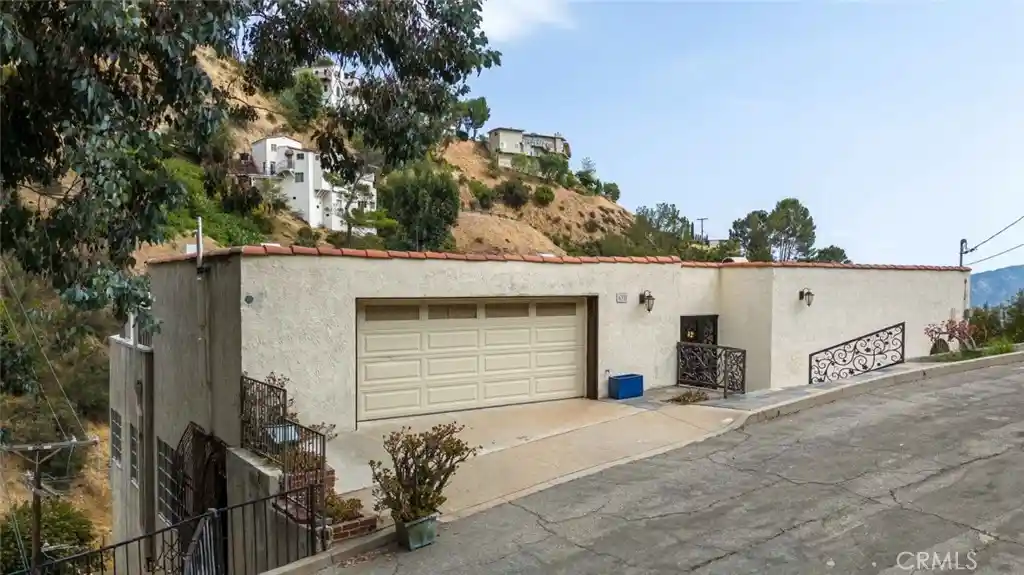
Perched in the scenic hills of Glendale, this exceptional multi-level residence offers approximately 5,001 square feet of refined living space with 4 bedrooms, 3 bathrooms, and breathtaking canyon and mountain views. Designed to maximize natural light and capture the surrounding landscape, this impressive home combines spacious interiors with timeless architectural character.
Soaring ceilings, elegant wrought-iron staircase railings, expansive living areas, and oversized arched windows frame picturesque hillside vistas throughout the home. The open-concept floor plan is ideal for both everyday living and entertaining, highlighted by a striking stone fireplace and seamless flow between the living room, dining area, and multiple outdoor balconies.
The beautifully updated kitchen is a chef's dream, featuring abundant custom cabinetry, quartz countertops, a center island, stainless steel appliances, double ovens, a farmhouse sink, and an eye-catching brick cooking alcove. The spacious primary suite serves as a private retreat with a walk-in closet, balcony access, and a spa-inspired bathroom complete with dual vanities, a soaking tub, and a separate glass-enclosed shower.
Additional highlights include generously sized secondary bedrooms, multiple walk-in closets, a dedicated laundry room with built-in storage, an attached 2-car garage, and expansive outdoor terraces and patio spaces perfect for relaxing or entertaining while enjoying the peaceful hillside setting.
Ideally located near Glendale's premier shopping, dining, parks, and freeway access, this one-of-a-kind residence offers the perfect blend of privacy, space, and spectacular views in one of the area's most desirable hillside neighborhoods.
- Houzeo last checked: 5 minutes ago
- Listing updated: October 21, 2026 at 12:03 am
- Source: California Regional MLS-CA | MLS#: GD26146219

Property Details
Status
Active
Type
Single Family Residence
No. of Stories
3
County
City
Neighborhood
Year Built
1982
HOA Fees
-
Finished Area
5,001 sqft
Lot Size
18,133 sqft lot
Basement Area
- sqft
MLS Name
California Regional MLS
MLS Number
GD26146219
MLS Status
Active
Days on Market
111
Cumulative Days on Market
96

Continue Your Journey in App
Find your dream home, receive real-time updates, and many more!
Continue Your Journey in App
Find your dream home, receive real-time updates, and many more!
Location
Facts & Features
Rooms
Bedrooms & bathrooms
Bedrooms: 4
Bathrooms: 3
Interior
Appliances
Double Oven, Dishwasher, Gas Cooktop, Gas Oven, Refrigerator
Sewer
Public Sewer
Cooling
Central Air
Heating
Central
Flooring
Carpet, Tile
Interior Features
Built In Features, Balcony, Separate Formal Dining Room, Eat In Kitchen, High Ceilings, Open Floorplan, Pantry, Quartz Counters, Recessed Lighting, Bar, Walk In Closets
Utilities & Energy
Utilities
Electricity Available, Natural Gas Available, Sewer Available, Water Available
Fireplace Features
Living Room, Wood Burning
Pool Features
None
Water Source
Public
Parking Features
Garage
Laundry Features
Laundry Room
Other Features
Community Features
Curbs
Lot Features
Zero To One Unit Acre
Price History
| Date | Event | Price |
|---|---|---|
09/28/2026 Source: | Price Decreased | $2,195,000 -4.57% $439/sqft |
07/16/2026 Source: | Listed for Sale | $2,300,000 $460/sqft |
07/16/2026 Source: | Price Increased | $2,300,000 +91.67% $460/sqft |
04/02/2018 Source: | Sold | $1,200,000 $240/sqft |

Nearby Homes
Find Homes by Property Features in Glendale, CA


Based on information from California Regional Multiple Listing Service, Inc. as of Nov 04, 2026, 08:30PM and /or other sources. All data, including all measurements and calculations of area, is obtained from various sources and has not been, and will not be, verified by broker or MLS. All information should be independently reviewed and verified for accuracy. Properties may or may not be listed by the office/agent presenting the information. Information being provided is for consumers’ personal, non-commercial use and may not be used for any purpose other than to identify prospective properties consumers may be interested in purchasing. This website may not include listings or property addresses of sellers who have directed their listing brokers to withhold their listing or their property address from display on the Internet. © 2026 California Regional Multiple Listing Service. All Rights Reserved.
 Advertising Broker: William Johnson DRE #01463271 | William Johnson Brokerage
