- Overview
- Description
- Property Details
- Location
- HOA Management
- Facts & Features
- Getting Around
- Nearby Homes


Street View
$378,000
Monthly Est:$1,881
 3 Beds
 3 Baths
3 full baths
 1,476sqft
6310 Remington Cvs, Burlington, KY 41005
$378,000
$1,881/moEst:
Get Pre-Approved
Single Family Residence
Built in 1999
$25.83/mo HOA
0.3 acre lot
$256/sq.ft
Description
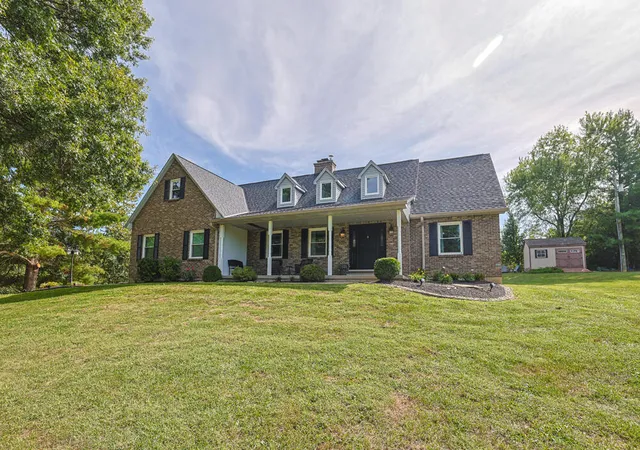
Welcome to 6310 Remington Cove, an exceptionally maintained, original-owner Arlinghaus-built Hampton II offering the perfect blend of comfort, quality craftsmanship, and versatile living space. Meticulously maintained since it was built, this home reflects true pride of ownership throughout and is ready for its next chapter.
Step inside to find inviting living spaces designed for both everyday living and effortless entertaining. The updated kitchen features stylish finishes, ample cabinetry, and abundant workspace, making meal preparation both functional & enjoyable. The adjoining family room is anchored by a cozy gas fireplace, creating a warm and welcoming space to gather with family and friends.
With 3 bedrooms and 3 full baths, this home provides the space and flexibility today's buyers are searching for. The spacious primary suite serves as a relaxing retreat, while the additional bedrooms and baths comfortably accommodate family and guests.
The finished walkout lower level significantly expands the home's living space and offers endless possibilities. Whether you envision a recreation room, media area, home office, fitness space, or guest retreat, you'll appreciate the versatility this level provides. Walk directly outside to the patio, creating an additional outdoor living area perfect for entertaining or relaxing.
Outdoor living is where this home truly shines. Enjoy peaceful mornings and relaxing evenings in the screened-in porch, a wonderful extension of the home's living space. The adjoining deck overlooks one of the property's most desirable features: a beautifully fenced, level backyard. Rarely do you find a yard this flat, usable, and inviting, offering the perfect setting for outdoor games, gatherings, gardening, pets, or simply enjoying your own private outdoor oasis.
From the finished walkout basement with full bath to the screened porch, deck, patio, and level fenced yard, every space is designed to enjoy!
- Houzeo last checked: 12 hours ago
- Listing updated: October 22, 2026 at 12:02 am
- Listing Provided by: Kari Goetz (859) 380-6699 DRE #222362 | Coldwell Banker Realty FM (859) 341-9000
- Source: Northern Kentucky Multiple Listing Service | MLS#: 647586

Property Details
Status
Pending
Type
Single Family Residence
No. of Stories
-
County
City
Neighborhood
--
Year Built
1999
HOA Fees
$25.83/mo
Finished Area
1,476 sqft
Lot Size
0.3 acre lot
Basement Area
- sqft
MLS Name
Northern Kentucky Multiple Listing Service
MLS Number
647586
MLS Status
Pending
Days on Market
9
Cumulative Days on Market
6

Continue Your Journey in App
Find your dream home, receive real-time updates, and many more!
Download App
Continue Your Journey in App
Find your dream home, receive real-time updates, and many more!
Location
HOA Management
N/A
HOA Fees
$310/ Annually
Amenities
 Amenities and services may be covered by one or multiple associations and service providers.
 Pool
 Lawn Care
Disclaimer: Amenities are based on third-party information and may vary; buyers must independently verify all amenities, as information is deemed reliable but not guaranteed.
Facts & Features
Rooms
Bedrooms & bathrooms
Bedrooms: 3
Bathrooms: 3
Interior
Window Features
Insulated Windows, Vinyl Frames
Sewer
Public Sewer
Appliances
Stainless Steel Appliance(s), Electric Range, Dishwasher, Disposal, Dryer, Microwave, Refrigerator
Interior Features
Pantry, Entrance Foyer, Eat In Kitchen, Chandelier, Cathedral Ceiling(s), Ceiling Fan(s), Recessed Lighting
Cooling
Central Air
Heating
Natural Gas, Heat Pump
Construction
Year Built
Year Built: 1999
Home type
Single Family Residence
Architectural Style
Ranch
Foundation Details
Poured Concrete
Construction Materials
Brick
Roof
Shingle
Property Condition
Existing Structure
Utilities & Energy
Laundry Features
Electric Dryer Hookup, In Basement, Lower Level
Fireplace Features
Blower Fan, Gas
Parking Features
Driveway, Garage Door Opener, Garage Faces Front
Utilities
Cable Available
Water Source
Public
Security Features
Smoke Detector(s)
Association Amenities
Landscaping, Pool
Basement
Full Finished Bath, Finished, Walk Out Access
Other Features
Lot Features
Cleared, Level
Patio And Porch Features
Covered, Deck, Enclosed
Subdivision Name
Hanover Park Sub
Price History
| Date | Event | Price |
|---|---|---|
10/22/2026 Source: | Pending | $378,000 $256/sqft |
10/15/2026 Source: | Listed for Sale | $378,000 $256/sqft |

Nearby Homes



Find Homes by Property Features in Burlington, KY
Nearby New Homes For Sale

Based on information from the Northern Kentucky Multiple Listing Service, Inc. through Oct 23, 2026, 01:30PM. Information is provided exclusively for consumers’ personal, non-commercial use. It may not be used for any purpose other than to identify prospective properties that consumers may be interested in purchasing. The data is deemed reliable but is not guaranteed accurate by the MLS. This website may not include listings or property addresses of sellers who have directed their listing brokers to withhold their listing or their property address from display on the Internet. © 2026 Northern Kentucky Multiple Listing Service, Inc. All Rights Reserved.
 Advertising Broker: Donna Mink | Mink Realty
