- 0
- 4
- Overview
- Description
- Property Details
- Location
- Facts & Features
- Getting Around
- Nearby Homes


$569,900
Monthly Est:$2,837
 3 Beds
 2 Baths
2 full baths
 1,957sqft
632 Coronaca Ct, The Villages, FL 32163
$569,900
$2,837/moEst:
Get Pre-Approved
Single Family Residence
Built in 2016
$-- HOA
6,370 sqft lot
$291/sq.ft
Description
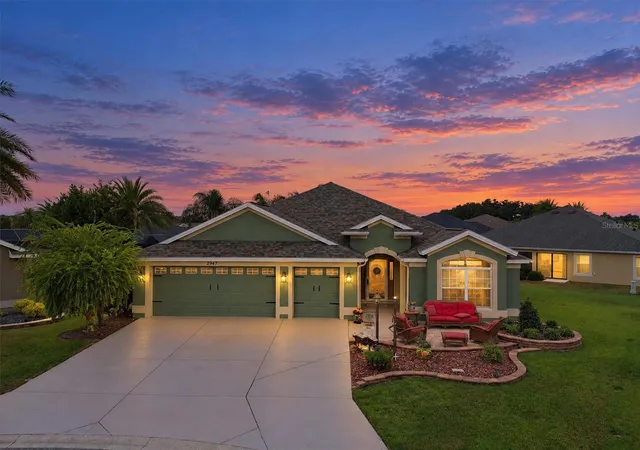
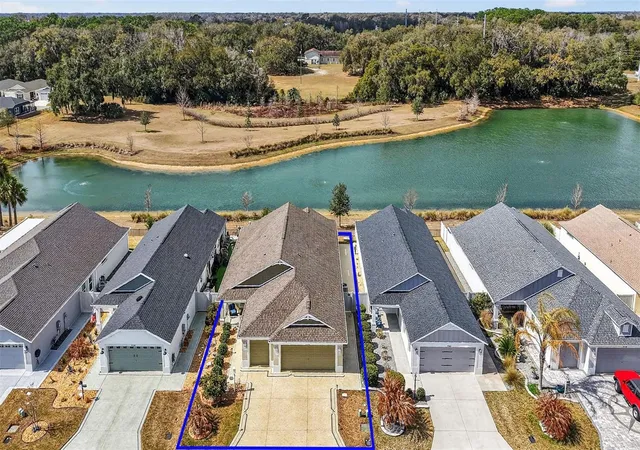
NO BOND~IMMACULATE GARDENIA~NO CARPET~ PLANTATION SHUTTERS~GRANITE COUNTERS~CROWN MOLDING THROUGHOUT~COLOR COATED CONCRETE~2 SOLAR TUBES~MAGIC STAIRS~Welcome to 632 Coronaca Court, where timeless elegance meets exceptional comfort in one of The Villages’ most desirable neighborhoods. This beautifully maintained 1,957 sq. ft. home, built in 2016, offers an impressive blend of quality craftsmanship, thoughtful upgrades, and inviting living spaces. This home has STRIKING CURB APPEAL with color coated driveway and walk, professional landscaping, and a welcoming screened front entry. The custom decorative glass front door opens to an elegant interior with crown molding, soaring ceilings, neutral tile flooring, abundant natural light, and an open-concept design perfect for everyday living and entertaining.The gourmet kitchen is the heart of the home, showcasing stacked rich wood cabinetry with crown detail, granite countertops, stainless steel appliances, under-cabinet lighting, a tile backsplash, and a large breakfast bar overlooking the spacious LIVING ROOM and formal DINING ROOM.Retreat to the LARGE owner’s suite featuring DUAL WALK-IN CLOSETS, a beautifully updated walk-in shower with designer fixtures, while guests will appreciate the custom Murphy bed and built-in cabinetry, creating the perfect flexible guest room or office.One of the home’s standout features is the expansive climate-controlled enclosed lanai with mini-split HVAC, seamlessly extending your living space year-round. Whether enjoying morning coffee, entertaining friends, or relaxing with a book, this versatile room offers the perfect Florida lifestyle. The location can’t be beat with Shopping, Golf, Pools, Restaurants, and an abundance of Recreation center activities. Call me for your appt. Today.
Continue Reading- Houzeo last checked: 3 hours ago
- Listing updated: September 18, 2026 at 4:06 pm
- Listing Provided by: Jana Raber (812) 499-9571 | REALTY EXECUTIVES IN THE VILLAGES (352) 753-7500
- Source: Stellar MLS-FL | MLS#: G5114576

Property Details
Status
Active
Type
Single Family Residence
No. of Stories
-
County
City
Neighborhood
Year Built
2016
HOA Fees
-
Finished Area
1,957 sqft
Lot Size
6,370 sqft lot
Basement Area
- sqft
MLS Name
Stellar MLS
MLS Number
G5114576
MLS Status
Active
Days on Market
88
Cumulative Days on Market
78

Continue Your Journey in App
Find your dream home, receive real-time updates, and many more!
Download App
Continue Your Journey in App
Find your dream home, receive real-time updates, and many more!
Facts & Features
Rooms
Bedrooms & bathrooms
Bedrooms: 3
Bathrooms: 2
Kitchen
Level: First
Dining Room
Level: First
Living Room
Level: First
Primary Bedroom
Level: First
Bedroom 2
Level: First
Bedroom 3
Level: First
Balcony/Porch/Lanai
Level: First
Interior
Exterior Features
Rain Gutters
Interior Features
Crown Molding, Eat In Kitchen, High Ceilings, Living Room/dining Room Combo, Open Floorplan, Primary Bedroom Main Floor, Solid Surface Counters, Split Bedroom, Tray Ceiling(s), Walk In Closet(s), Window Treatments
Appliances
Dishwasher, Disposal, Dryer, Electric Water Heater, Microwave, Range, Refrigerator, Washer, Water Filtration System
Cooling
Central Air, Attic Fan
Flooring
Ceramic Tile, Luxury Vinyl
Heating
Electric
Sewer
Public Sewer
Construction
Year Built
Year Built: 2016
Home type
Single Family Residence
Roof
Shingle
Foundation Details
Slab
Construction Materials
Block, Stucco
Utilities & Energy
Water Source
Public
Utilities
Bb/hs Internet Available, Cable Connected, Electricity Connected, Fiber Optics, Sewer Connected, Sprinkler Recycled, Water Connected
Laundry Features
Inside, Laundry Room
Parking Features
Golf Cart Garage
Other Features
Community Features
Community Mailbox, Deed Restrictions, Dog Park, Fitness Center, Gated Community Guard, Golf Carts Ok, Golf, Irrigation Reclaimed Water, Park, Playground, Pool, Restaurant, Sidewalks, Special Community Restrictions, Tennis Court(s)
Subdivision Name
The Villages
Price History
| Date | Event | Price |
|---|---|---|
07/02/2026 Source: | Price Decreased | $569,900 -2.51% $291/sqft |
07/02/2026 Source: | Listed for Sale | $584,599 $299/sqft |

Village of Osceola Hills Ranks # in The Villages, FL


Homes

Rental Prices

Median Home Price
Nearby Homes
Find Homes by Property Features in The Villages, FL

Based on information from Stellar MLS® through Sep 28, 2026, 11:45PM as submitted to and distributed by MLS GRID. All data is obtained from various sources and may not have been verified by the broker or MLS GRID. Supplied Open House Information is subject to change without notice. All information should be independently reviewed and verified for accuracy. Properties may or may not be listed by the office/agent presenting the information. IDX information is provided exclusively for consumers’ personal non-commercial use. It may not be used for any purpose other than to identify prospective properties consumers may be interested in purchasing. The data is deemed reliable but is not guaranteed by MLS GRID. The use of the MLS GRID Data may be subject to an end-user license agreement prescribed by the Member Participant’s applicable MLS, if any, and as amended from time to time. © 2026 Stellar MLS. All Rights Reserved.
 Advertising Broker: Fred McGill | Simple Showing, Inc


