- Overview
- Description
- Property Details
- Location
- Facts & Features
- Getting Around
- Nearby Homes

Street View
$540,000
Monthly Est:$2,688
 3 Beds
 2 Baths
2 full baths
 2,451sqft
632 Dogwood Trl, Waynesville, NC 28786
$540,000
$2,688/moEst:
Get Pre-Approved
Single Family Residence
Built in 1971
$-- HOA
0.61 acre lot
$220/sq.ft
Description
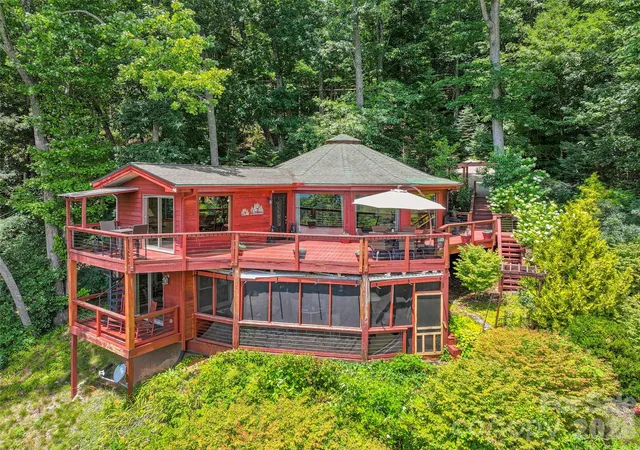
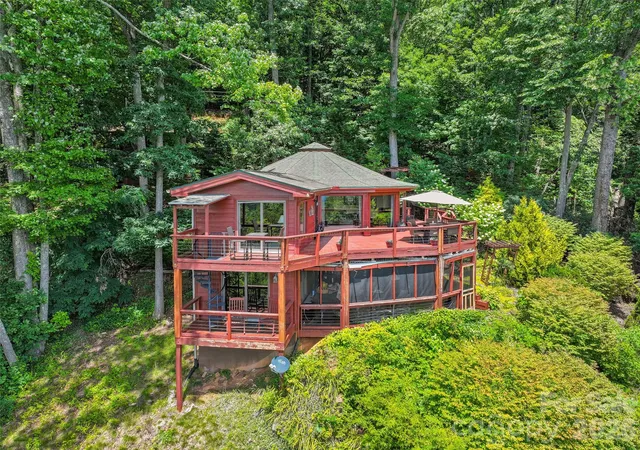
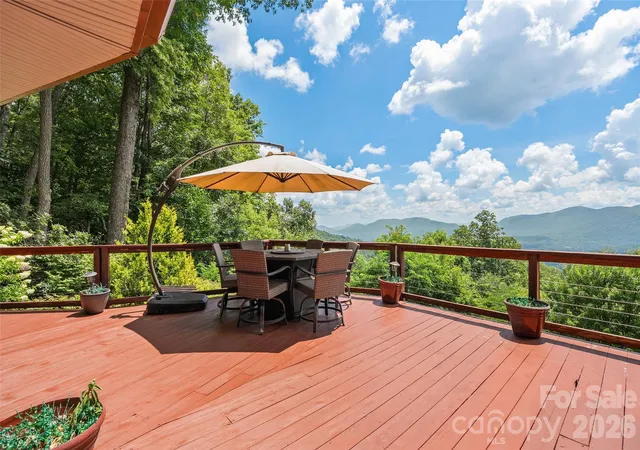
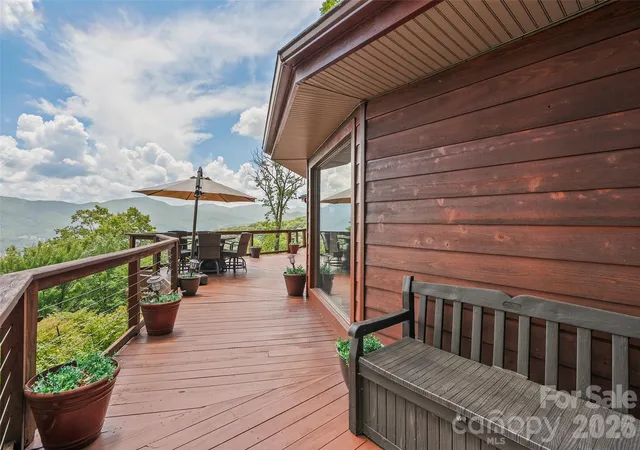
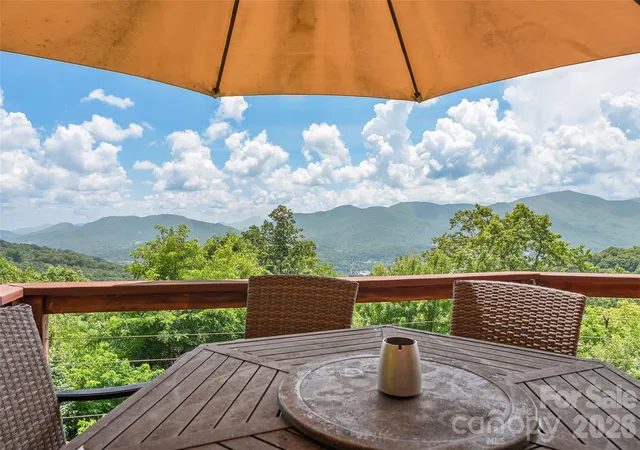
Alert: Price Reduction. Don't miss out on this home with an amazing view! Perched high on Eagles Nest Mountain above Laurel Ridge Country Club, this remarkable mountain retreat offers one of the most breathtaking panoramic vistas in Western North Carolina. From the expansive wraparound cypress decks, you'll enjoy an ever-changing landscape stretching from the rolling mountains surrounding Waynesville to iconic peaks including Mount Pisgah, Cold Mountain, Richland Balsam, Lickstone Bald and more. Whether you're watching the morning sun illuminate the Blue Ridge or taking in spectacular evening sunsets, the view is nothing short of extraordinary.
Designed with a distinctive circular floor plan, this one-of-a-kind home seamlessly blends indoor and outdoor living. Walls of windows frame the incredible scenery while filling the open living spaces with natural light. The spacious great room flows into the dining area and kitchen, creating an ideal setting for entertaining or simply relaxing above the clouds.
Since purchasing the home, the current owners have invested in meaningful improvements including updated kitchen appliances, conversion of the carport into an enclosed garage, and a newly paved driveway, making access and everyday convenience even better.
The lower level offers additional living space with guest bedrooms, a full bath, and flexible rooms ideal for a home office, media room, fitness area, or hobby space.
This home is ready for its next owner to add their own personal touches, offering exceptional value for a property with views that simply cannot be replicated. Whether you're searching for a full-time mountain residence, a second home, or an investment in one of Waynesville's most scenic locations, this is your chance to own a truly unforgettable mountain retreat just minutes from downtown Waynesville, Laurel Ridge Country Club, shopping, dining, and the Blue Ridge Parkway.
- Houzeo last checked: 8 minutes ago
- Listing updated: September 3, 2026 at 10:43 am
- Listing Provided by: Ron Breese (828) 400-9029 , Matthew Wells | Keller Williams Great Smokies (828) 926-5155
- Source: Canopy MLS | MLS#: 4405360

Property Details
Status
Active
Type
Single Family Residence
No. of Stories
-
County
City
Neighborhood
--
Year Built
1971
HOA Fees
-
Finished Area
2,451 sqft
Lot Size
0.61 acre lot
Basement Area
- sqft
MLS Name
Canopy MLS
MLS Number
4405360
MLS Status
Active
Days on Market
79
Cumulative Days on Market
41

Continue Your Journey in App
Find your dream home, receive real-time updates, and many more!
Download App
Continue Your Journey in App
Find your dream home, receive real-time updates, and many more!
Location
Facts & Features
Rooms
Bedrooms & bathrooms
Bedrooms: 3
Bathrooms: 2
Interior
Appliances
Dryer, Electric Range, Electric Water Heater, Exhaust Fan, Microwave, Refrigerator, Washer/dryer
Sewer
Septic Installed
Interior Features
Built In Features, Elevator, Hot Tub, Open Floorplan, Pantry
Window Features
Insulated Window(s)
Flooring
Carpet, Tile
Cooling
Heat Pump
Heating
Heat Pump
Exterior Features
Elevator, Hot Tub
Construction
Year Built
Year Built: 1971
Home type
Single Family Residence
Foundation Details
Basement, Crawl Space
Roof
Architectural Shingle
Construction Materials
Wood
Architectural Style
Circular
Utilities & Energy
Parking Features
Detached Garage
Utilities
Cable Available, Propane, Wired Internet Available
Basement
Exterior Entry, Finished, Full, Walk Out Access
Laundry Features
In Basement
Security Features
Smoke Detector(s)
Water Source
City
Other Features
Lot Features
Views
Subdivision Name
Eagles Nest Mountain
Patio And Porch Features
Deck, Patio, Screened
Price History
| Date | Event | Price |
|---|---|---|
07/24/2026 Source: | Listed for Sale | $580,000 +7.41% $237/sqft |
07/24/2026 Source: | Price Decreased | $540,000 -6.90% $220/sqft |
07/19/2026 Source: | Coming Soon | $580,000 -1.69% $237/sqft |
11/17/2021 Source: | Price Decreased | $590,000 -9.16% $241/sqft |
08/04/2021 Source: | Sold | $649,500 +44.49% $265/sqft |

Show more
Nearby Homes
Find Homes by Property Features in Waynesville, NC
Nearby New Homes For Sale

Based on information submitted to the MLS GRID from Canopy MLS through Oct 11, 2026, 07:15AM. All data is obtained from various sources and may not have been verified by the broker or MLS GRID. Supplied Open House Information is subject to change without notice. All information should be independently reviewed and verified for accuracy. Properties may or may not be listed by the office/agent presenting the information. IDX information is provided exclusively for consumers’ personal, noncommercial use. It may not be used for any purpose other than to identify prospective properties which the consumers may be interested in purchasing. The data is deemed reliable but is not guaranteed by MLS GRID. The use of the MLS GRID Data may be subject to an end-user license agreement prescribed by the Member Participant’s applicable MLS, if any, and as amended from time to time. ©2026 Canopy MLS. All Rights Reserved.
 Advertising Broker: Nicholas Huscroft | Chosen Realty