
- Overview
- Description
- Property Details
- Location
- Facts & Features
- Getting Around
- Nearby Homes
 3D Tour

$5,750,000
Monthly Est:$28,620
 6 Beds

5 full baths + 2 half baths
 7,746sqft
6347 Woodland Dr, Dallas, TX 75225
$5,750,000
$28,620/moEst:
Single Family Residence
Built in 1996
$-- HOA
22,800 sqft lot
$742/sq.ft
Description
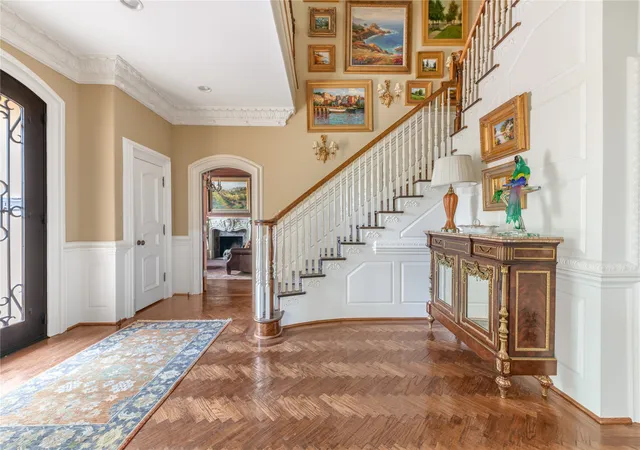
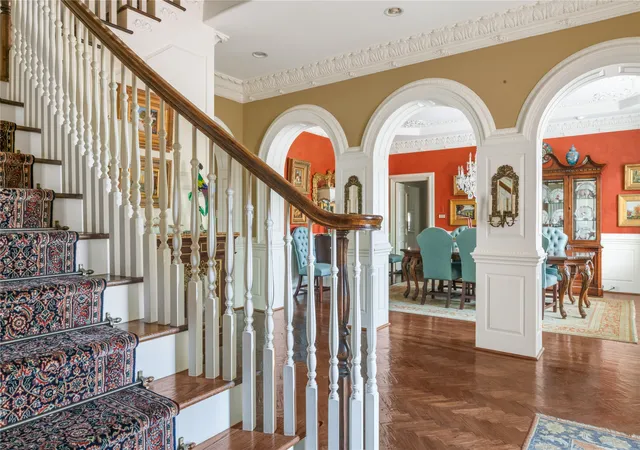
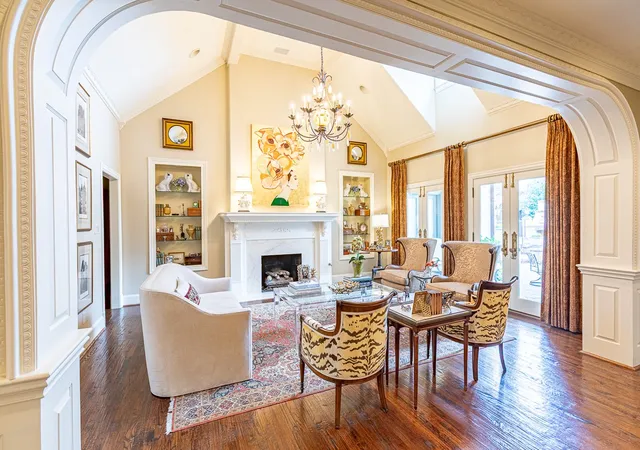
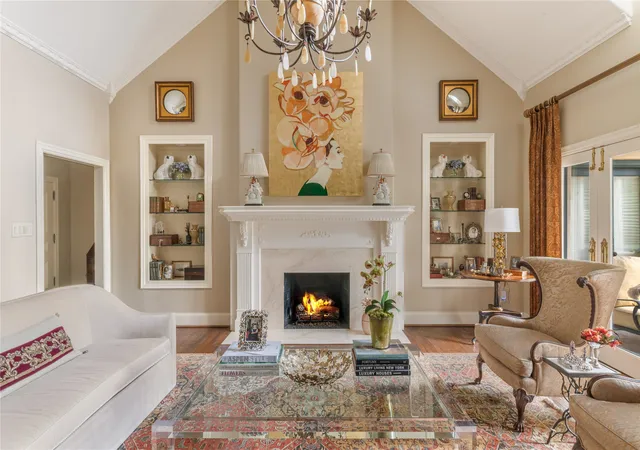
Timeless Elegance, Resort Style Living! 7,746+ sq-ft pier & beam estate crowned by multicolored slate roof & copper gutters situated on 100 x 228 National Award Winning Landscaped corner surrounded by custom wrought iron fence & gates. Impeccably crafted cathedral ceilings, millwork, exquisite chandeliers & surfaces, high end appliances & 6 fireplaces in this one-of-a-kind 6 Bed, 5.2 Bath, Living, Library, 2 Dining, Family, Chef's Kitchen, Sunroom, Game, Media, 2 Wet Bars, 2 Dry Bars, Utility, Gift Wrap, Loggia featuring Grill Kitchen with HVAC, 3 Car Garage with HVAC, 6 Car Motor Court, Multiple Patios, Spectacular Pool, Bridge, Waterfall, Sunken Seating, Fireplace, Large Grass Area, Dog Run & Extensive Landscape
**EXCLUDES:
Draperies & mounting hardware: study, family rm, downstairs guest, dining & 2 upstairs bedrooms. TV & mounting brackets; Family Room, 2 Upstairs Bedrooms, Primary & 1st Floor Guest Room. (2) Large Mirrors in Primary Bedroom.
- Houzeo last checked: 3 minutes ago
- Listing updated: October 5, 2026 at 9:59 pm
- Listing Provided by: Jean Bateman (214) 912-9288 , Jean Bateman | Allie Beth Allman & Assoc. (214) 521-7355
- Source: NTREIS MLS-TX | MLS#:

Property Details
Status
Active
Type
Single Family Residence
No. of Stories
-
County
City
Neighborhood
Year Built
1996
HOA Fees
-
Finished Area
7,746 sqft
Lot Size
22,800 sqft lot
Basement Area
- sqft
MLS Name
NTREIS MLS
MLS Number
21338116
MLS Status
Active
Cumulative Days on Market
146
Continue Your Journey in App
Find your dream home, receive real-time updates, and many more!
Location
Facts & Features
Rooms
Bedrooms & bathrooms
Bedrooms: 6
Bathrooms: 7
HalfBath
Level: First
Area: 0.00 Square Feet
Dimensions: 0 x 0
FullBath
Level: Second
Area: 88.00 Square Feet
Dimensions: 11 x 8
PrimaryBathroom
Level: First
Area: 238.00 Square Feet
Dimensions: 17 x 14
Bedroom
Level: Third
Area: 182.00 Square Feet
Dimensions: 14 x 13
Bedroom
Level: Second
Area: 143.00 Square Feet
Dimensions: 13 x 11
Bedroom
Level: Second
Area: 204.00 Square Feet
Dimensions: 17 x 12
Bedroom
Level: First
Area: 225.00 Square Feet
Dimensions: 15 x 15
PrimaryBedroom
Level: Second
Area: 240.00 Square Feet
Dimensions: 16 x 15
PrimaryBedroom
Level: First
Area: 384.00 Square Feet
Dimensions: 24 x 16
MediaRoom
Level: Third
Area: 192.00 Square Feet
Dimensions: 16 x 12
GameRoom
Level: Second
Area: 360.00 Square Feet
Dimensions: 24 x 15
Sunroom
Level: First
Area: 240.00 Square Feet
Dimensions: 16 x 15
BreakfastRoomNook
Level: First
Area: 224.00 Square Feet
Dimensions: 16 x 14
Library
Level: First
Area: 252.00 Square Feet
Dimensions: 18 x 14
FamilyRoom
Level: First
Area: 360.00 Square Feet
Dimensions: 20 x 18
DiningRoom
Level: First
Area: 252.00 Square Feet
Dimensions: 18 x 14
LivingRoom
Level: First
Area: 252.00 Square Feet
Dimensions: 18 x 14
UtilityRoom
Level: First
Area: 108.00 Square Feet
Dimensions: 12 x 9
Kitchen
Level: First
Area: 285.00 Square Feet
Dimensions: 19 x 15
Interior
Interior Features
Wet Bar, Built In Features, Chandelier, Cathedral Ceilings, Decorative Designer Lighting Fixtures, Eat In Kitchen, Granite Counters, High Speed Internet, Kitchen Island, Multiple Master Suites, Multiple Staircases, Pantry, Paneling Wainscoting, Cable Tv, Vaulted Ceilings, Natural Woodwork, Walk In Closets, Wired For Sound
Sewer
Public Sewer
Cooling
Central Air, Electric, Zoned
Exterior Features
Built In Barbecue, Balcony, Barbecue, Courtyard, Dog Run, Gas Grill, Lighting, Outdoor Grill, Outdoor Kitchen, Outdoor Living Area, Private Yard, Rain Gutters, Uncovered Courtyard
Heating
Central, Fireplaces, Natural Gas, Zoned
Flooring
Carpet, Hardwood, Stone, Tile, Wood
Appliances
Some Gas Appliances, Built In Gas Range, Built In Coffee Maker, Built In Refrigerator, Convection Oven, Double Oven, Dishwasher, Electric Water Heater, Gas Cooktop, Disposal, Gas Range, Gas Water Heater, Indoor Grill, Ice Maker, Microwave, Plumbed For Gas, Range, Refrigerator, Some Commercial Grade, Water Softener, Trash Compactor
Construction
Year Built
Year Built: 1996
Home type
Single Family Residence
Architectural Style
Traditional, Detached
Roof
Slate
Construction Materials
Stucco
Foundation Details
Pillar Post Pier
Property Condition
Resale
Utilities & Energy
Fireplace Features
Double Sided, Family Room, Gas, Gas Log, Library, Living Room, Raised Hearth, See Through, Wood Burning
Water Source
Public
Parking Features
Additional Parking, Door Multi, Door Single, Driveway, Enclosed, Garage, Garage Door Opener, Gated, Paved, Garage Faces Side, Secured, Side By Side
Utilities
Electricity Available, Electricity Connected, Natural Gas Available, Phone Available, Sewer Available, Separate Meters, Underground Utilities, Water Available, Cable Available
Pool Features
Fenced, Gunite, Heated, In Ground, Outdoor Pool, Pool, Pool Sweep, Waterfall
Security Features
Security System, Carbon Monoxide Detectors, Fire Alarm, Fire Sprinkler System, Security Gate, Smoke Detectors, Security Lights
Other Features
Community Features
Curbs
Patio And Porch Features
Balcony, Covered
Subdivision Name
Part John Mc Dowell Abs 922
Lot Features
Back Yard, Corner Lot, Lawn, Landscaped, Level, Sprinkler System
Price History
| Date | Event | Price |
|---|---|---|
04/10/2026 Source: | Listed for Sale | $5,750,000 $742/sqft |
04/10/2026 Source: | Off Market | $5,750,000 $742/sqft |

Preston Hollow Ranks #1 in Dallas, TX


Homes

Rental Prices

Median Home Price
Find Homes by Property Features in Dallas, TX
Nearby New Homes For Sale

Based on information from the North Texas Real Estate Information Systems, Inc., through Nov 22, 2026, 09:00PM. Information is provided exclusively for consumers’ personal, non-commercial use. It may not be used for any purpose other than to identify prospective properties consumers may be interested in purchasing. Data is deemed reliable but is not guaranteed accurate. This website may not include listings or property addresses of sellers who have directed their listing brokers to withhold their listing or their property address from display on the Internet. ©2026 North Texas Real Estate Information Systems, Inc. All Rights Reserved.
 Advertising Broker: Michelle Brecker | Pathway To Home Realty