- Overview
- Description
- Property Details
- Location
- HOA Management
- Facts & Features
- Getting Around
- Nearby Homes



$730,000
Monthly Est:$3,633
 4 Beds
 4 Baths
3 full baths + 1 half bath
 2,835sqft
635 Long Lake Dr, Oviedo, FL 32765
$730,000
$3,633/moEst:
Get Pre-Approved
Single Family Residence
Built in 1997
$60.33/mo HOA
10,239 sqft lot
$257/sq.ft
Description
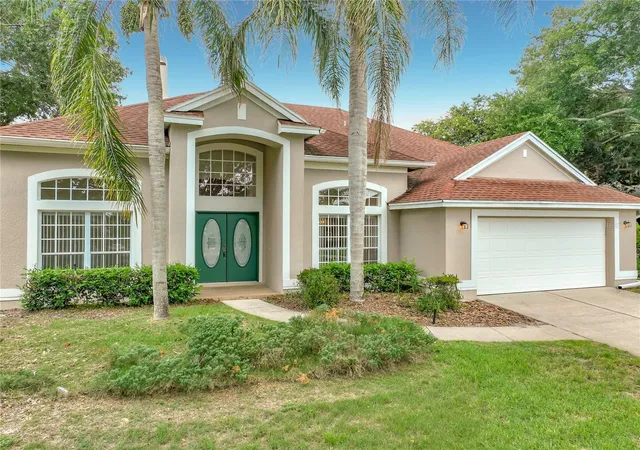
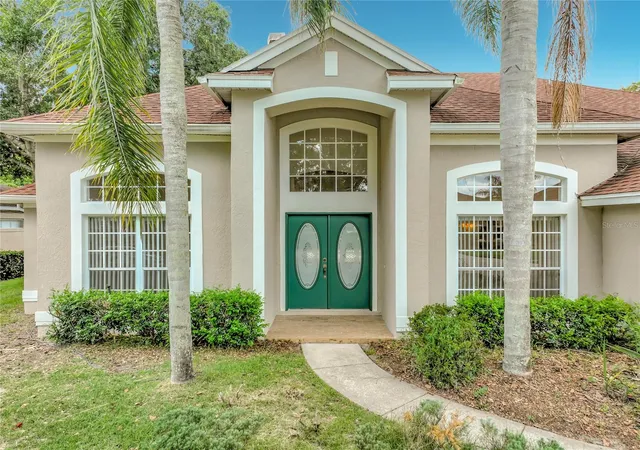
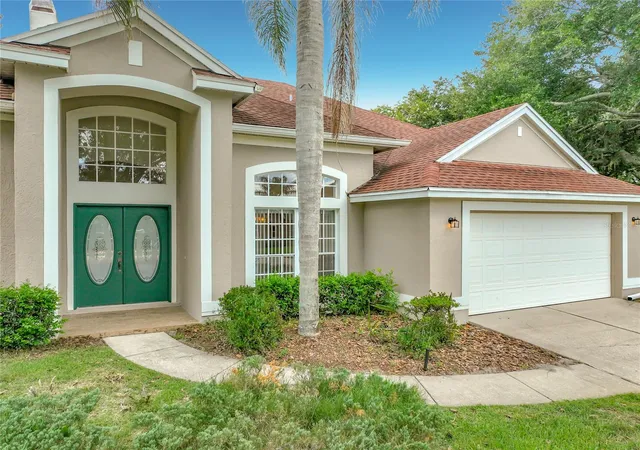
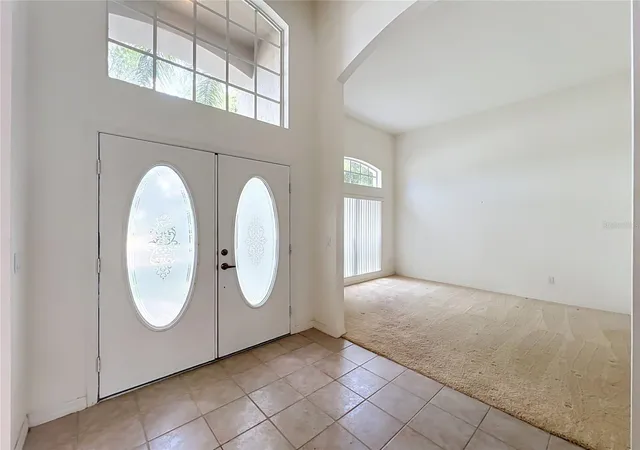
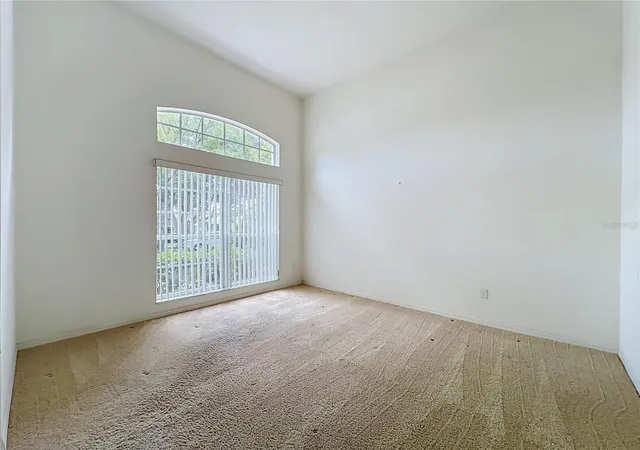
Welcome to this beautiful 4-bedroom, 3-and-a-half-bath pool home with serene water views, nestled in the highly sought-after Kingsbridge West community in Oviedo. Designed with both comfort and functionality in mind, this spacious home features soaring ceilings, abundant natural light, and a desirable split-bedroom floor plan.
As you enter, you're greeted by expansive living spaces with views of the screened in ground pool (no built-in spa) and tranquil water beyond. The inviting family room is the heart of the home, complete with a cozy fireplace, custom built-ins, and seamless indoor-outdoor living.
The private primary suite is tucked away in the rear of the home, offering peaceful water views, direct access to the screened pool, and a relaxing retreat from the rest of the home. Two additional bedrooms are located on the opposite side and share an oversized Jack-and-Jill bathroom featuring private vanities, two private toilet areas, and a shared shower—ideal for family or guests.
Upstairs, the spacious loft serves as the fourth bedroom with its own full bath and closet. This versatile space can easily function as a media room, game room, home office, guest suite, or bonus room to fit your lifestyle.
Step outside to enjoy your screened-in pool overlooking the water—perfect for entertaining, relaxing, or simply taking in the peaceful surroundings. The yard has irrigation that will help keep your yard hydrated and flourishing.
Additional updates include a newer HVAC system (2025), a newer water heater (2025), and a roof replaced in 2014, providing peace of mind for years to come.
Located in Kingsbridge West offers an exceptional lifestyle. Residents enjoy walking distance to Long Lake with its scenic dock and tennis courts, Royalwood Park playground, and convenient pedestrian access to Oviedo on the Park. The community is also connected to the Seminole County trail system, making it easy to enjoy walking, jogging, and biking through one of Oviedo's most picturesque neighborhoods.
Zoned for top-rated Seminole County schools and conveniently located approximately 20 minutes from the University of Central Florida, Full Sail University, and Research Park, this home also provides easy access to shopping, dining, parks, recreational facilities, and Central Florida's world-famous attractions and beautiful beaches, all within about an hour's drive.
Experience the perfect combination of location, space, and lifestyle—this is Central Florida living at its finest!
- Houzeo last checked: 1 hour ago
- Listing updated: September 24, 2026 at 4:34 pm
- Listing Provided by: Wendy Calvet (407) 276-5024 | OLDE TOWN BROKERS INC (407) 425-5069
- Source: Stellar MLS-FL | MLS#: O6428002

Property Details
Status
Pending
Type
Single Family Residence
No. of Stories
-
County
City
Neighborhood
--
Year Built
1997
HOA Fees
$60.33/mo
Finished Area
2,835 sqft
Lot Size
10,239 sqft lot
Basement Area
- sqft
MLS Name
Stellar MLS
MLS Number
O6428002
MLS Status
Pending
Days on Market
71
Cumulative Days on Market
51

Continue Your Journey in App
Find your dream home, receive real-time updates, and many more!
Download App
Continue Your Journey in App
Find your dream home, receive real-time updates, and many more!
Location
HOA Management
Sentry Management/David Pugh
HOA Fees
$362.5/ Semi-Annually
Disclaimer: Amenities are based on third-party information and may vary; buyers must independently verify all amenities, as information is deemed reliable but not guaranteed.
Facts & Features
Rooms
Bedrooms & bathrooms
Bedrooms: 4
Bathrooms: 4
Living Room
Level: First
Area: 149.50 Square Feet
Dimensions: 11.5x13
Dining Room
Level: First
Area: 149.50 Square Feet
Dimensions: 11.5x13
Family Room
Level: First
Area: 320.00 Square Feet
Dimensions: 20x16
Kitchen
Level: First
Dinette
Level: First
Area: 70.00 Square Feet
Dimensions: 10x7
Foyer
Level: First
Area: 72.00 Square Feet
Dimensions: 8x9
Primary Bedroom
Level: First
Area: 208.00 Square Feet
Dimensions: 16x13
Bedroom 2
Level: First
Area: 286.00 Square Feet
Dimensions: 22x13
Bedroom 3
Level: First
Area: 121.00 Square Feet
Dimensions: 11x11
Loft
Level: Second
Area: 201.25 Square Feet
Dimensions: 17.5x11.5
Interior
Appliances
Dishwasher, Dryer, Range, Refrigerator, Washer
Exterior Features
Sidewalk
Sewer
Public Sewer
Flooring
Carpet, Other, Tile, Vinyl
Heating
Other
Cooling
Central Air
Interior Features
Ceiling Fans(s), Eat In Kitchen, Primary Bedroom Main Floor, Split Bedroom, Thermostat, Vaulted Ceiling(s), Window Treatments
Construction
Year Built
Year Built: 1997
Home type
Single Family Residence
Construction Materials
Block, Stucco
Roof
Shingle
Architectural Style
Contemporary
Foundation Details
Block
Utilities & Energy
Pool Features
Gunite, Outside Bath Access, Screen Enclosure
Parking Features
Driveway, Garage Door Opener
Fireplace Features
Family Room
Water Source
Public
Utilities
Cable Connected, Electricity Available, Electricity Connected, Water Available, Water Connected
Laundry Features
Inside
Other Features
Subdivision Name
Villages At Kingsbridge West Tr D
Lot Features
Sidewalk
Patio And Porch Features
Covered, Rear Porch, Screened
Price History
| Date | Event | Price |
|---|---|---|
09/18/2026 Source: | Pending | $730,000 $257/sqft |
07/28/2026 Source: | Listed for Sale | $730,000 $257/sqft |

Nearby Homes
Find Homes by Property Features in Oviedo, FL
Nearby New Homes For Sale

Based on information from Stellar MLS® through Oct 08, 2026, 11:00AM as submitted to and distributed by MLS GRID. All data is obtained from various sources and may not have been verified by the broker or MLS GRID. Supplied Open House Information is subject to change without notice. All information should be independently reviewed and verified for accuracy. Properties may or may not be listed by the office/agent presenting the information. IDX information is provided exclusively for consumers’ personal non-commercial use. It may not be used for any purpose other than to identify prospective properties consumers may be interested in purchasing. The data is deemed reliable but is not guaranteed by MLS GRID. The use of the MLS GRID Data may be subject to an end-user license agreement prescribed by the Member Participant’s applicable MLS, if any, and as amended from time to time. © 2026 Stellar MLS. All Rights Reserved.
 Advertising Broker: Fred McGill | Simple Showing, Inc