- Overview
- Description
- Property Details
- Location
- Facts & Features
- Getting Around
- Nearby Homes


Street View
$225,000
Monthly Est:$1,120
 3 Beds
 2 Baths
2 full baths
 1,378sqft
635 Powell Rd NE, Lenoir, NC 28645
$225,000
$1,120/moEst:
Get Pre-Approved
Single Family Residence
Built in 1964
$-- HOA
0.46 acre lot
$163/sq.ft
Description
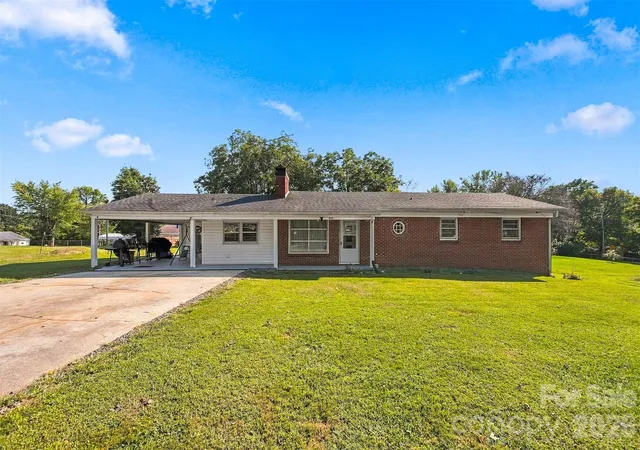
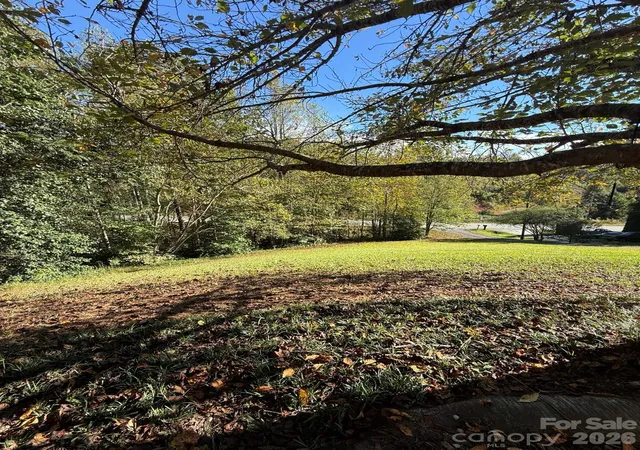
This solid 3 bedroom, 2 bath brick home is ideally located just a stone’s throw from Lenoir’s Greenway in the desirable Lower Creek area. Situated on a nearly half acre, level lot, the property offers generous space both inside and out, including two large outbuildings ideal for storage, hobbies, or workshop use. The home features a full brick exterior, double carport (523 ft²), and an oversized driveway providing ample parking. A permanent enclosed space on the carport (previously used as a hair salon - 96 ft²) adds valuable bonus space that would make an excellent home office, studio, or additional storage area. Designed and updated with energy efficiency in mind, the home stays cool in the summer and warm in the winter. An instant (tankless) water heater enhances efficiency while ensuring you’ll never run out of hot water. Recent updates include a new roof, tankless water heater, farm-style sink, updated lighting, and areas of new flooring, leaving very little left to do beyond the common bathroom. This well maintained property offers both comfort and versatility, with abundant room for storage, hobbies, and outdoor enjoyment. The large backyard, outdoor storage room, and two storage sheds (one equipped as a workshop with a workbench and tool racks - 10'x12' and 8'x12') create endless possibilities. With close proximity to excellent schools, parks, the Lenoir Aquatic Center, shopping, and other local attractions, this location truly delivers convenience and lifestyle appeal. Location, location, location—this one has it all! The current owners do not carry flood insurance; however, a portion of the property is located within a flood plain, and the new owner may be required to obtain flood insurance (one quote was estimated ~$2000/yr).
- Houzeo last checked: 4 hours ago
- Listing updated: September 30, 2026 at 3:49 pm
- Listing Provided by: Gina Jenkins (828) 455-0922 , Lois Leonard | Realty Executives of Hickory (828) 328-8900
- Source: Canopy MLS | MLS#: 4330329

Property Details
Status
Active
Type
Single Family Residence
No. of Stories
-
County
City
Neighborhood
--
Year Built
1964
HOA Fees
-
Finished Area
1,378 sqft
Lot Size
0.46 acre lot
Basement Area
- sqft
MLS Name
Canopy MLS
MLS Number
4330329
MLS Status
Active
Days on Market
261
Cumulative Days on Market
217

Continue Your Journey in App
Find your dream home, receive real-time updates, and many more!
Download App
Continue Your Journey in App
Find your dream home, receive real-time updates, and many more!
Location
Facts & Features
Rooms
Bedrooms & bathrooms
Bedrooms: 3
Bathrooms: 2
Interior
Sewer
Public Sewer
Exterior Features
Fire Pit, Storage
Interior Features
Built In Features, Cable Prewire, Storage
Flooring
Tile, Vinyl, Wood
Window Features
Insulated Window(s), Window Treatments
Heating
Forced Air, Natural Gas
Cooling
Central Air, Gas
Appliances
Dryer, Electric Cooktop, Oven, Refrigerator, Tankless Water Heater, Washer
Construction
Year Built
Year Built: 1964
Home type
Single Family Residence
Roof
Architectural Shingle
Architectural Style
Ranch
Construction Materials
Brick Full
Foundation Details
Crawl Space
Utilities & Energy
Parking Features
Attached Carport, Driveway
Fireplace Features
Living Room, Non Functional, Other See Remarks
Laundry Features
In Kitchen, Inside, Laundry Closet, Main Level
Water Source
City
Utilities
Cable Available, Electricity Connected, Natural Gas
Other Features
Community Features
Walking Trails
Patio And Porch Features
Patio
Lot Features
Corner Lot, Flood Plain/bottom Land
Subdivision Name
None
Price History
| Date | Event | Price |
|---|---|---|
07/18/2026 Source: | Listed for Sale | $225,000 -5.06% $163/sqft |
07/05/2026 Source: | Contingent (Active Under Contract) | $237,000 $172/sqft |
05/15/2026 Source: | Listed for Sale | $237,000 -5.16% $172/sqft |
04/24/2026 Source: | Contingent (Active Under Contract) | $249,900 -3.88% $181/sqft |
01/20/2026 Source: | Listed for Sale | $260,000 +116.85% $189/sqft |

Show more
Nearby Homes

Find Homes by Property Features in Lenoir, NC
Nearby New Homes For Sale

Based on information submitted to the MLS GRID from Canopy MLS through Oct 08, 2026, 11:00AM. All data is obtained from various sources and may not have been verified by the broker or MLS GRID. Supplied Open House Information is subject to change without notice. All information should be independently reviewed and verified for accuracy. Properties may or may not be listed by the office/agent presenting the information. IDX information is provided exclusively for consumers’ personal, noncommercial use. It may not be used for any purpose other than to identify prospective properties which the consumers may be interested in purchasing. The data is deemed reliable but is not guaranteed by MLS GRID. The use of the MLS GRID Data may be subject to an end-user license agreement prescribed by the Member Participant’s applicable MLS, if any, and as amended from time to time. ©2026 Canopy MLS. All Rights Reserved.
 Advertising Broker: Nicholas Huscroft | Chosen Realty