- Overview
- Description
- Property Details
- Location
- HOA Management
- Facts & Features
- Getting Around
- Nearby Homes



$270,000
Monthly Est:$1,344
 3 Beds
 2 Baths
2 full baths
 1,690sqft
6358 Sanders Grv Cir, Okahumpka, FL 34762
$270,000
$1,344/moEst:
Get Pre-Approved
Single Family Residence
Built in 2023
$62/mo HOA
7,032 sqft lot
$160/sq.ft
Description
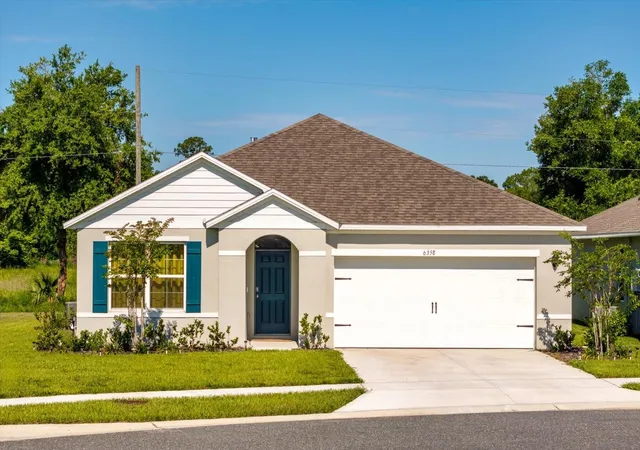
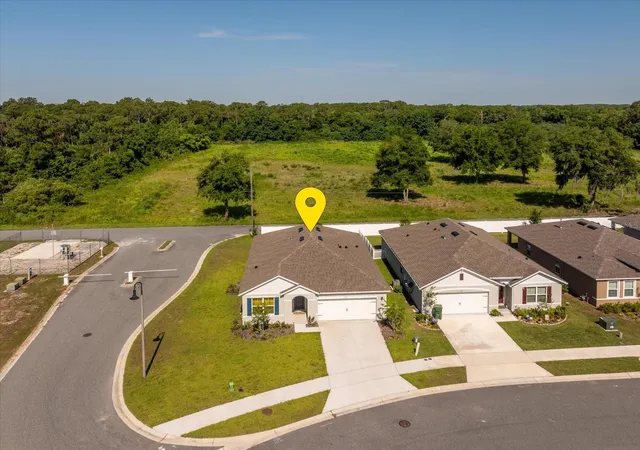
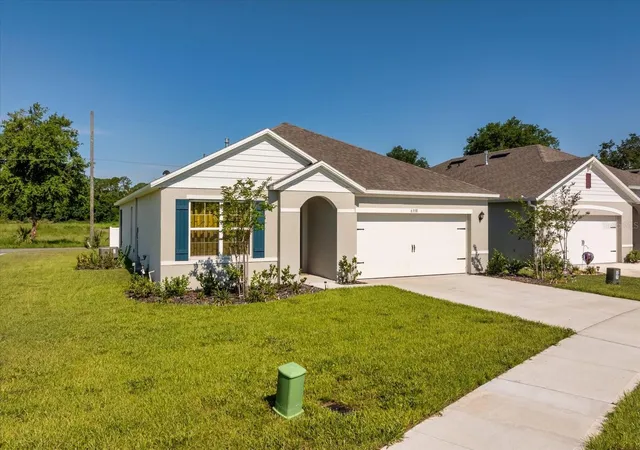
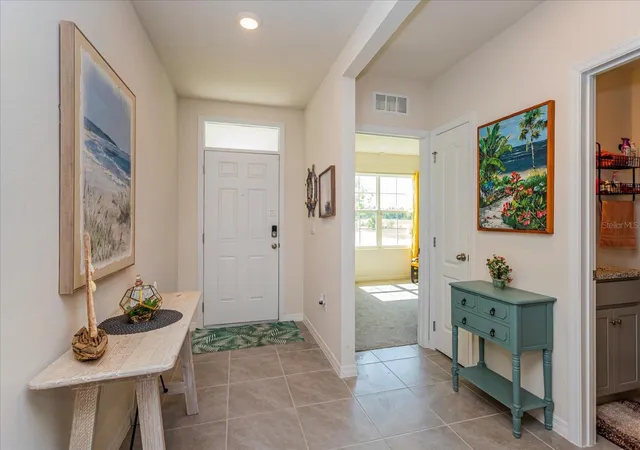
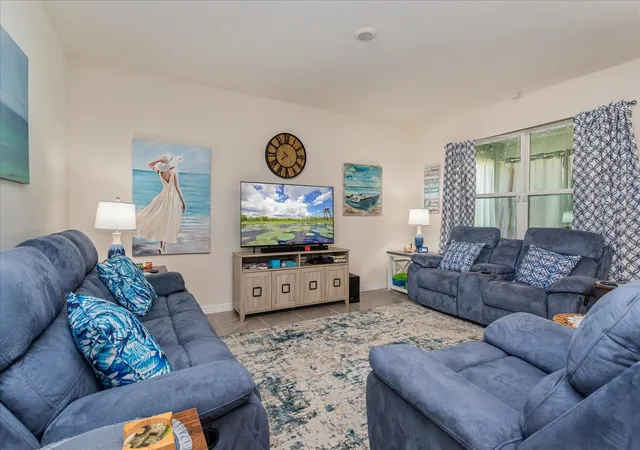
Short Sale. Experience the perfect blend of modern comfort, privacy, and convenience at 6358 Sanders Grove Circle, Okahumpka. 55 plus Community Built in 2023 by renowned builder DR Horton, this beautifully maintained 3-bedroom, 2-bath residence offers the advantages of newer construction without the wait, creating an exceptional opportunity for today's buyer. Perfectly positioned on a premium corner lot with no rear neighbors, this home provides added privacy, enhanced curb appeal, and a more spacious setting rarely found in comparable properties. The thoughtfully designed split-bedroom floor plan balances functionality and comfort, while the open-concept living spaces create an inviting atmosphere ideal for both everyday living and entertaining. At the heart of the home, the chef-inspired kitchen features stainless steel appliances, abundant cabinetry, generous counter space, and modern finishes that seamlessly connect to the dining and living areas. Integrated smart home technology adds convenience and efficiency, while large windows fill the interior with natural light, enhancing the home's bright and welcoming feel.
Beyond the home itself, the location offers an outstanding lifestyle. Enjoy easy access to the shopping, dining, nightly entertainment, live music, and nationally recognized festivals of The Villages, located approximately 10 minutes away via County Road 470. Experience all the energy and amenities of one of Florida's most sought-after destinations without paying Villages HOA fees. Historic Downtown Mount Dora is also just 15 minutes away, offering waterfront dining, boutique shopping, art shows, farmers markets, and year-round community events.
- Houzeo last checked: 6 minutes ago
- Listing updated: September 28, 2026 at 4:25 pm
- Listing Provided by: Christopher Groomes (352) 223-3710 | KELLER WILLIAMS ADVANTAGE REALTY (407) 977-7600
- Source: Stellar MLS-FL | MLS#: O6402542

Property Details
Status
Active
Type
Single Family Residence
No. of Stories
1
County
City
Neighborhood
--
Year Built
2023
HOA Fees
$62/mo
Finished Area
1,690 sqft
Lot Size
7,032 sqft lot
Basement Area
- sqft
MLS Name
Stellar MLS
MLS Number
O6402542
MLS Status
Active
Days on Market
166
Cumulative Days on Market
119

Continue Your Journey in App
Find your dream home, receive real-time updates, and many more!
Download App
Continue Your Journey in App
Find your dream home, receive real-time updates, and many more!
Location
HOA Management
Access Residential Management/ Chelsea Parnan
HOA Fees
$62/ Monthly
Disclaimer: Amenities are based on third-party information and may vary; buyers must independently verify all amenities, as information is deemed reliable but not guaranteed.
Facts & Features
Rooms
Bedrooms & bathrooms
Bedrooms: 3
Bathrooms: 2
Kitchen
Level: First
Area: 96.00 Square Feet
Dimensions: 8x12
Living Room
Level: First
Area: 192.00 Square Feet
Dimensions: 12x16
Dining Room
Level: First
Area: 180.00 Square Feet
Dimensions: 12x15
Primary Bedroom
Level: First
Area: 182.00 Square Feet
Dimensions: 13x14
Bedroom 2
Level: First
Area: 110.00 Square Feet
Dimensions: 11x10
Bedroom 3
Level: First
Area: 110.00 Square Feet
Dimensions: 11x10
Balcony/Porch/Lanai
Level: First
Area: 88.00 Square Feet
Dimensions: 11x8
Interior
Appliances
Dishwasher, Disposal, Microwave, Range, Refrigerator
Interior Features
Ceiling Fans(s), Crown Molding, Kitchen/family Room Combo, Open Floorplan, Smart Home, Solid Surface Counters, Thermostat
Cooling
Central Air
Flooring
Carpet, Ceramic Tile
Exterior Features
Lighting, Sidewalk
Heating
Central
Sewer
Public Sewer
Construction
Year Built
Year Built: 2023
Home type
Single Family Residence
Construction Materials
Stucco
Roof
Shingle
Foundation Details
Block
Utilities & Energy
Laundry Features
Inside
Water Source
Public
Utilities
Bb/hs Internet Available, Electricity Connected
Other Features
Subdivision Name
Cottages/sanders Grove
Price History
| Date | Event | Price |
|---|---|---|
09/27/2026 Source: | Price Decreased | $270,000 -4.26% $160/sqft |
09/10/2026 Source: | Price Decreased | $282,000 -7.54% $167/sqft |
07/21/2026 Source: | Listed for Sale | $305,000 $180/sqft |
06/16/2026 Source: | Pending | $305,000 $180/sqft |

Nearby Homes
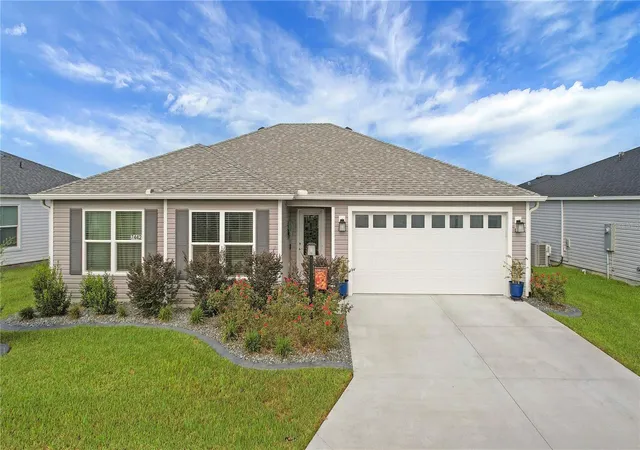
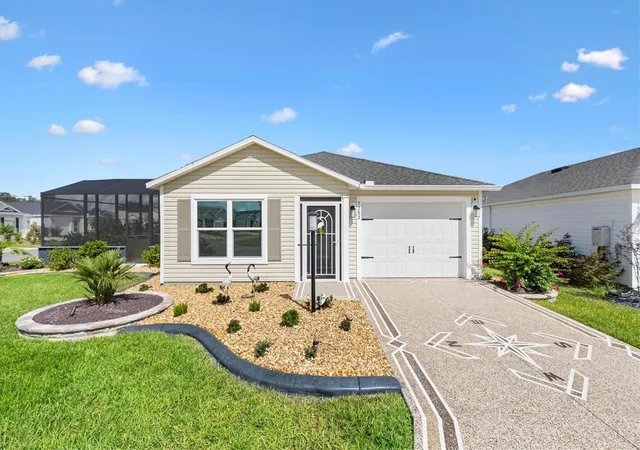
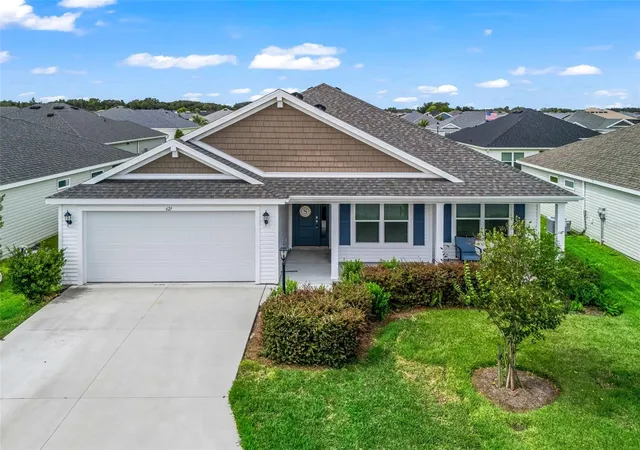
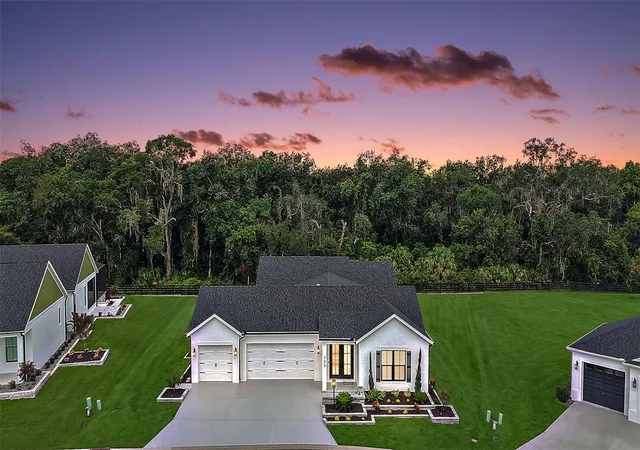
Find Homes by Property Features in Okahumpka, FL
Nearby New Homes For Sale

Based on information from Stellar MLS® through Oct 11, 2026, 12:15AM as submitted to and distributed by MLS GRID. All data is obtained from various sources and may not have been verified by the broker or MLS GRID. Supplied Open House Information is subject to change without notice. All information should be independently reviewed and verified for accuracy. Properties may or may not be listed by the office/agent presenting the information. IDX information is provided exclusively for consumers’ personal non-commercial use. It may not be used for any purpose other than to identify prospective properties consumers may be interested in purchasing. The data is deemed reliable but is not guaranteed by MLS GRID. The use of the MLS GRID Data may be subject to an end-user license agreement prescribed by the Member Participant’s applicable MLS, if any, and as amended from time to time. © 2026 Stellar MLS. All Rights Reserved.
 Advertising Broker: Fred McGill | Simple Showing, Inc