- Overview
- Description
- Property Details
- Location
- Facts & Features
- Getting Around
- Nearby Homes

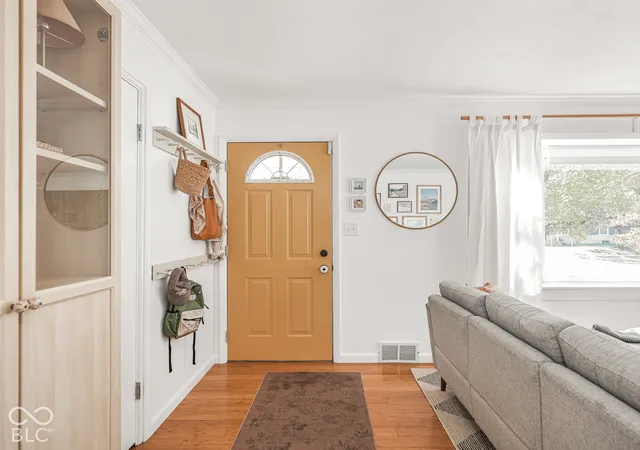

Street View
$285,000
Monthly Est:$1,419
 3 Beds
 2 Baths
1 full bath + 1 half bath
 1,506sqft
6360 Burlington Ave, Indianapolis, IN 46220
$285,000
$1,419/moEst:
Get Pre-Approved
Single Family Residence
Built in 1949
$-- HOA
3,136 sqft lot
$189/sq.ft
Description
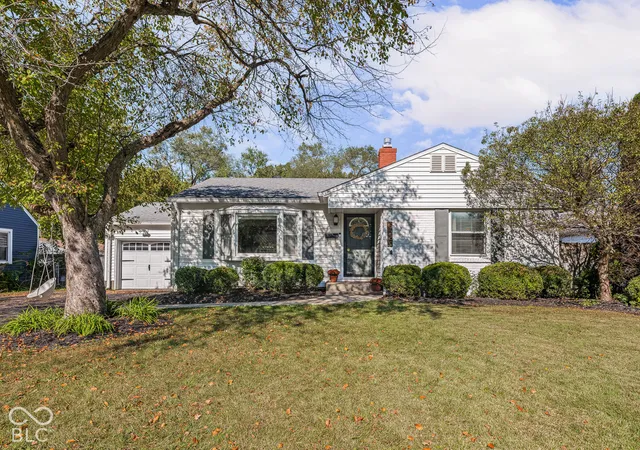
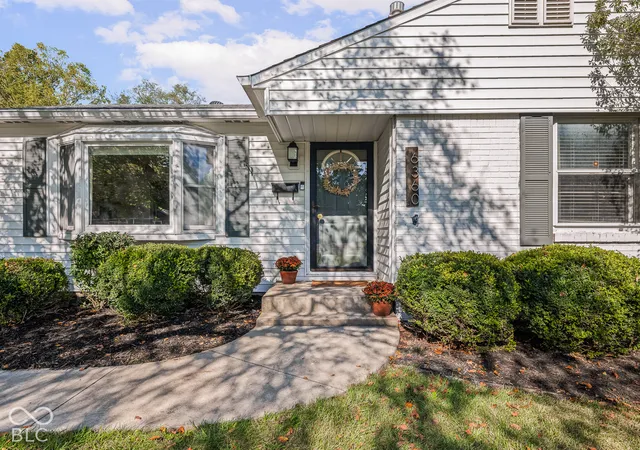
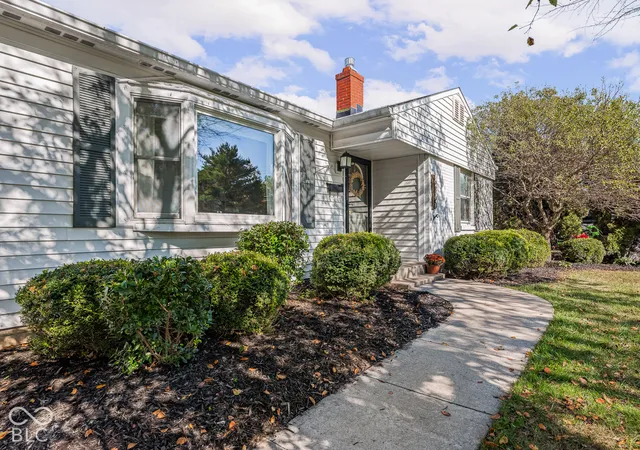
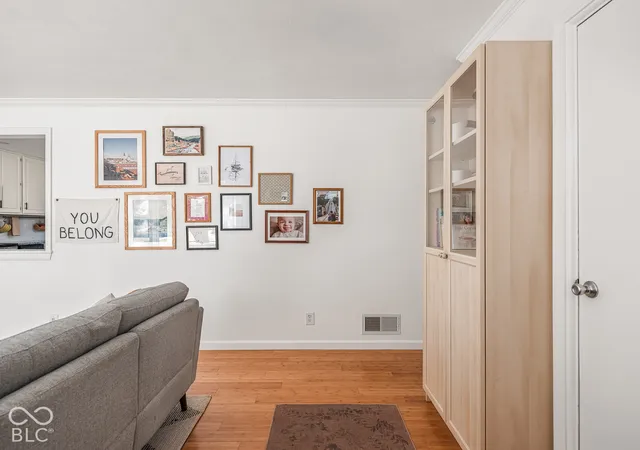
Step inside 6360 Burlington Ave and be greeted with a bright and cheery 3 bed, 1.5 bath. With light pouring in from the large bay window in the living room, there's plenty of room to enjoy With the kitchen updated to provide an open-concept feel, hosting and entertaining is a breeze made even better when you walk out the back door to find a large covered porch overlooking an expansive backyard. Whether it's gardening, entertaining, recreational activities, or simply enjoying the view of the mature trees beyond the lawn, this backyard can't be beat. There's so much peace of mind to be had in this house with updates ranging from HVAC just one year old, water heater 4 years old, and professional internal drainage added in the basement with a sump pump and battery backup. The three bedrooms on the main floor create room to grow and/or expand hobbies, have flex space, or provide a cozy retreat for guests. Downstairs you will find even more room to enjoy with a finished side of the basement that includes LVP flooring, shiplap ceilings, a convenient 1/2 bathroom and a sizable home office. However, the thoughtfully finished portions do not takeaway from a large storage and workshop area. Broad Ripple Park is accessible just 4 blocks away, along with walkability to the Monon and all the restaurants, shopping and coffee Broad Ripple has to offer. Don't miss this one - it's a gem!
- Houzeo last checked: 4 hours ago
- Listing updated: October 25, 2026 at 2:13 am
- Listing Provided by: Christine Richert | Maywright Property Co. (317) 210-0624
- Source: Metropolitan Indianapolis Board of REALTORS (MIBOR) MLS-IN | MLS#: 22133056

Property Details
Status
Pending
Type
Single Family Residence
No. of Stories
-
County
City
Neighborhood
Year Built
1949
HOA Fees
-
Finished Area
1,506 sqft
Lot Size
3,136 sqft lot
Basement Area
- sqft
MLS Name
Metropolitan Indianapolis Board of REALTORS (MIBOR) MLS
MLS Number
22133056
MLS Status
Pending
Days on Market
6
Cumulative Days on Market
2

Continue Your Journey in App
Find your dream home, receive real-time updates, and many more!
Continue Your Journey in App
Find your dream home, receive real-time updates, and many more!
Location
Facts & Features
Rooms
Bedrooms & bathrooms
Bedrooms: 3
Bathrooms: 2
Great Room
Level: Basement
Area: 240.00 Square Feet
Dimensions: 20x12
Kitchen
Level: Main
Area: 99.00 Square Feet
Dimensions: 11x9
Laundry
Level: Basement
Area: 80.00 Square Feet
Dimensions: 10x8
Master Bedroom
Level: Main
Area: 120.00 Square Feet
Dimensions: 12x10
Bedroom 2
Level: Main
Area: 110.00 Square Feet
Dimensions: 11x10
Bedroom 3
Level: Main
Area: 99.00 Square Feet
Dimensions: 11x9
Workshop
Level: Basement
Area: 99.00 Square Feet
Dimensions: 11x9
Office
Level: Basement
Area: 99.00 Square Feet
Dimensions: 11x9
Living Room
Level: Main
Area: 240.00 Square Feet
Dimensions: 20x12
Interior
Interior Features
Attic Access, Paddle Fan, Eat In Kitchen, Wood Work Painted
Cooling
Central Air
Window Features
Wood Frames
Heating
Forced Air, Natural Gas
Appliances
Dishwasher, Dryer, Disposal, Gas Water Heater, Micro Hood, Electric Oven, Refrigerator, Washer, Water Heater, Water Softener Owned
Construction
Year Built
Year Built: 1949
Home type
Single Family Residence
Architectural Style
Bungalow
Construction Materials
Brick, Vinyl Siding
Foundation Details
Block
Property Condition
Updated/remodeled
Utilities & Energy
Parking Features
Attached, Asphalt
Electric
200+ Amp Service
Basement
Daylight, Full, Partially Finished
Laundry Features
In Basement
Water Source
Public
Other Features
Patio And Porch Features
Covered, Patio
Subdivision Name
Dawnbury
Lot Features
Curbs, Sidewalks, Street Lights, Mature Trees, See Remarks
Price History
| Date | Event | Price |
|---|---|---|
10/25/2026 Source: | Pending | $285,000 $189/sqft |
10/23/2026 Source: | Listed for Sale | $285,000 +105.78% $189/sqft |
02/06/2022 Source: | Price Decreased | $138,500 -42.05% $92/sqft |
02/23/2021 Source: | Price Decreased | $239,000 -1.24% $159/sqft |
02/23/2021 Source: | Price Increased | $242,000 +34.44% $161/sqft |

Show more
Nearby Homes
Find Homes by Property Features in Indianapolis, IN
Nearby New Homes For Sale

Based on information from MIBOR REALTOR® Association through Oct 29, 2026, 02:15PM. The Broker Listing Cooperative® listing service's Listing information is deemed reliable but is not guaranteed accurate by the Broker Listing Cooperative® listing service. All data is obtained from various sources and may not have been verified by broker or Broker Listing Cooperative listing service. Supplied Open House Information is subject to change without notice. All information should be independently reviewed and verified for accuracy. Properties may or may not be listed by the office/agent presenting the information.. All Rights Reserved. © 2026 MIBOR REALTOR® Association.
 Advertising Broker: Jonah Hartsburg | Hoosier Hub Realty
