- Overview
- Description
- Property Details
- Location
- HOA Management
- Facts & Features
- Getting Around
- Nearby Homes


$549,500
Monthly Est:$2,735
 3 Beds
 2 Baths
2 full baths
 1,820sqft
637 April Park, Waynesville, NC 28786
$549,500
$2,735/moEst:
Get Pre-Approved
Single Family Residence
Built in 2004
$41.67/mo HOA
1.4 acres lot
$302/sq.ft
Description
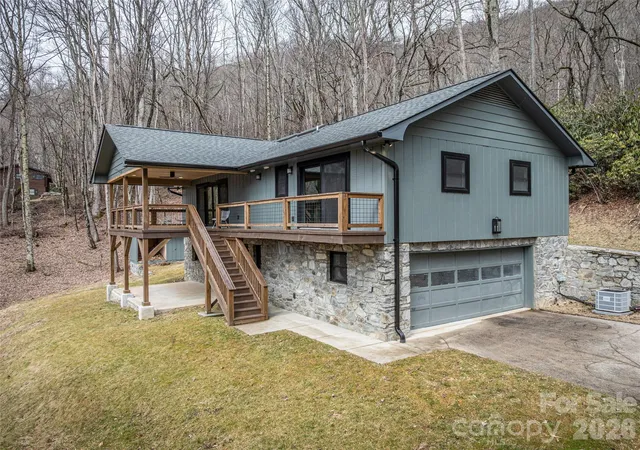
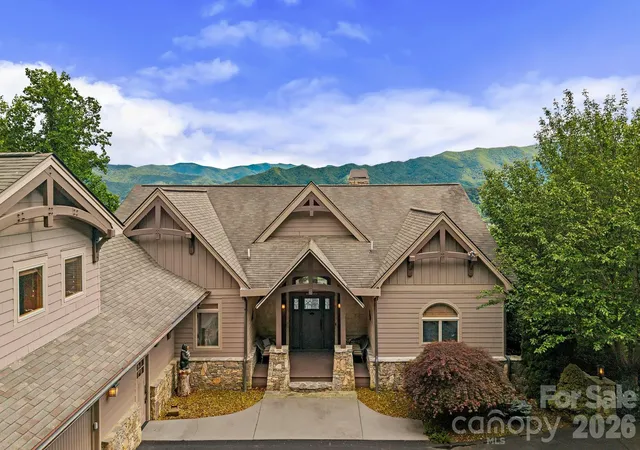
Beautifully maintained and impeccably cared for, this exceptional 3BD/2BA park like mountain home offers the perfect blend of privacy, comfort, and convenience. Nestled within a gated community less than 10 minutes from vibrant downtown Waynesville, the property provides the feeling of seclusion while remaining close to shopping, dining, entertainment, and everyday amenities. The main level features an inviting open floor plan with 9-foot ceilings, engineered hardwood flooring, and abundant natural light throughout. The spacious kitchen is designed for both functionality and entertaining, showcasing Corian countertops, a center island, ample cabinetry, stainless steel appliances, and an adjoining dining area. The generous living room creates a welcoming gathering space, while the front bedroom is currently utilized as a home office. A second guest bedroom enjoys private access to the hall bath, and the primary suite serves as a true retreat with a large whirlpool tub, double vanity, walk-in shower, and walk-in closet. Upstairs, you'll find over 900 square feet of unfinished space ready to accommodate future expansion, hobbies, a workshop, studio, or additional storage. The impressive 1,820-square-foot unfinished basement offers endless possibilities and is ideal for car enthusiasts, collectors, craftsmen, or anyone seeking substantial workspace and storage. Step outside to enjoy breathtaking mountain views from the back porch, surrounded by serene landscaping, a charming pond, and expansive yard space. A circular driveway, additional driveway access to the basement garage, and a two-car carport provide ample parking and convenience. This remarkable mountain retreat combines peaceful living, exceptional potential, and stunning natural beauty in one extraordinary property.
- Houzeo last checked: 14 minutes ago
- Listing updated: August 25, 2026 at 2:48 pm
- Listing Provided by: Ron Breese (828) 400-9029 , Landen Stevenson | Keller Williams Great Smokies (828) 926-5155
- Source: Canopy MLS | MLS#: 4391687

Property Details
Status
Active
Type
Single Family Residence
No. of Stories
-
County
City
Neighborhood
--
Year Built
2004
HOA Fees
$41.67/mo
Finished Area
1,820 sqft
Lot Size
1.4 acres lot
Basement Area
- sqft
MLS Name
Canopy MLS
MLS Number
4391687
MLS Status
Active
Days on Market
121
Cumulative Days on Market
74

Continue Your Journey in App
Find your dream home, receive real-time updates, and many more!
Download App
Continue Your Journey in App
Find your dream home, receive real-time updates, and many more!
Location
HOA Management
Linda Fetty
HOA Fees
$500/ Annually
Disclaimer: Amenities are based on third-party information and may vary; buyers must independently verify all amenities, as information is deemed reliable but not guaranteed.
Facts & Features
Rooms
Bedrooms & bathrooms
Bedrooms: 3
Bathrooms: 2
Interior
Flooring
Carpet, Linoleum, Wood
Cooling
Heat Pump
Heating
Heat Pump
Appliances
Dishwasher, Electric Oven, Electric Range, Freezer, Microwave, Refrigerator, Washer/dryer
Sewer
Septic Installed
Construction
Year Built
Year Built: 2004
Home type
Single Family Residence
Roof
Architectural Shingle
Construction Materials
Vinyl
Foundation Details
Basement
Utilities & Energy
Water Source
Well
Basement
Full, Interior Entry, Unfinished, Walk Out Access, Walk Up Access
Laundry Features
In Hall, Laundry Closet, Main Level
Parking Features
Detached Carport, Circular Driveway, Driveway
Other Features
Community Features
Gated
Lot Features
Level, Pond(s), Wooded, Views
Patio And Porch Features
Front Porch, Rear Porch
Subdivision Name
Pinnacle Ridge
Price History
| Date | Event | Price |
|---|---|---|
06/12/2026 Source: | Price Decreased | $549,500 -6.07% $302/sqft |
06/12/2026 Source: | Listed for Sale | $585,000 $321/sqft |

Nearby Homes
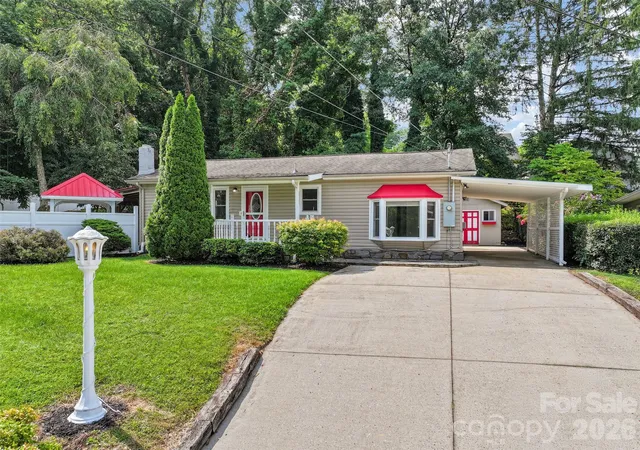
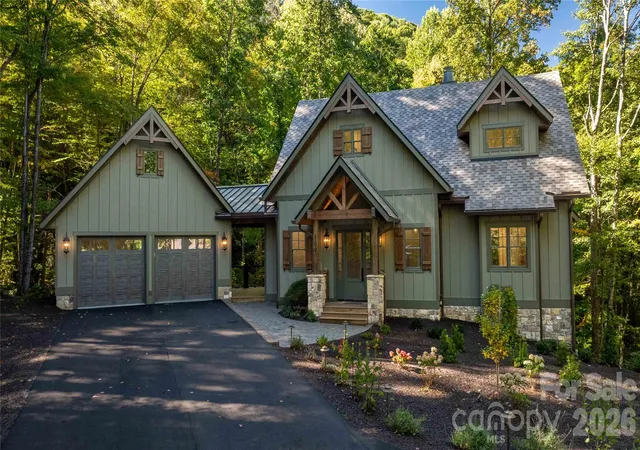
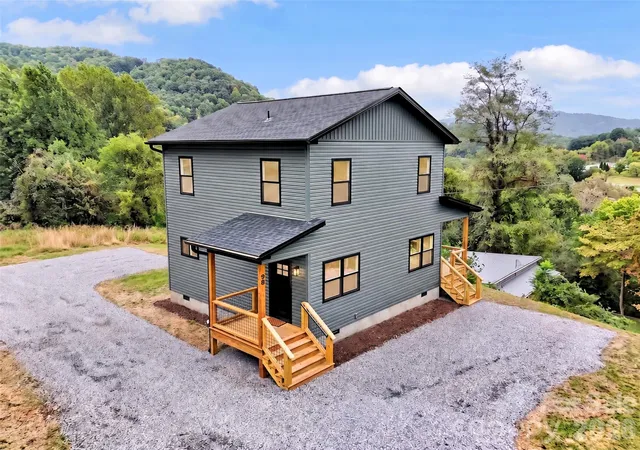
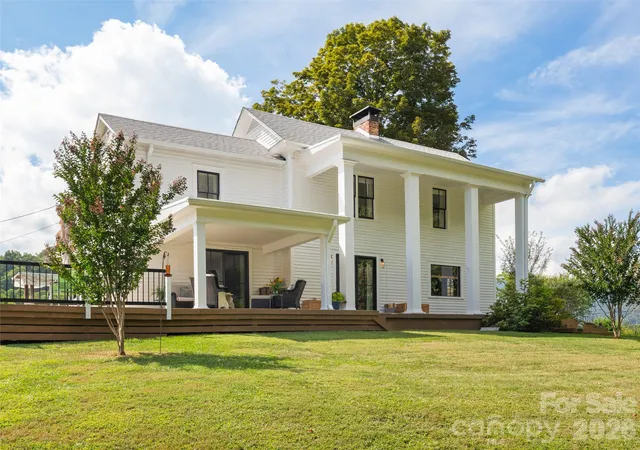
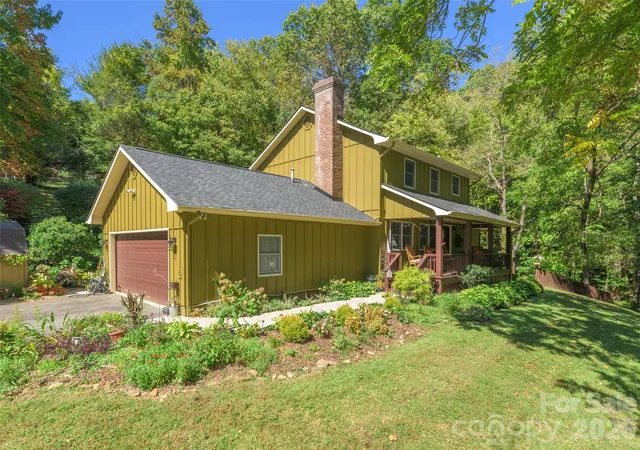
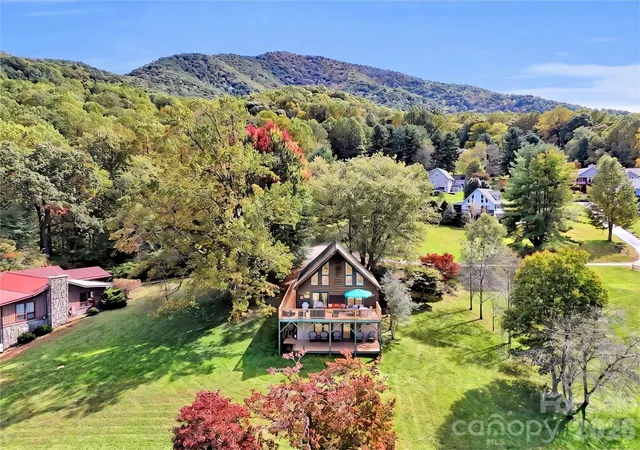
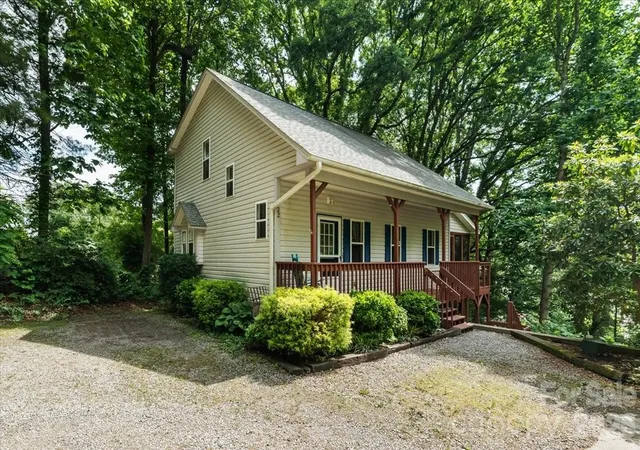
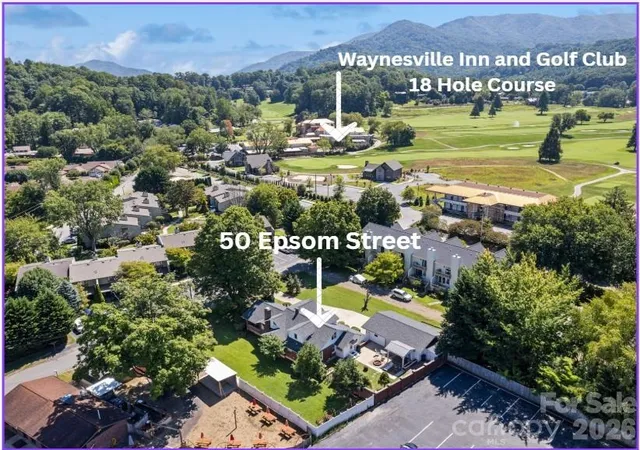
Find Homes by Property Features in Waynesville, NC
Nearby New Homes For Sale

Based on information submitted to the MLS GRID from Canopy MLS through Oct 11, 2026, 09:30AM. All data is obtained from various sources and may not have been verified by the broker or MLS GRID. Supplied Open House Information is subject to change without notice. All information should be independently reviewed and verified for accuracy. Properties may or may not be listed by the office/agent presenting the information. IDX information is provided exclusively for consumers’ personal, noncommercial use. It may not be used for any purpose other than to identify prospective properties which the consumers may be interested in purchasing. The data is deemed reliable but is not guaranteed by MLS GRID. The use of the MLS GRID Data may be subject to an end-user license agreement prescribed by the Member Participant’s applicable MLS, if any, and as amended from time to time. ©2026 Canopy MLS. All Rights Reserved.
 Advertising Broker: Nicholas Huscroft | Chosen Realty