- Overview
- Description
- Property Details
- Location
- Facts & Features
- Getting Around
- Nearby Homes
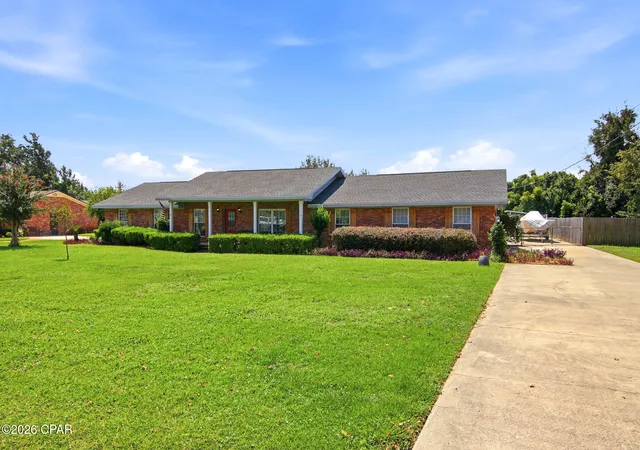

Street View
$385,000
Monthly Est:$1,916
 4 Beds
 2 Baths
2 full baths
 2,270sqft
637 Baywood Dr, Lynn Haven, FL 32444
$385,000
$1,916/moEst:
Get Pre-Approved
Single Family Residence
Built in 1973
$-- HOA
0.54 acre lot
$170/sq.ft
Description
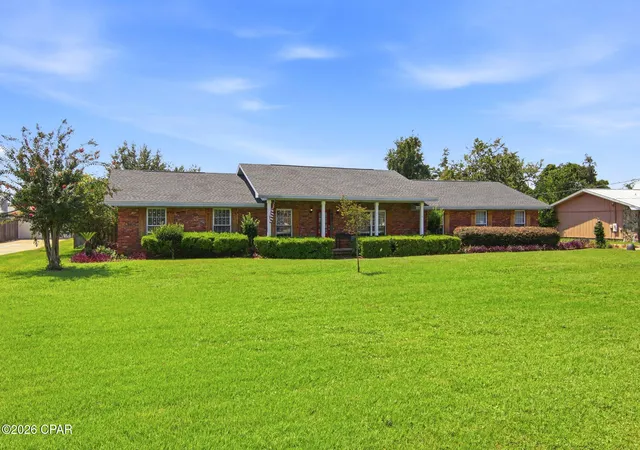
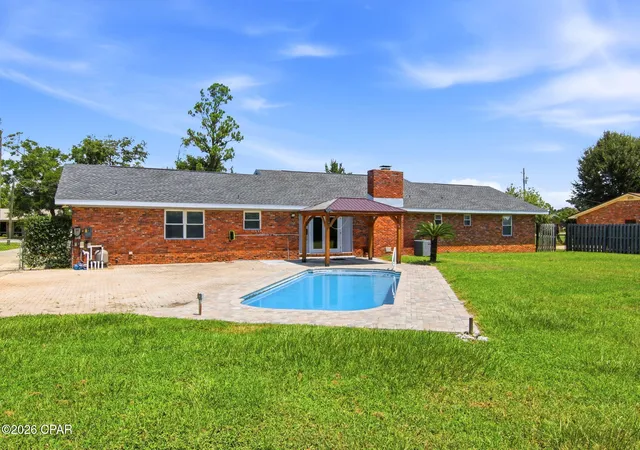
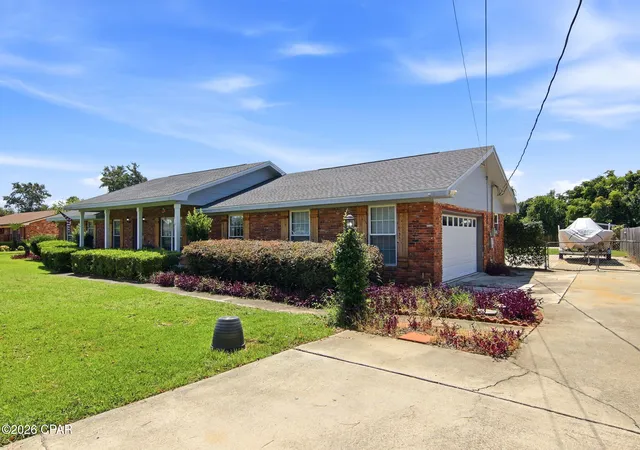
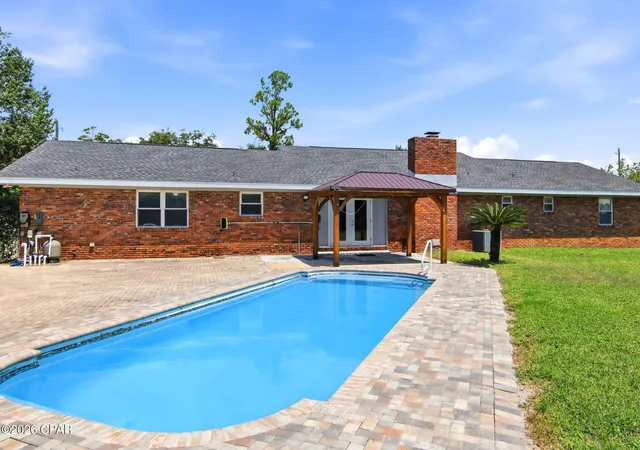
*****Beautiful Northshore Brick Home with Pool, Spacious Yard & Modern Updates!***** Welcome to this beautiful all brick residence in the highly desirable Northshore area, offering the perfect blend of comfort, space, and convenience. With 4 generously sized bedrooms and 2 full bathrooms, this home is designed for both everyday living and entertaining. The inviting family room is the heart of the home, featuring a cozy fireplace and dramatic open-beam cathedral ceiling that adds warmth and character. Sliding glass doors lead to the patio and an expansive backyard complete with a refreshing in-ground pool and new storage shed--a wonderful setting for summer gatherings, relaxing afternoons, and making memories. The large updated kitchen offers abundant cabinetry, new stainless-steel appliances, and new countertops, and opens seamlessly to a cheerful breakfast room filled with natural light. A separate formal living/dining room provides additional space for entertaining or relaxing. Throughout the home, hard flooring means no carpet, making maintenance easy and adding a clean, modern feel. Additional highlights include an attached 2-car garage, long driveway, and a large backyard with convenient RV and/or boat parking through the double gate. And for added peace of mind, the roof is only 4 years old! Outside, you'll love the huge front yard, spacious backyard, pool, and privacy this property provides. Located in a great neighborhood with convenient access to everyday amenities and desirable schools, this Northshore gem offers the space, features, and location you've been looking for. Homes with this combination of space, updates, pool, and boat/RV parking don't come along often--call today to schedule your private showing!
- Houzeo last checked: 2 hours ago
- Listing updated: September 22, 2026 at 12:48 am
- Listing Provided by: Eva M Mullins DRE #3151178 | Coldwell Banker Realty (850) 234-6696
- Source: Bay/Panama City/Central Panhandle MLS-FL | MLS#: 794326

Property Details
Status
Active
Type
Single Family Residence
No. of Stories
1
County
City
Neighborhood
--
Year Built
1973
HOA Fees
-
Finished Area
2,270 sqft
Lot Size
0.54 acre lot
Basement Area
- sqft
MLS Name
Bay/Panama City/Central Panhandle MLS
MLS Number
794326
MLS Status
Active
Days on Market
50
Cumulative Days on Market
33

Continue Your Journey in App
Find your dream home, receive real-time updates, and many more!
Download App
Continue Your Journey in App
Find your dream home, receive real-time updates, and many more!
Location
Facts & Features
Rooms
Bedrooms & bathrooms
Bedrooms: 4
Bathrooms: 2
Laundry
Level: First
Area: 48.00 Square Feet
Dimensions: 8 x 6
LivingRoom
Level: First
Area: 390.00 Square Feet
Dimensions: 30 x 13
FamilyRoom
Level: First
Area: 378.00 Square Feet
Dimensions: 27 x 14
Kitchen
Level: First
Area: 110.00 Square Feet
Dimensions: 11 x 10
BreakfastRoomNook
Level: First
Area: 110.00 Square Feet
Dimensions: 11 x 10
PrimaryBedroom
Level: First
Area: 192.00 Square Feet
Dimensions: 16 x 12
Bedroom
Level: First
Area: 121.00 Square Feet
Dimensions: 11 x 11
Bedroom
Level: First
Area: 121.00 Square Feet
Dimensions: 11 x 11
Interior
Heating
Central, Electric, Fireplaces
Cooling
Central Air, Ceiling Fans
Interior Features
Main Level Primary, Tub Shower
Exterior Features
Patio
Appliances
Electric Cooktop, Electric Oven
Construction
Year Built
Year Built: 1973
Home type
Single Family Residence
Architectural Style
Ranch
Construction Materials
Brick
Foundation Details
Slab
Roof
Shingle
Utilities & Energy
Utilities
Electricity Available, High Speed Internet Available
Pool Features
In Ground, Private
Parking Features
Paved, Rv Access Parking
Other Features
Subdivision Name
Baywood Shores Est Unit 2
Lot Features
Paved
Community Features
Short Term Rental Allowed
Patio And Porch Features
Covered, Patio, Porch
Price History
| Date | Event | Price |
|---|---|---|
08/20/2026 Source: | Listed for Sale | $395,000 +2.60% $174/sqft |
08/20/2026 Source: | Price Increased | $385,000 +60.42% $170/sqft |
05/08/2018 Source: | Sold | $240,000 $106/sqft |

Nearby Homes










Find Homes by Property Features in Lynn Haven, FL
Nearby New Homes For Sale


Based on information from Central Panhandle Association of REALTORS® MLS through Oct 09, 2026, 02:30PM. IDX information is provided exclusively for consumers’ personal, non-commercial use, that it may not be used for any purpose other than to identify prospective properties consumers may be interested in purchasing. Data is deemed reliable but is not guaranteed accurate by the MLS. ©2026 Bay Central Panhandle Association of REALTORS®
 Advertising Broker: Moe Mossa (Savvy Avenue) | Savvy Avenue, LLC