- Overview
- Description
- Property Details
- Location
- Facts & Features
- Getting Around
- Nearby Homes

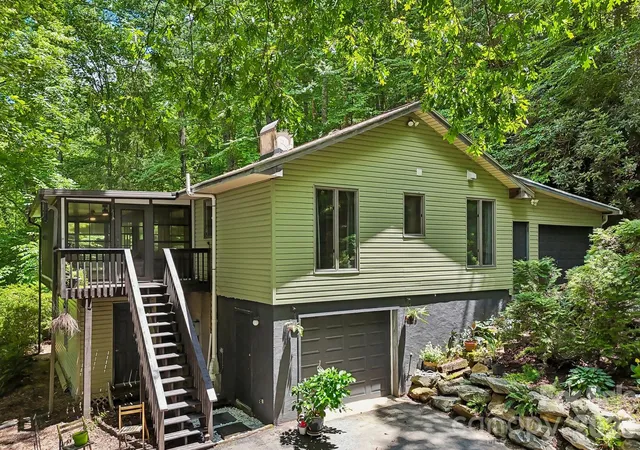


$525,000
Monthly Est:$2,613
 3 Beds
 3 Baths
3 full baths
 2,161sqft
637 Cascade Lake Rd, Pisgah Forest, NC 28768
$525,000
$2,613/moEst:
Get Pre-Approved
Single Family Residence
Built in 1986
$-- HOA
6 acres lot
$243/sq.ft
Description
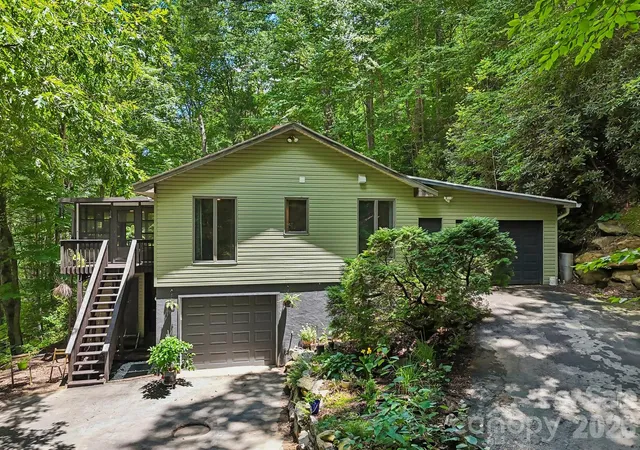
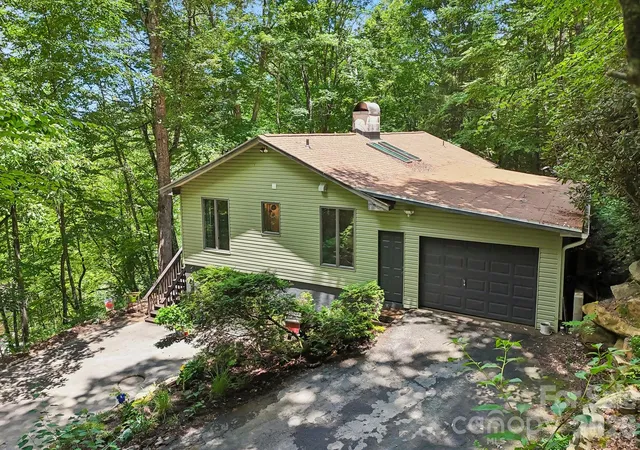
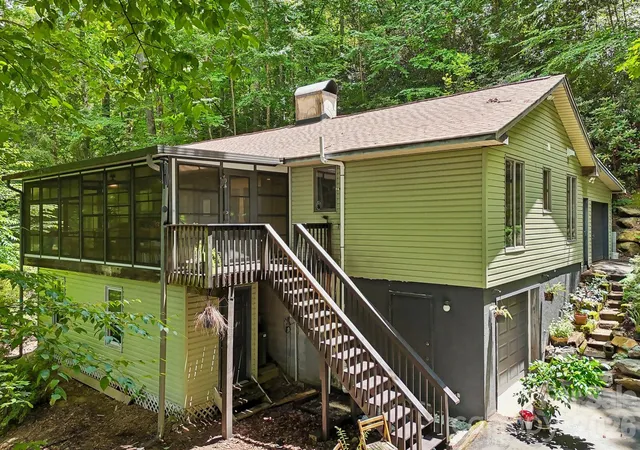
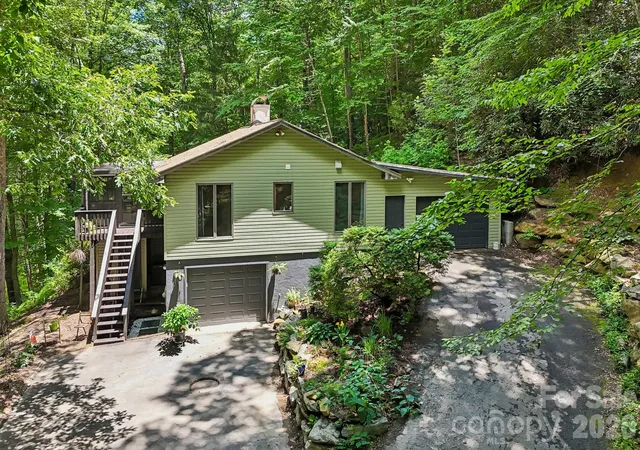
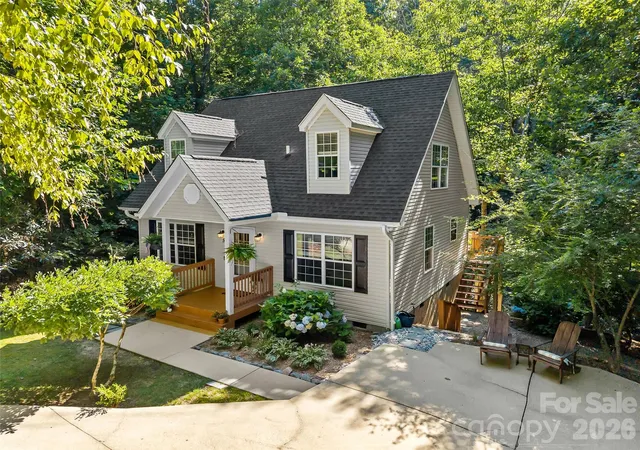
Perched among the trees overlooking the scenic Little River Valley of Penrose, this beautifully updated mountain retreat offers privacy, breathtaking views, and an unbeatable location just minutes from some of Western North Carolina's most sought-after outdoor destinations. The main level features a bright, open split-bedroom floor plan with 3 bedrooms and 2 full bathrooms, engineered hardwood flooring throughout most of the home, and an oversized one-car garage. The renovated kitchen includes quartz countertops, custom cabinetry, floating shelves, skylights, and an abundance of natural light. The spacious primary suite includes a walk-in closet and beautifully remodeled bathroom with a custom tile shower. One of the home's standout features is the 25' x 12' sunroom, complete with new vinyl flooring and panoramic views overlooking the surrounding mountains and valley—an ideal space to relax year-round. The lower level offers incredible flexibility with a den and rec room, a bonus room with a large closet and windows, renovated full bathroom, newly installed mini-split HVAC system, and an additional one-car garage with workshop space and an unfinished flex space perfect for storage. Recent improvements provide peace of mind and include a new roof (2025), driveway retaining wall, French drain, new gutters, well pump (2026), updated lighting, and extensive interior renovations throughout. This one-of-a-kind property even features its own private cave, offering a truly unique outdoor adventure right in your backyard. Ideally located less than 2 miles from DuPont State Recreational Forest and under 10 minutes to Pisgah National Forest, adventure is always within reach. No Drive-by's!
- Houzeo last checked: 12 hours ago
- Listing updated: September 4, 2026 at 12:24 pm
- Listing Provided by: Tyler Greer (828) 606-1324 | Keller Williams Mtn Partners, LLC (828) 290-1000
- Source: Canopy MLS | MLS#: 4404982

Property Details
Status
Active Under Contract
Type
Single Family Residence
No. of Stories
-
County
City
Neighborhood
--
Year Built
1986
HOA Fees
-
Finished Area
2,161 sqft
Lot Size
6 acres lot
Basement Area
- sqft
MLS Name
Canopy MLS
MLS Number
4404982
MLS Status
Under Contract-Show
Days on Market
79
Cumulative Days on Market
49

Continue Your Journey in App
Find your dream home, receive real-time updates, and many more!
Download App
Continue Your Journey in App
Find your dream home, receive real-time updates, and many more!
Location
Facts & Features
Rooms
Bedrooms & bathrooms
Bedrooms: 3
Bathrooms: 3
Interior
Heating
Ductless, Heat Pump
Flooring
Concrete, Hardwood, Vinyl, Wood
Sewer
Septic Installed
Window Features
Skylight(s)
Cooling
Central Air, Ductless
Appliances
Dishwasher, Electric Oven, Oven, Refrigerator, Washer/dryer
Interior Features
Pantry, Split Bedroom, Storage, Walk In Closet(s)
Construction
Year Built
Year Built: 1986
Home type
Single Family Residence
Roof
Architectural Shingle
Construction Materials
Vinyl
Foundation Details
Basement
Utilities & Energy
Fireplace Features
Living Room, Wood Burning Stove
Utilities
Electricity Connected
Security Features
Radon Mitigation System
Laundry Features
In Basement
Basement
Basement Garage Door, Basement Shop, Bath/stubbed, Daylight, Interior Entry, Partially Finished, Storage Space, Walk Out Access, Walk Up Access
Parking Features
Basement, Driveway, Attached Garage
Water Source
Well
Other Features
Lot Features
Private, Wooded, Views
Community Features
None
Patio And Porch Features
Covered, Deck, Enclosed, Glass Enclosed, Patio, Other See Remarks
Subdivision Name
None
Price History
| Date | Event | Price |
|---|---|---|
09/04/2026 Source: | Contingent (Active Under Contract) | $525,000 -1.87% $243/sqft |
07/17/2026 Source: | Listed for Sale | $535,000 +10.31% $248/sqft |
09/13/2024 Source: | Price Decreased | $485,000 -3.00% $224/sqft |
09/13/2024 Source: | Sold | $500,000 $231/sqft |

Nearby Homes
Find Homes by Property Features in Pisgah Forest, NC
Nearby New Homes For Sale

Based on information submitted to the MLS GRID from Canopy MLS through Oct 02, 2026, 09:00AM. All data is obtained from various sources and may not have been verified by the broker or MLS GRID. Supplied Open House Information is subject to change without notice. All information should be independently reviewed and verified for accuracy. Properties may or may not be listed by the office/agent presenting the information. IDX information is provided exclusively for consumers’ personal, noncommercial use. It may not be used for any purpose other than to identify prospective properties which the consumers may be interested in purchasing. The data is deemed reliable but is not guaranteed by MLS GRID. The use of the MLS GRID Data may be subject to an end-user license agreement prescribed by the Member Participant’s applicable MLS, if any, and as amended from time to time. ©2026 Canopy MLS. All Rights Reserved.
 Advertising Broker: Nicholas Huscroft | Chosen Realty