- Overview
- Description
- Property Details
- Location
- Facts & Features
- Getting Around
- Nearby Homes

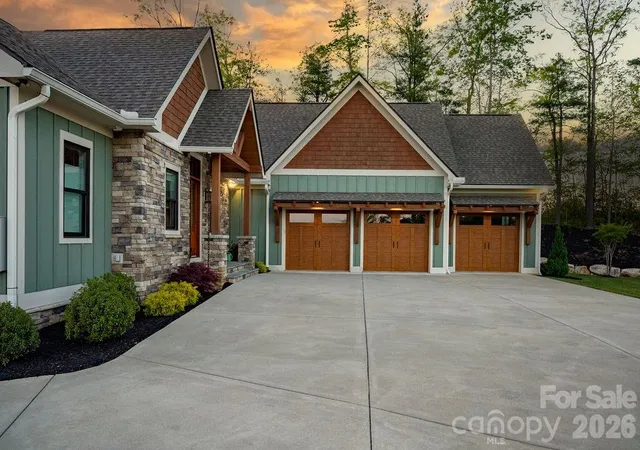


$3,500,000
Monthly Est:$17,421
 4 Beds
 5 Baths
4 full baths + 1 half bath
 3,847sqft
4454 Asheville Hwy, Pisgah Forest, NC 28768
$3,500,000
$17,421/moEst:
Get Pre-Approved
Single Family Residence
Built in 2022
$-- HOA
120.94 acres lot
$910/sq.ft
Description
“A true Western North Carolina legacy property—120.94 acres of protected beauty featuring springs, a waterfall, abundant wildlife, and sweeping views, centered around a one-of-a-kind custom home designed to stand the test of time. Properties of this scale, privacy, and craftsmanship are rarely offered.”
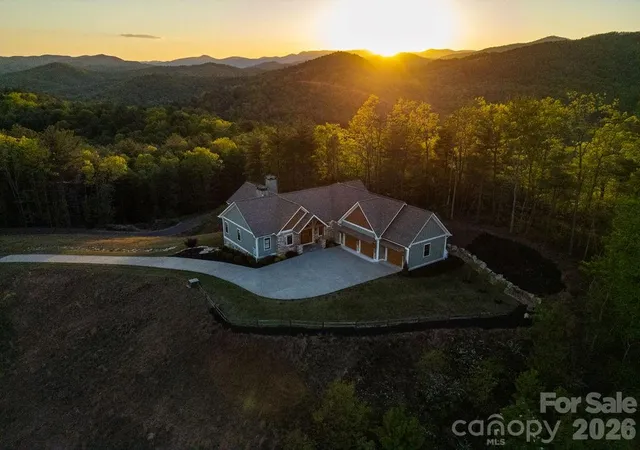
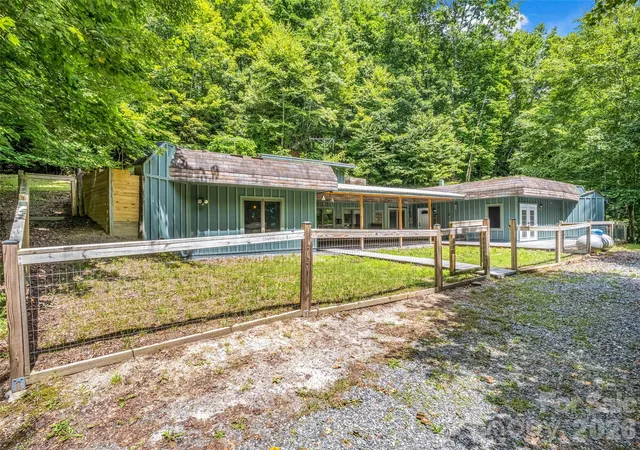
Accessed through a private electric gate, a gently sloping 3/4 of a mile paved drive winds through mature timber, gradually rising approximately 300 feet to the homesite atop Little Mountain. The land itself is both usable and thoughtfully improved, featuring a small creek, natural springs, and an established one-mile, 8-foot-wide loop trail—ideal for hiking or UTV access—providing easy enjoyment of nearly the entire property. A large equipment shed offers convenient storage, and the property benefits from a timber tax exemption. Surveyed in fall 2025, the acreage reflects careful stewardship and long-term vision.
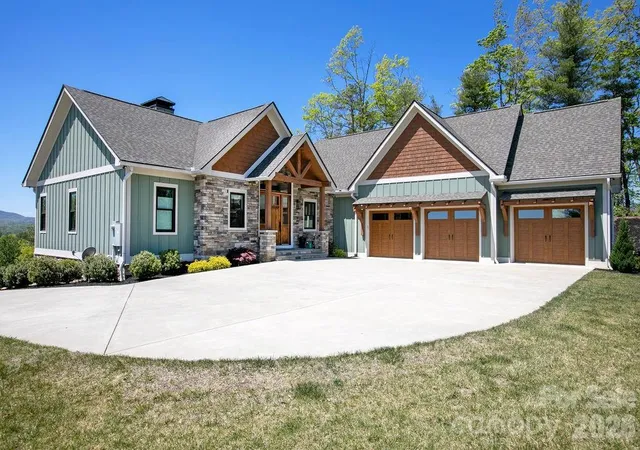
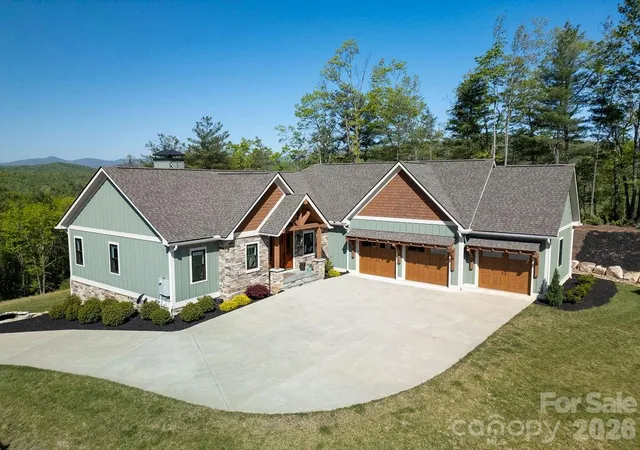
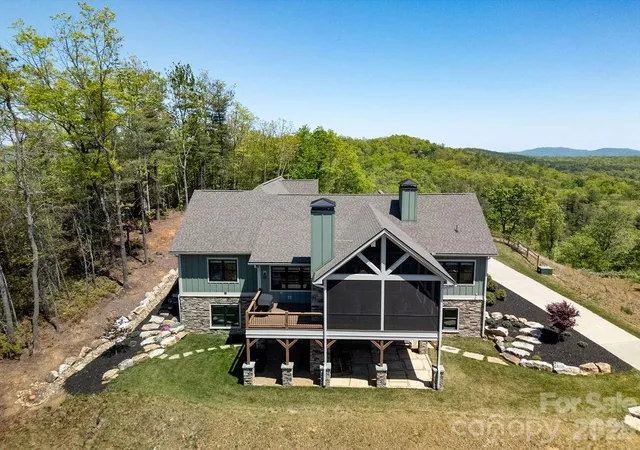
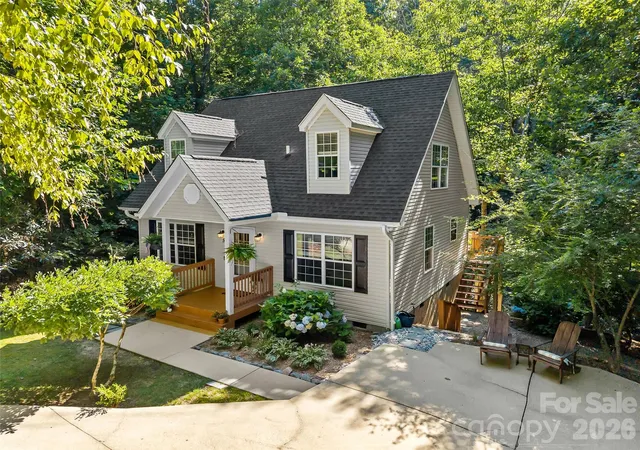
Completed in 2023, the custom-built residence is perfectly positioned to capture what may be some of the finest views in the area, overlooking the surrounding mountains and the French Broad River Valley. Offering approximately 3,847 square feet of heated living space, the home is complemented by thoughtfully designed outdoor living areas, including a 400-square-foot screened porch with vaulted ceilings, fireplace, and TV, a 400-square-foot covered patio with an additional fireplace, and a 170-square-foot open grilling deck—all designed to take full advantage of the property’s natural setting and year-round climate.
Inside, the home reflects quality and intention throughout, with high-end finishes and features including Sub-Zero appliances, gas cooktop, walk-in pantry, dual fuel oven, horizontal gas fireplace, 2 bedrooms with 2 full baths and 1 half bath on the main level, and 2 bedrooms with full baths on the lower level. You will love the spacious attached 3 car garage. It also has a Generac whole-home propane generator. Extensive boulder hardscaping and professional landscaping further enhance the setting while maintaining a natural, mountain aesthetic. An additional 700 square feet of basement space provides flexibility for storage or future use.
Despite its size and privacy, the property is remarkably accessible—located just 2.4 miles from Pisgah National Forest, 5.7 miles from downtown Brevard, 13.5 miles from Asheville Regional Airport, and within easy reach of DuPont State Recreational Forest, Hendersonville, and Gorges State Park.
Whether enjoying the consistent mountain breeze from the porch, gathering around one of the outdoor fireplaces, or exploring the trail system with friends, this property offers a rare combination of scale, comfort, and livability. A truly exceptional opportunity to own one of the area’s most distinctive and private estates.
- Houzeo last checked: 12 hours ago
- Listing updated: September 21, 2026 at 1:28 pm
- Listing Provided by: Billy Joe McCoy (828) 553-2325 | RE/MAX Land of the Waterfalls (828) 884-7653
- Source: Canopy MLS | MLS#: 4367785

Property Details
Status
Active
Type
Single Family Residence
No. of Stories
-
County
City
Neighborhood
--
Year Built
2022
HOA Fees
-
Finished Area
3,847 sqft
Lot Size
120.94 acres lot
Basement Area
- sqft
MLS Name
Canopy MLS
MLS Number
4367785
MLS Status
Active
Days on Market
157
Cumulative Days on Market
144

Continue Your Journey in App
Find your dream home, receive real-time updates, and many more!
Download App
Continue Your Journey in App
Find your dream home, receive real-time updates, and many more!
Location
Facts & Features
Rooms
Bedrooms & bathrooms
Bedrooms: 4
Bathrooms: 5
Interior
Heating
Heat Pump, Zoned
Sewer
Septic Installed
Interior Features
Built In Features, Kitchen Island, Open Floorplan, Pantry, Split Bedroom, Storage, Walk In Closet(s), Walk In Pantry
Flooring
Tile, Wood
Appliances
Gas Cooktop, Gas Oven
Cooling
Central Air, Zoned
Construction
Year Built
Year Built: 2022
Home type
Single Family Residence
Foundation Details
Basement
Construction Materials
Hardboard Siding, Stone
Roof
Architectural Shingle
Architectural Style
Traditional
Utilities & Energy
Security Features
Security System
Basement
Daylight, Exterior Entry, Full, Interior Entry, Partially Finished, Storage Space, Walk Out Access
Parking Features
Driveway, Attached Garage
Laundry Features
Laundry Room, Main Level
Fireplace Features
Great Room, Outside, Porch, Propane
Water Source
Well
Other Features
Subdivision Name
None
Community Features
None
Lot Features
Private, Rolling Slope, Creek/stream, Wooded, Views, Waterfall, Other See Remarks
Patio And Porch Features
Covered, Deck, Front Porch, Patio, Porch, Rear Porch, Screened, Other See Remarks
Price History
| Date | Event | Price |
|---|---|---|
04/30/2026 Source: | Listed for Sale | $3,500,000 $910/sqft |

Nearby Homes

Find Homes by Property Features in Pisgah Forest, NC
Nearby New Homes For Sale

Based on information submitted to the MLS GRID from Canopy MLS through Oct 02, 2026, 09:00AM. All data is obtained from various sources and may not have been verified by the broker or MLS GRID. Supplied Open House Information is subject to change without notice. All information should be independently reviewed and verified for accuracy. Properties may or may not be listed by the office/agent presenting the information. IDX information is provided exclusively for consumers’ personal, noncommercial use. It may not be used for any purpose other than to identify prospective properties which the consumers may be interested in purchasing. The data is deemed reliable but is not guaranteed by MLS GRID. The use of the MLS GRID Data may be subject to an end-user license agreement prescribed by the Member Participant’s applicable MLS, if any, and as amended from time to time. ©2026 Canopy MLS. All Rights Reserved.
 Advertising Broker: Nicholas Huscroft | Chosen Realty