- Overview
- Description
- Property Details
- Location
- HOA Management
- Facts & Features
- Getting Around
- Nearby Homes
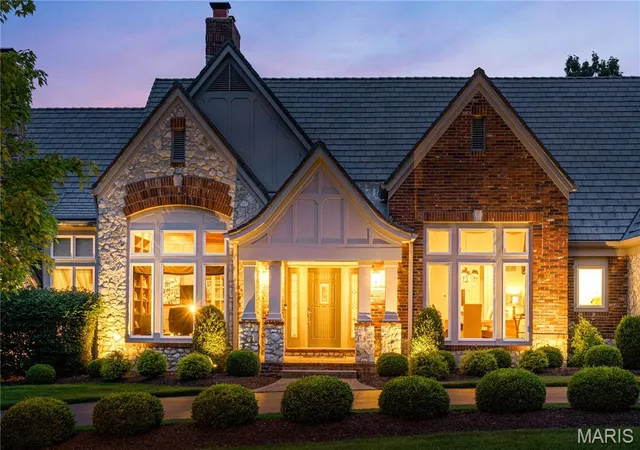

Street View
$1,500,000
Monthly Est:$7,466
 4 Beds
 7 Baths
4 full baths + 3 half baths
 5,300sqft
638 Morel Ct, Saint Albans, MO 63073
$1,500,000
$7,466/moEst:
Get Pre-Approved
Single Family Residence
Built in 1999
$208.33/mo HOA
1.28 acres lot
$283/sq.ft
Description
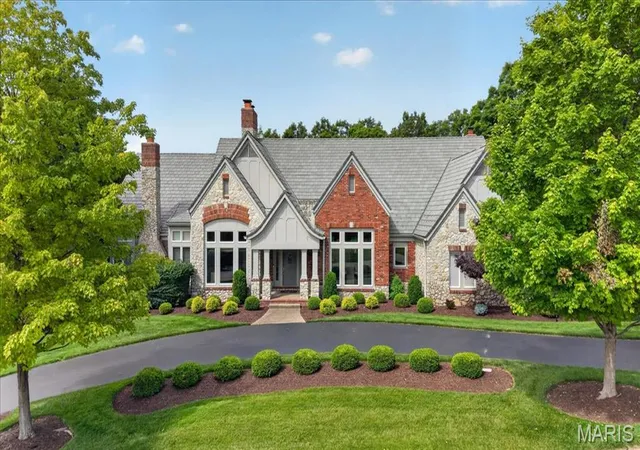
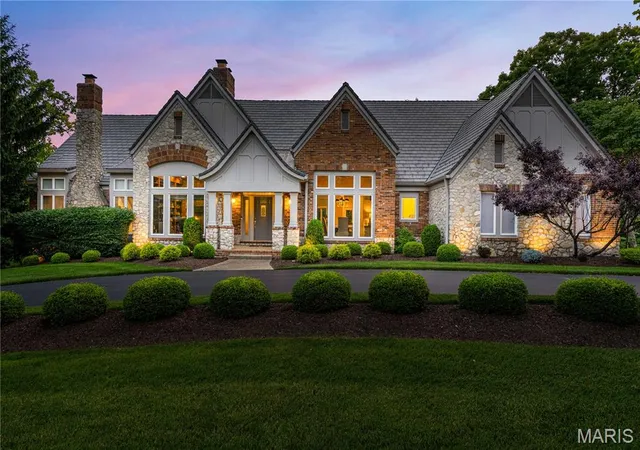
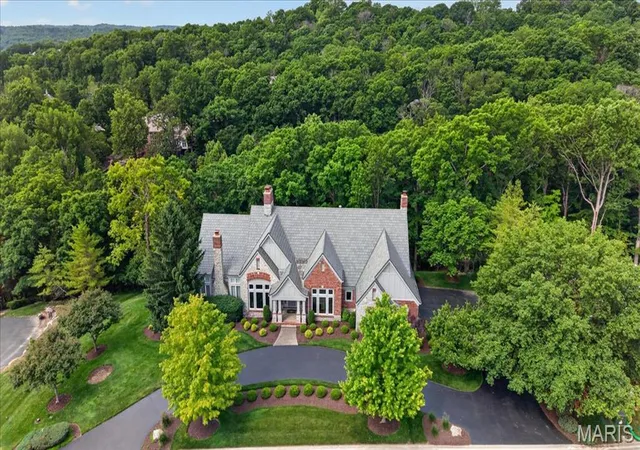
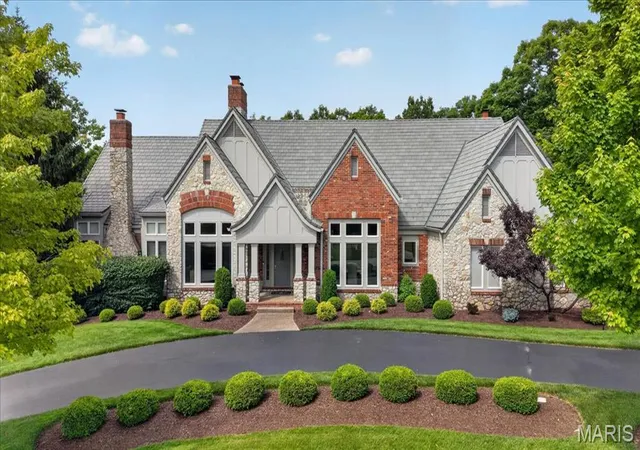
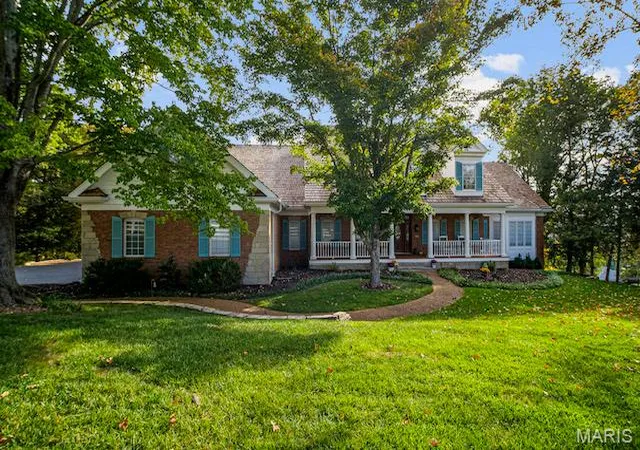
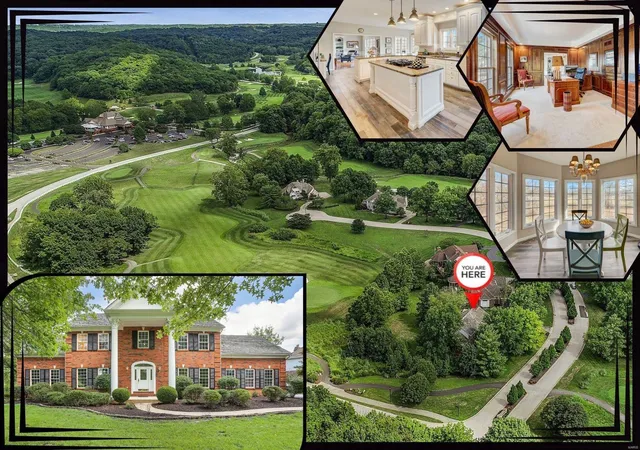
Here is the St Albans Construction built atrium ranch home that highlights superior construction quality and is a home that has been perfectly maintained from its manicured lawn and landscaping to its spotless interiors and exteriors. The stone and brick exterior, slate styled DaVinci roof and circle driveway add to its wonderful curb appeal. Enter thru a beautiful foyer with custom faux painting. All the carpeting on the main floor and on atrium stairway is new in 5/26. The garage floor is epoxy coated. There is a sprinkler system and Beam central vacuum and surround sound music system with dual speakers in every room in the home including garage, deck and patio (excludes 3 bedrooms and office). The home features 4 full masonry fireplaces with gas logs, many high vaulted, wood beamed or trey ceilings, 3 powder rooms with custom faux painting, all bedrooms are ensuite, 8' doors on the main floor, crown molding and wainscoting in the dining room, a Den/Office with double French doors and a wall of built-in bookshelves, a fabulous atrium stairway that captures all the beauty of the treed backyard. Relax on the Trex deck with solar post lighting or on the large aggregate patio in the backyard that backs to landscape lighted trees for privacy and hear the peaceful water feature in the pond behind the house on the golf course beyond. The expansive kitchen features Subzero refrigerator, Viking double convection ovens, Asko Dishwasher, floor kick vacuum, granite countertops, walk-in pantry, vaulted ceiling with wood beams in the kitchen, hearth room and breakfast room. The Primary suite is massive with a private gas logged fireplace, a custom finished 17' x 12' closet, vaulted ceiling, bath with jacuzzi tub and large shower with shower seat. The lower level is perfect for entertaining and for family living or guests visiting. All three bedrooms are ensuite with full bathrooms, large walk-in closets and darkening shades for those who like to sleep in. There is a floor to ceiling stone fireplace with gas logs, a space for billiards and a theater area away from the atrium which is perfect for watching tv. the 3-D theater system is negotiable. The bar features a subzero refrigerator, wine cooler and ice machine. The French door leads to the lower-level patio. The new construction homes being built on the street do not have nearly the features and are costing a much higher price.
- Houzeo last checked: 8 minutes ago
- Listing updated: July 25, 2026 at 6:55 pm
- Listing Provided by: Melinda McCarthy (314) 606-2180 | Janet McAfee Inc. (314) 997-4800
- Source: MARIS MLS-MO | MLS#: MIS26032275

Property Details
Status
Pending
Type
Single Family Residence
No. of Stories
-
County
City
Neighborhood
--
Year Built
1999
HOA Fees
$208.33/mo
Finished Area
5,300 sqft
Lot Size
1.28 acres lot
Basement Area
- sqft
MLS Name
MARIS MLS
MLS Number
MIS26032275
MLS Status
Pending
Days on Market
134
Cumulative Days on Market
58

Continue Your Journey in App
Find your dream home, receive real-time updates, and many more!
Download App
Continue Your Journey in App
Find your dream home, receive real-time updates, and many more!
Location
HOA Management
St Albans Owners Association
HOA Fees
$1,250/ Semi-Annually
Amenities
 Amenities and services may be covered by one or multiple associations and service providers.
 Park Playground
 Security Guard
 Maintenance
 Common Area
 Bike Trails
 Lake
Lake
Maintenance Parking/Roads
Association Management
Disclaimer: Amenities are based on third-party information and may vary; buyers must independently verify all amenities, as information is deemed reliable but not guaranteed.
Facts & Features
Rooms
Bedrooms & bathrooms
Bedrooms: 4
Bathrooms: 7
Living Room
Level: Main
Area: 667.00 Square Feet
Dimensions: 29x23
Dining Room
Level: Main
Area: 240.00 Square Feet
Dimensions: 20x12
Office
Level: Main
Area: 154.00 Square Feet
Dimensions: 14x11
Kitchen
Level: Main
Area: 336.00 Square Feet
Dimensions: 21x16
Breakfast Room
Level: Main
Area: 198.00 Square Feet
Dimensions: 18x11
Family Room
Level: Main
Area: 340.00 Square Feet
Dimensions: 20x17
Primary Bedroom
Level: Main
Area: 304.00 Square Feet
Dimensions: 19x16
Laundry
Level: Main
Area: 77.00 Square Feet
Dimensions: 11x7
Primary Bathroom
Level: Main
Area: 210.00 Square Feet
Dimensions: 15x14
Other
Level: Main
Area: 204.00 Square Feet
Dimensions: 17x12
Recreation Room
Level: Lower
Area: 903.00 Square Feet
Dimensions: 43x21
Bedroom 2
Level: Lower
Area: 204.00 Square Feet
Dimensions: 17x12
Bedroom 3
Level: Lower
Area: 252.00 Square Feet
Dimensions: 21x12
Bedroom 4
Level: Lower
Area: 275.00 Square Feet
Dimensions: 25x11
Interior
Cooling
Central Air, Zoned
Interior Features
Bar, Beamed Ceilings, Bookcases, Breakfast Room, Built In Features, Butler Pantry, Central Vacuum, Crown Molding, Double Vanity, Entrance Foyer, Granite Counters, High Ceilings, High Speed Internet, Open Floorplan, Separate Dining, Separate Shower, Solid Surface Countertop(s), Tray Ceiling(s), Tub, Vaulted Ceiling(s), Walk In Closet(s), Walk In Pantry, Wet Bar, Wired For Sound
Sewer
Public Sewer
Window Features
Bay Window(s), Blinds, Insulated Windows, Palladian Window(s), Screens, Window Coverings, Window Treatments
Heating
Forced Air, Natural Gas, Zoned
Appliances
Stainless Steel Appliance(s), Gas Cooktop, Dishwasher, Ice Maker, Convection Oven, Double Oven, Built In Refrigerator, Wall Oven, Water Softener, Wine Refrigerator, Bar Fridge
Flooring
Carpet, Hardwood
Construction
Year Built
Year Built: 1999
Home type
Single Family Residence
Architectural Style
Ranch, Traditional
Foundation Details
Concrete Perimeter
Construction Materials
Brick Veneer, Stone Veneer
Utilities & Energy
Utilities
Cable Available, Electricity Available, Natural Gas Available, Underground Utilities
Fireplace Features
Basement, Family Room, Gas Log, Glass Doors, Great Room, Masonry, Master Bedroom, Raised Hearth, See Remarks
Electric
Ameren
Association Amenities
Association Management, Common Ground, Lake, Playground, Trail(s)
Water Source
Public
Parking Features
Attached, Circular Driveway, Deck, Garage Door Opener, Garage Faces Side
Laundry Features
Main Level
Basement
9 Ft + Pour, Partially Finished, Sleeping Area
Other Features
Patio And Porch Features
Deck, Patio, See Remarks
Disclosures
See Seller's Disclosure
Lot Features
Back Yard, Cul De Sac, Near Golf Course, Sprinklers In Front, Sprinklers In Rear, Wooded
Subdivision Name
Cedars Valley
Price History
| Date | Event | Price |
|---|---|---|
07/25/2026 Source: | Pending | $1,500,000 $283/sqft |
06/30/2026 Source: | Price Decreased | $1,500,000 -6.25% $283/sqft |
05/28/2026 Source: | Price Increased | $1,600,000 +6.67% $302/sqft |
05/28/2026 Source: | Listed for Sale | $1,500,000 $283/sqft |

Nearby Homes


Find Homes by Property Features in Saint Albans, MO
Nearby New Homes For Sale


Based on information from Mid America Regional Information Systems, Inc. through Oct 09, 2026, 11:46AM. All data is obtained from various sources and may not have been verified by broker or MLS GRID. Supplied Open House Information is
subject to change without notice. All information should be independently reviewed and verified for accuracy. Properties may or may not be listed by the office/agent presenting the information. Some IDX listings have been excluded from this website.
Properties displayed may be listed or sold by various participants in the MLS. Property data presented reflect information otherwise available from public records. The REALTOR® providing this information may not have represented the buyer or seller
in some or all of the transactions.
IDX information is provided exclusively for consumers’ personal noncommercial use, that it may not be used for any purpose other than to identify prospective properties consumers may be interested in purchasing, that the data is deemed reliable but is not guaranteed by MLS GRID, and that the use of the MLS GRID Data may be subject to an end user license agreement prescribed by the Member Participant’s applicable MLS if any and as amended from time to time. © 2026 Mid America Regional Information Systems, Inc. All Rights Reserved.
 Advertising Broker: Nicholas Huscroft | Chosen Realty