- Overview
- Description
- Property Details
- Location
- Facts & Features
- Getting Around
- Nearby Homes



$1,374,000
Monthly Est:$6,839
 5 Beds
 5 Baths
4 full baths + 1 half bath
 4,948sqft
639 & 659 John Anderson Dr, Ormond Beach, FL 32176
$1,374,000
$6,839/moEst:
Get Pre-Approved
Single Family Residence
Built in 1910
$-- HOA
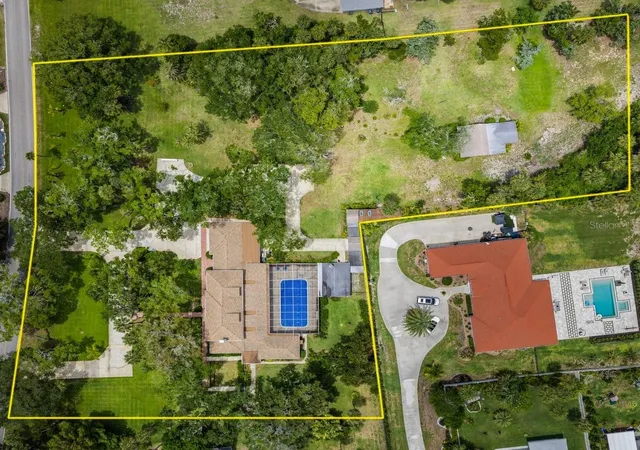
1.31 acres lot
$278/sq.ft
Description
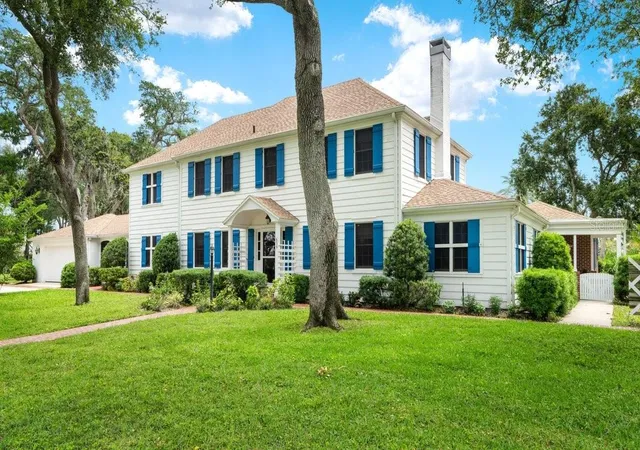
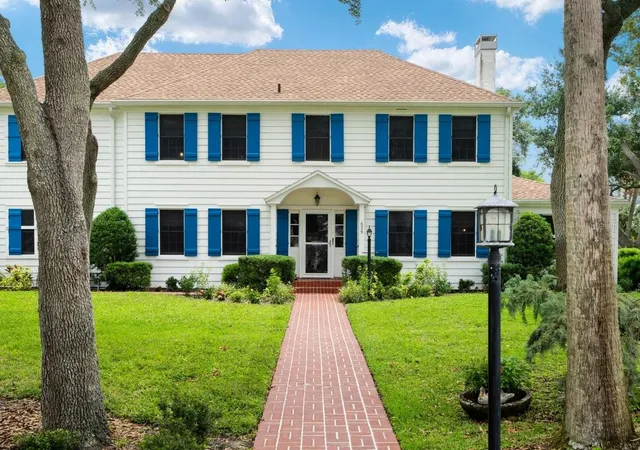
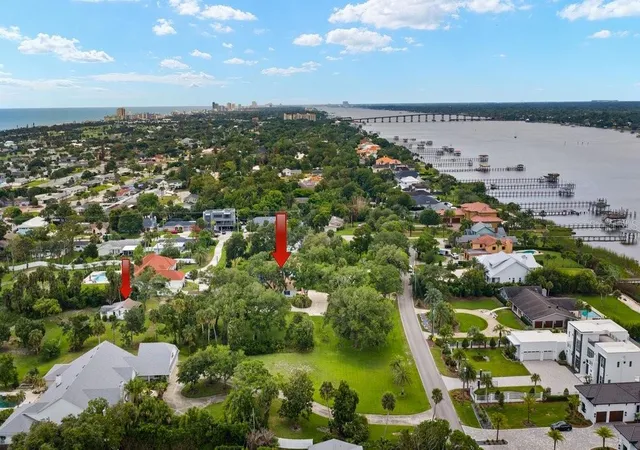
Set on over 3 acres in the heart of Ormond Beach, this beautifully maintained estate offers 5 bedrooms, 4 full bathrooms, and 1 half bath, blending timeless character with extensive modern upgrades already completed. Located just across from the Halifax River, the property combines privacy, mature landscaping, and flexible living spaces in one of Ormond Beach’s most iconic settings.
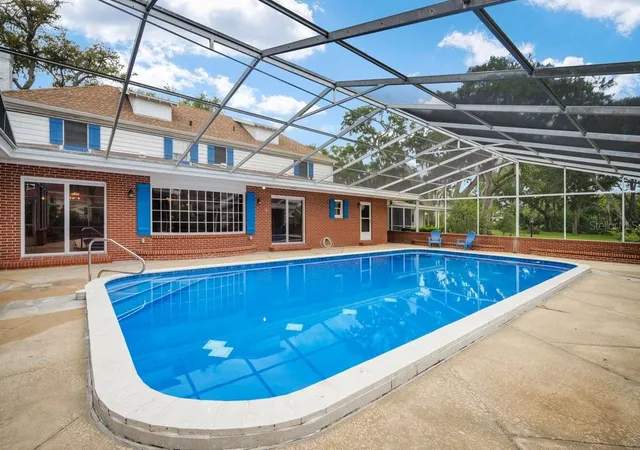
Major recent improvements include the entire plumbing system being replaced with new piping throughout the home, upgraded electrical wiring and panels, and new GFI breakers. Multiple HVAC upgrades including new A/C units, additional A/C system, and new mini-split systems added, three updated water heaters, hurricane-rated garage doors, multiple custom waterproof exterior doors added throughout the property including (playhouse/workshop, garden shed, pool pump room, and garage entry), Andersen storm doors added, irrigation upgrades, sump pumps, outdoor lighting improvements, and extensive pool renovations (surfacing, tile work, walk-out entry steps and a deep-end safety shelf). The pool enclosure has also been replaced, creating a private outdoor living space designed for year-round enjoyment.
Inside, the home offers a flexible and spacious layout with two primary suites, including the main suite on the first floor. Living spaces include a formal living room, family room, dining room with butler’s pantry, game room, sunroom, utility room, and a second building on the property ideal for a workshop, studio, playhouse, or additional flex space. A covered breezeway connects the home to the two-car drive-through garage, originally designed as the estate’s carriage house. The circular driveway provides ample parking for guests and entertainment, to accommodate at least 14 cars at a time.
Throughout the home, original wood flooring, detailed woodwork, and preserved architectural elements showcase the craftsmanship and charm of historic Florida design, while the updated systems provide the comfort and functionality expected for modern living. The kitchen features durable stainless work surfaces, original cabinetry maintained for character, updated appliances, and a layout designed for everyday use and entertaining alike. This includes the original 1948 wall telephone that remains operational and adds unique character to the home.
Surrounded by mature oak, cedar, and cypress trees, the property offers a rare combination of acreage, privacy, and historic character just moments from the beach, riverfront parks, and local amenities. Carefully maintained over the years, this is a truly unique opportunity to own one of Ormond Beach’s landmark estate properties.
- Houzeo last checked: 7 minutes ago
- Listing updated: September 23, 2026 at 6:17 pm
- Listing Provided by: Patti McKinley (386) 235-0462 | REALTY PROS ASSURED (386) 677-7653
- Source: Stellar MLS-FL as distributed by MLS GRID | MLS#: V4949103

Property Details
Status
Active
Type
Single Family Residence
No. of Stories
2
County
City
Neighborhood
--
Year Built
1910
HOA Fees
-
Finished Area
4,948 sqft
Lot Size
1.31 acres lot
Basement Area
- sqft
MLS Name
Stellar MLS
MLS Number
V4949103
MLS Status
Active
Days on Market
172
Cumulative Days on Market
131

Continue Your Journey in App
Find your dream home, receive real-time updates, and many more!
Continue Your Journey in App
Find your dream home, receive real-time updates, and many more!
Location
Facts & Features
Rooms
Bedrooms & bathrooms
Bedrooms: 5
Bathrooms: 5
Primary Bedroom
Level: First
Area: 255.00 Square Feet
Dimensions: 17x15
Kitchen
Level: First
Area: 308.00 Square Feet
Dimensions: 22x14
Dinette
Level: First
Area: 160.00 Square Feet
Dimensions: 16x10
Family Room
Level: First
Area: 624.00 Square Feet
Dimensions: 39x16
Living Room
Level: First
Area: 375.00 Square Feet
Dimensions: 15x25
Dining Room
Level: First
Area: 224.00 Square Feet
Dimensions: 16x14
Bedroom 2
Level: Second
Area: 221.00 Square Feet
Dimensions: 17x13
Bedroom 3
Level: Second
Area: 224.00 Square Feet
Dimensions: 16x14
Bedroom 4
Level: Second
Area: 192.00 Square Feet
Dimensions: 16x12
Bedroom 5
Level: Second
Area: 180.00 Square Feet
Dimensions: 15x12
Office
Level: Second
Area: 143.00 Square Feet
Dimensions: 13x11
Office
Level: First
Area: 143.00 Square Feet
Dimensions: 11x13
Laundry
Level: First
Area: 272.00 Square Feet
Dimensions: 17x16
Interior
Flooring
Carpet, Tile, Wood
Cooling
Central Air, Other
Exterior Features
Other, Storage
Sewer
Public Sewer
Interior Features
Built In Features, Ceiling Fans(s), Eat In Kitchen, Primary Bedroom Main Floor, Solid Wood Cabinets, Split Bedroom
Heating
Central, Electric
Appliances
Built In Oven, Cooktop, Dishwasher, Refrigerator
Construction
Year Built
Year Built: 1910
Home type
Single Family Residence
Architectural Style
Traditional
Foundation Details
Slab
Construction Materials
Other
Roof
Shingle
Utilities & Energy
Pool Features
In Ground
Fireplace Features
Family Room, Wood Burning
Water Source
Public
Laundry Features
Inside, Laundry Room
Utilities
Cable Connected, Electricity Connected, Public, Sewer Connected, Water Connected
Other Features
Patio And Porch Features
Enclosed, Patio, Screened
Lot Features
Irregular Lot, Oversized Lot
Subdivision Name
Bellewood
Price History
| Date | Event | Price |
|---|---|---|
05/15/2026 Source: | Price Decreased | $1,374,000 -1.79% $278/sqft |
05/15/2026 Source: | Listed for Sale | $1,399,000 $283/sqft |

Nearby Homes


Find Homes by Property Features in Ormond Beach, FL
Nearby New Homes For Sale

Based on information from Stellar MLS® through Nov 04, 2026, 01:30AM as submitted to and distributed by MLS GRID. All data is obtained from various sources and may not have been verified by the broker or MLS GRID. Supplied Open House Information is subject to change without notice. All information should be independently reviewed and verified for accuracy. Properties may or may not be listed by the office/agent presenting the information. IDX information is provided exclusively for consumers’ personal non-commercial use. It may not be used for any purpose other than to identify prospective properties consumers may be interested in purchasing. The data is deemed reliable but is not guaranteed by MLS GRID. The use of the MLS GRID Data may be subject to an end-user license agreement prescribed by the Member Participant’s applicable MLS, if any, and as amended from time to time. © 2026 Stellar MLS. All Rights Reserved.
 Advertising Broker: Fred McGill | Simple Showing, Inc
