- Overview
- Description
- Property Details
- Location
- HOA Management
- Facts & Features
- Getting Around
- Nearby Homes




$424,800
Monthly Est:$2,114
 2 Beds
 2 Baths
2 full baths
 1,392sqft
64 Canoe Bnd, Murphy, NC 28906
$424,800
$2,114/moEst:
Get Pre-Approved
Single Family Residence
Built in 2011
$23.33/mo HOA
0.85 acre lot
$305/sq.ft
Description
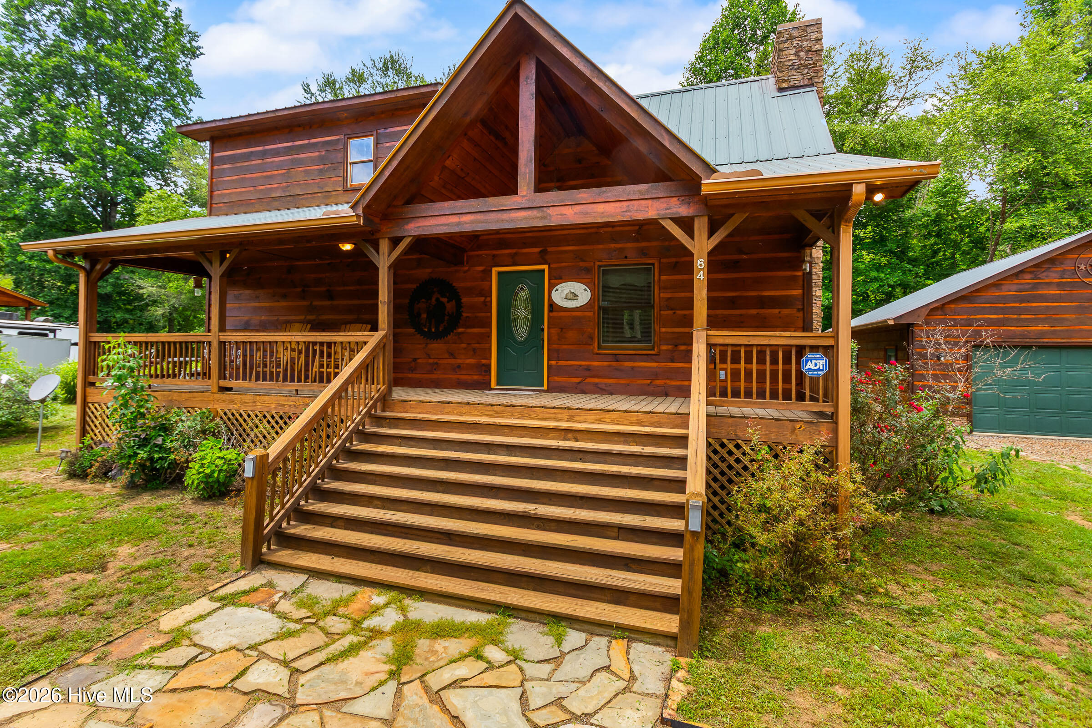
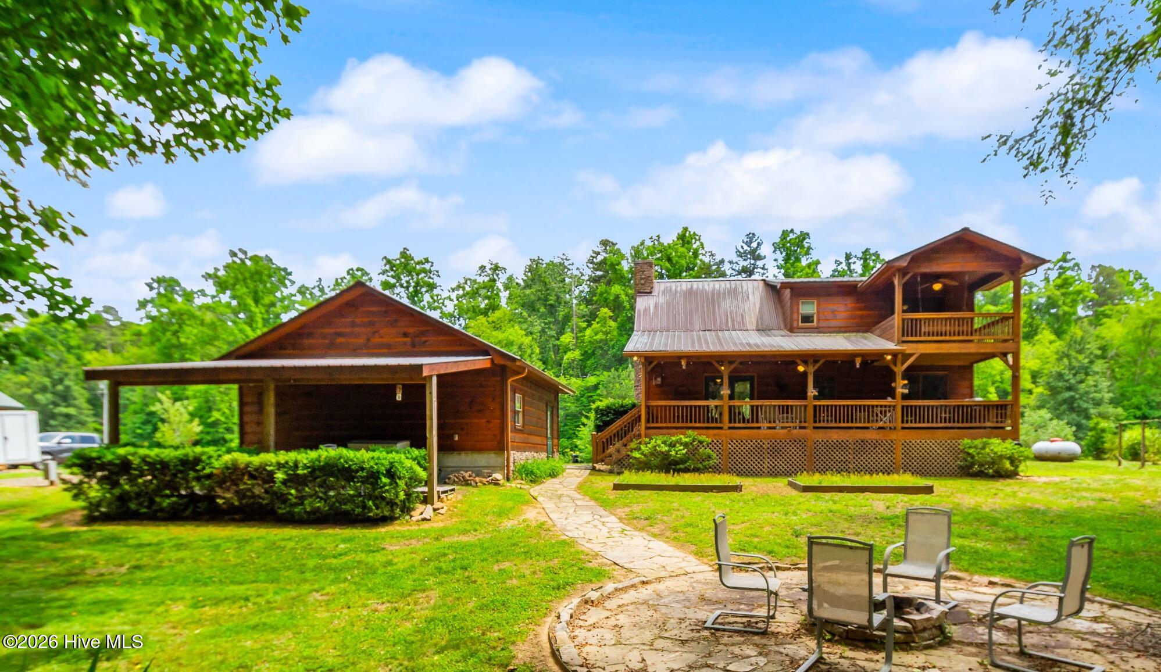
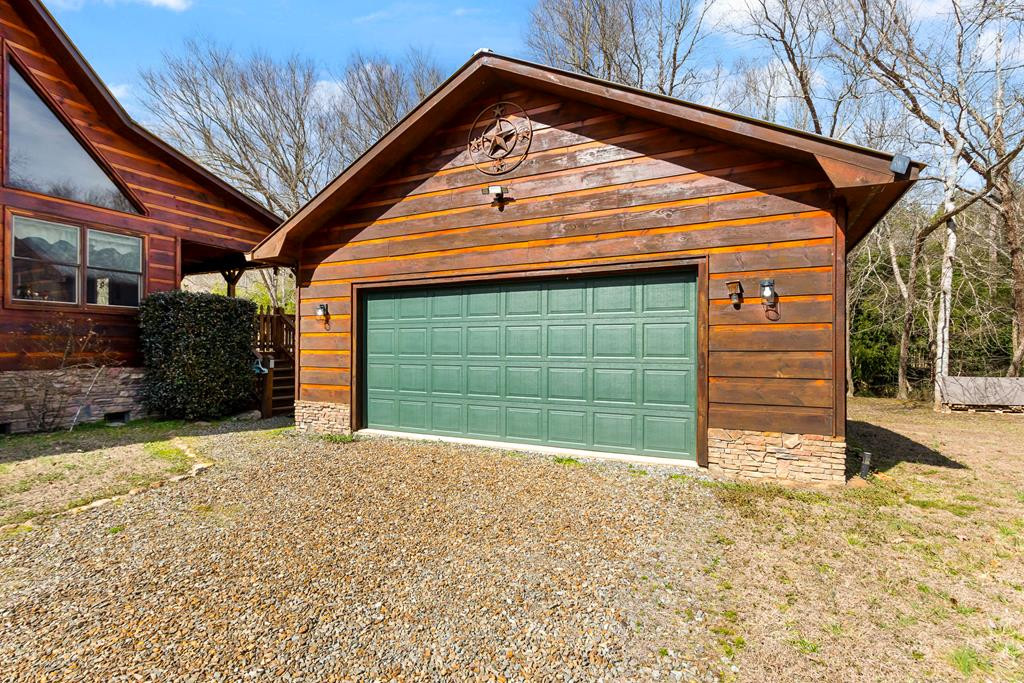
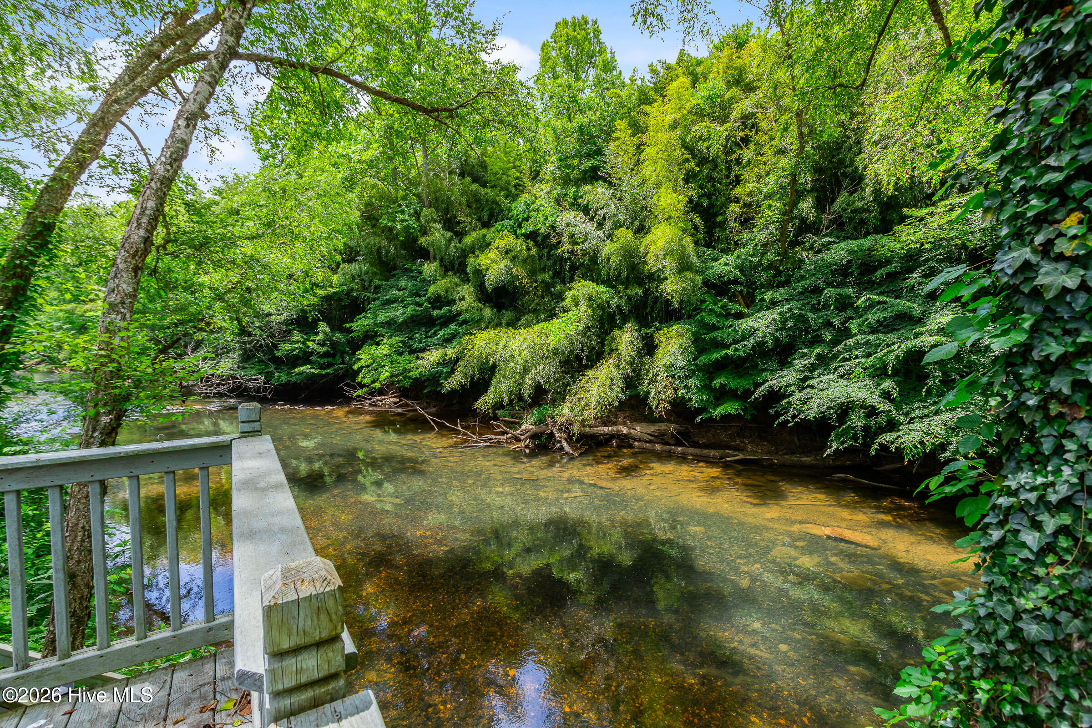
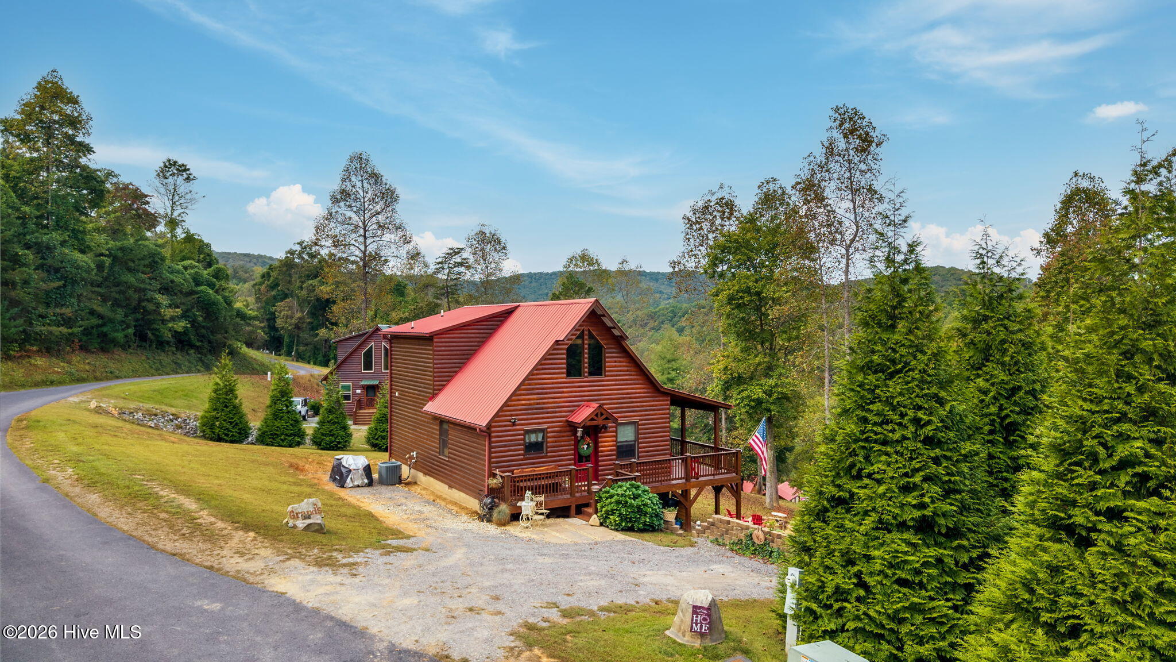
Experience refined mountain living on the banks of the Nottely River with this exceptional 2-bedroom, 2-bathroom wood-sided riverfront chalet, perfectly positioned on nearly an acre of level, meticulously maintained land. Beautiful inside and out, this property blends craftsmanship, comfort, and natural beauty into one remarkable offering. A detached 23' x 23' garage has power, a roll-up door, built-in shelving, and an attached single carport. The level yard is thoughtfully landscaped, highlighted by crepe myrtle trees in the front and an RV pad with 50-amp hookup along the side. In the backyard, two above-ground planter boxes are ready for your green thumb, while a stone pathway leads to a custom fire pit. The true focal point is your private deck overlooking the wide, flowing river, with steps providing direct access to the water. From the driveway lined with accent lights, a stone walkway guides you to the full-length front porch of the home and inside to an impressive Great Room featuring a vaulted tongue-and-groove ceiling, a floor-to-ceiling stacked stone fireplace, hardwood floors, and expansive windows that flood the space with light. The breakfast area has a door that opens to a full-length back porch overlooking the yard and river. The open kitchen offers abundant cabinetry, lots of granite counter space, stainless steel appliances, and a pantry. Privately situated behind the kitchen are the guest bedroom with a walk-in closet, a full guest bathroom, and a laundry room with a utility sink. Upstairs in the loft, the Master Suite provides a spacious retreat with a vaulted tongue-and-groove ceiling, large walk-in closet, and glass doors opening to a private balcony with tranquil river views. The en-suite bathroom features a custom tile shower and dual granite-topped vanities. For added peace of mind, the home has a tankless instant water heater and a whole-home water filtration system. Come see this piece of riverfront paradise and make it yours today!
- Houzeo last checked: 1 hour ago
- Listing updated: October 16, 2026 at 6:05 pm
- Listing Provided by: Poltrock Team (828) 837-6400 | ReMax Mountain Properties (828) 837-3002
- Source: Hive MLS-NC | MLS#: 98525118

Property Details
Status
Active Under Contract
Type
Single Family Residence
No. of Stories
8
County
City
Neighborhood
--
Year Built
2011
HOA Fees
$23.33/mo
Finished Area
1,392 sqft
Lot Size
0.85 acre lot
Basement Area
- sqft
MLS Name
Hive MLS
MLS Number
98525118
MLS Status
Pending with Showings
Days on Market
242

Continue Your Journey in App
Find your dream home, receive real-time updates, and many more!
Download App
Continue Your Journey in App
Find your dream home, receive real-time updates, and many more!
Location
HOA Management
The Birches at River Bend
HOA Fees
$280/ Annually
Disclaimer: Amenities are based on third-party information and may vary; buyers must independently verify all amenities, as information is deemed reliable but not guaranteed.
Facts & Features
Rooms
Bedrooms & bathrooms
Bedrooms: 2
Bathrooms: 2
Dining Room
Level: Main
Living Room
Level: Main
Laundry
Level: Main
Bathroom 1
Level: Main
Bathroom 2
Level: Main
Master Bedroom
Level: Upper
Bedroom 1
Level: Main
Interior
Cooling
Central Air, Heat Pump
Flooring
Carpet, Tile, Wood
Heating
Heat Pump, Electric
Interior Features
Walk In Closet(s), Vaulted Ceiling(s), Kitchen Island, Ceiling Fan(s), Pantry, Walk In Closet(s)
Appliances
Built In Microwave, Washer, Refrigerator, Range, Dryer, Dishwasher, Tankless Water Heater
Exterior Features
Garden
Construction
Year Built
Year Built: 2011
Home type
Single Family Residence
Foundation Details
Crawl Space
Roof
Metal
Construction Materials
Wood Siding, Brick/stone, Wood Frame
Utilities & Energy
Water Source
Shared Well
Basement
None
Laundry Features
Dryer Hookup, Washer Hookup
Security Features
Security System
Parking Features
Carport, Detached, Gravel, Garage
Association Amenities
None
Utilities
Fiber Optic
Other Features
Subdivision Name
The Birches At Riverbend
Patio And Porch Features
Porch
Price History
| Date | Event | Price |
|---|---|---|
10/16/2026 Source: | Contingent (Active Under Contract) | $424,800 $305/sqft |
02/20/2026 Source: | Listed for Sale | $424,800 $305/sqft |

Nearby Homes

Find Homes by Property Features in Murphy, NC
Nearby New Homes For Sale

Based on information from the Hive MLS, through Oct 21, 2026, 04:15AM. This website may not include listings or property addresses of sellers who have directed their listing brokers to withhold their listing or their property address from display on the Internet. The data relating to real estate on this web site comes in part from the Internet Data Exchange program of Hive MLS, and is updated as of Oct 21, 2026, 04:15AM. All information is deemed reliable but not guaranteed and should be independently verified. All properties are subject to prior sale, change, or withdrawal. Neither listing broker(s) nor Chosen Realty LLC nor Houzeo shall be responsible for any typographical errors, misinformation, or misprints, and shall be held totally harmless from any damages arising from reliance upon these data. IDX information is provided exclusively for personal, non-commercial use, and may not be used for any purpose other than to identify prospective properties consumers may be interested in purchasing. © 2026 Hive MLS. All Rights Reserved.
 Advertising Broker: Nicholas Huscroft | Chosen Realty
