- Overview
- Description
- Property Details
- Location
- HOA Management
- Facts & Features
- Getting Around
- Nearby Homes


$545,000
Monthly Est:$2,713
 3 Beds
 2 Baths
1 full bath + 1 half bath
 1,830sqft
64 Garfield Ave, Danbury, CT 06810
$545,000
$2,713/moEst:
Get Pre-Approved
Single Family Residence
Built in 1929
$-- HOA
7,405.2 sqft lot
$298/sq.ft
Description
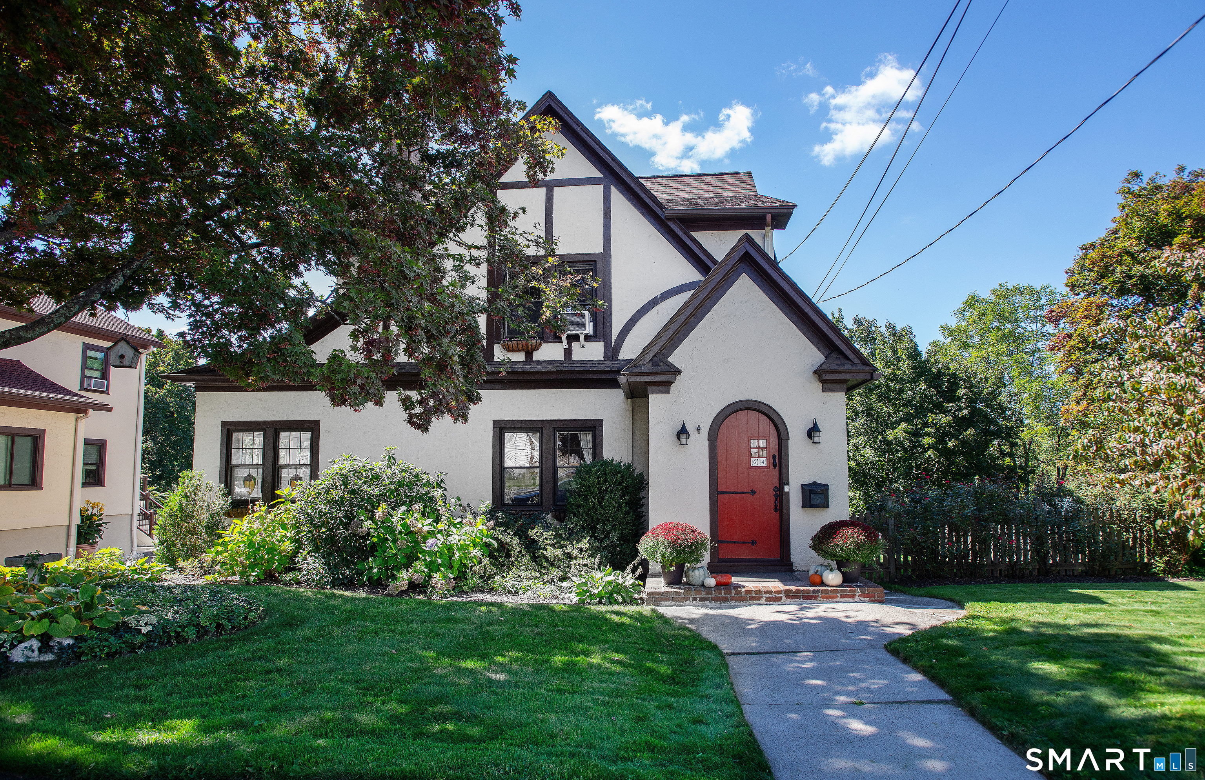
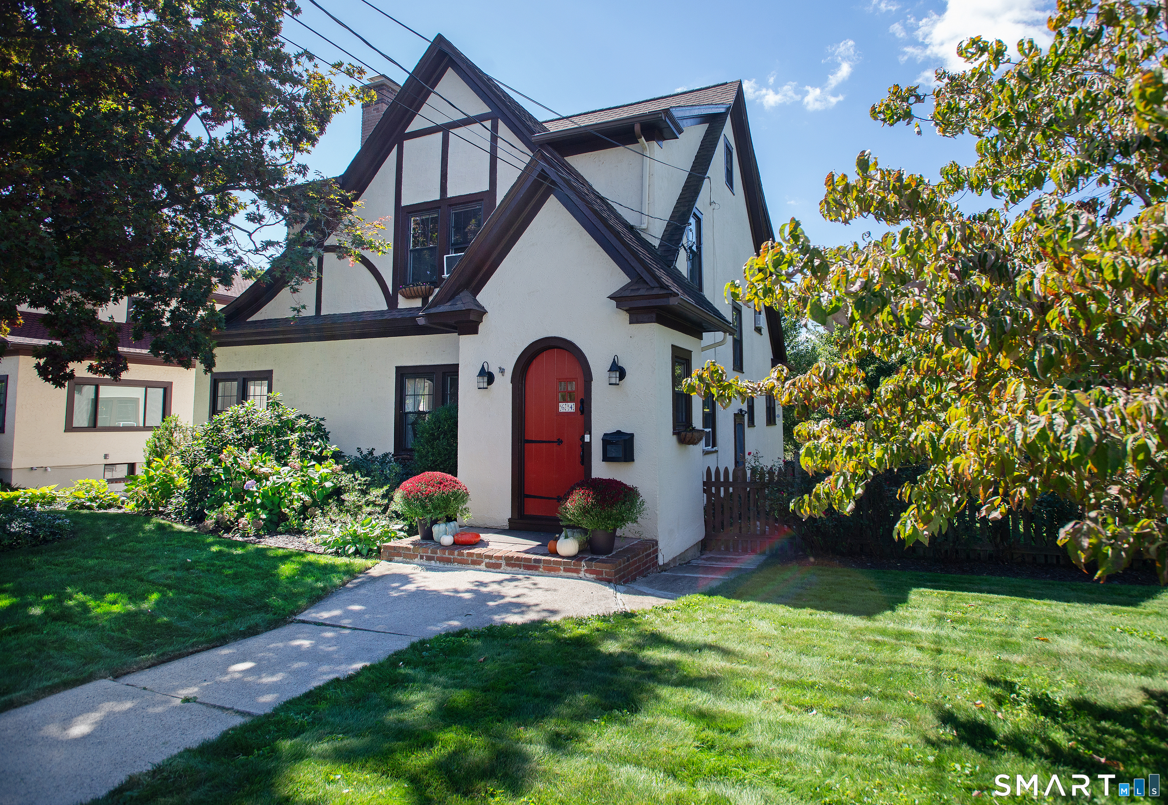
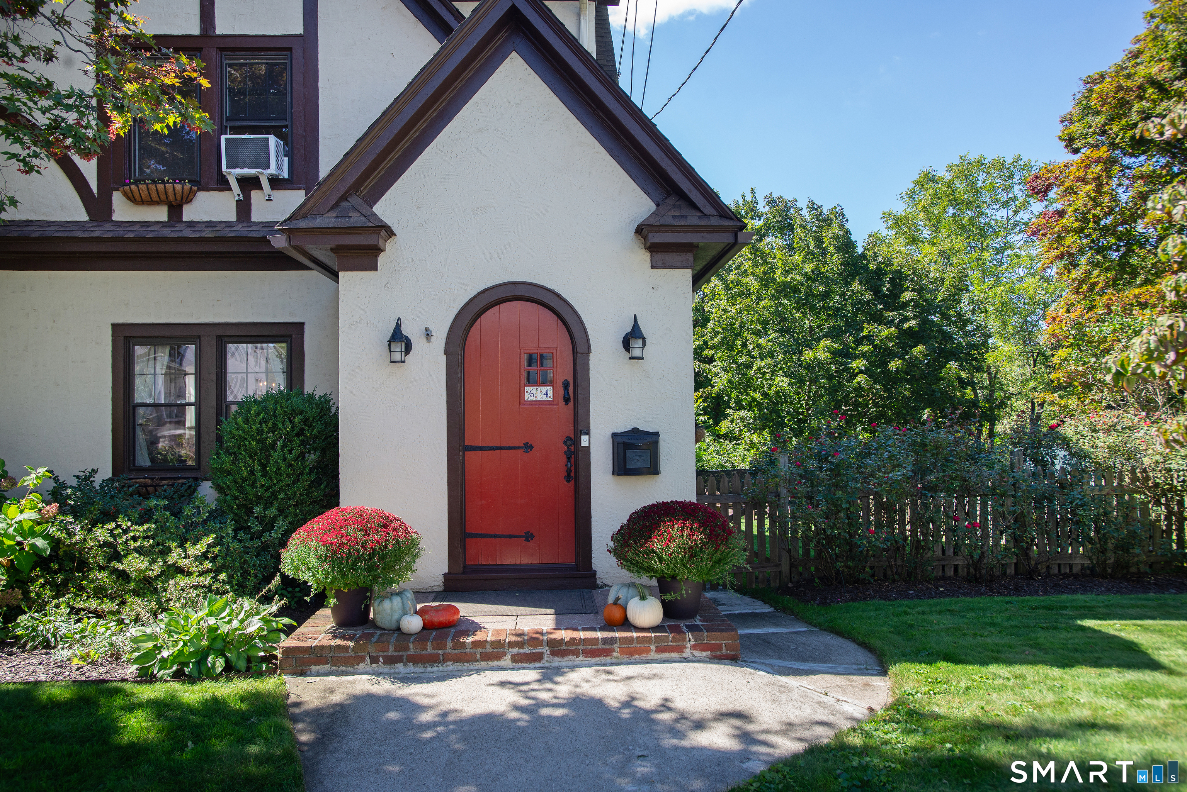
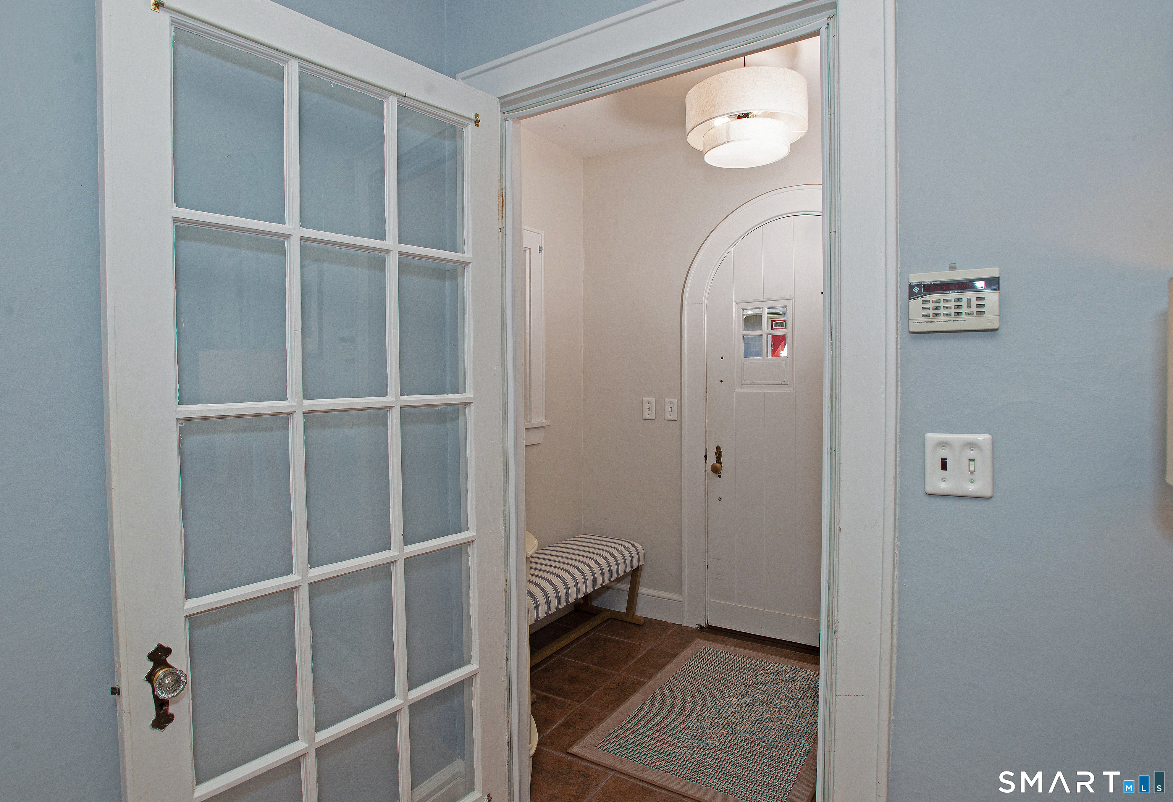
Welcome Home to 64 Garfield Avenue, a wonderfully cared-for home with storybook appeal in a fabulous southwest Danbury location. Built in 1929, this distinctive Tudor/Colonial charms from the start with its steep rooflines, contrasting trim, arched red entry and mature landscaping. Inside, beautiful hardwood floors and original architectural details bring warmth and personality throughout. The spacious living room features a fireplace and opens to a sun-filled den, while the generously sized dining room offers wonderful space for gathering. The main living areas flow easily into the kitchen with an island and butler's pantry, with a convenient powder room completing the main level. Upstairs are three bedrooms, including a spacious primary, plus a full hallway bath. Outside, the level, partially fenced backyard offers plenty of usable space, with a detached garage for parking and storage. City water and sewer are another plus. The southwest Danbury location is hard to beat, only minutes to Danbury Fair Mall, Trader Joe's, Whole Foods and the restaurants, shopping and conveniences of the Mill Plain corridor, with super quick access to I-84 and major roadways for commutes into lower Fairfield and Westchester Counties. Charming, distinctive and clearly loved, this is a home that stands apart. Welcome Home!
- Houzeo last checked: 2 hours ago
- Listing updated: October 1, 2026 at 4:05 am
- Listing Provided by: Heather Salaga | Houlihan Lawrence
- Source: SMART MLS-CT | MLS#: 24207312

Property Details
Status
Active
Type
Single Family Residence
No. of Stories
-
County
City
Neighborhood
--
Year Built
1929
HOA Fees
-
Finished Area
1,830 sqft
Lot Size
7,405.2 sqft lot
Basement Area
- sqft
MLS Name
SMART MLS
MLS Number
24207312
MLS Status
Active
Days on Market
8

Continue Your Journey in App
Find your dream home, receive real-time updates, and many more!
Download App
Continue Your Journey in App
Find your dream home, receive real-time updates, and many more!
Location
HOA Management
0
HOA Fees
$-/
Disclaimer: Amenities are based on third-party information and may vary; buyers must independently verify all amenities, as information is deemed reliable but not guaranteed.
Facts & Features
Rooms
Bedrooms & bathrooms
Bedrooms: 3
Bathrooms: 2
Interior
Exterior Features
Sidewalk, Lighting
Cooling
Window Unit
Appliances
Electric Range, Microwave, Refrigerator, Freezer, Dishwasher
Sewer
Public Sewer Connected
Heating
Oil
Construction
Year Built
Year Built: 1929
Home type
Single Family Residence
Architectural Style
Colonial
Roof
Asphalt Shingle
Foundation Details
Concrete
Utilities & Energy
Water Source
Public Water Connected
Basement
Full, Unfinished, Walk Out
Laundry Features
Lower Level
Parking Features
Detached Garage
Other Features
Lot Features
Fence Partial, Level Lot
Subdivision Name
Wooster Heights
Price History
| Date | Event | Price |
|---|---|---|
10/01/2026 Source: | Listed for Sale | $545,000 $298/sqft |
09/29/2026 Source: | Coming Soon | $545,000 +10.10% $298/sqft |
12/14/2023 Source: #170598993 | Price Increased | $495,000 +50.00% $270/sqft |
09/05/2003 Source: #98168859 | Price Increased | $330,000 +22.68% $180/sqft |
12/19/2001 Source: #98113634 | Price Increased | $269,000 +25.12% $147/sqft |

Show more
Nearby Homes
Find Homes by Property Features in Danbury, CT


Based on information provided to and compiled by the SMART MLS, Inc. through Oct 08, 2026, 11:00AM. IDX information is provided exclusively for consumers’ personal, non-commercial use. It may not be used for any purpose other than to identify prospective properties consumers may be interested in purchasing. The data is deemed reliable but is not guaranteed accurate by the MLS. ©2026 SMART MLS, Inc. All Rights Reserved.
 Advertising Broker: Derek Greene | The Greene Realty Group