- Overview
- Description
- Property Details
- Location
- Facts & Features
- Getting Around
- Nearby Homes



$625,000
Monthly Est:$3,111
 3 Beds
 2 Baths
2 full baths
 2,127sqft
6405 E Grand Ave, Dallas, TX 75223
$625,000
$3,111/moEst:
Get Pre-Approved
Single Family Residence
Built in 2003
$-- HOA
0.19 acre lot
$294/sq.ft
Description
Some Dallas homes you walk into and immediately feel it. This is one of those homes.
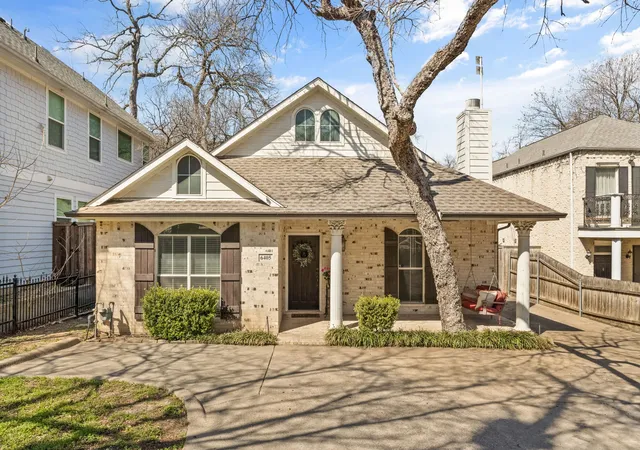
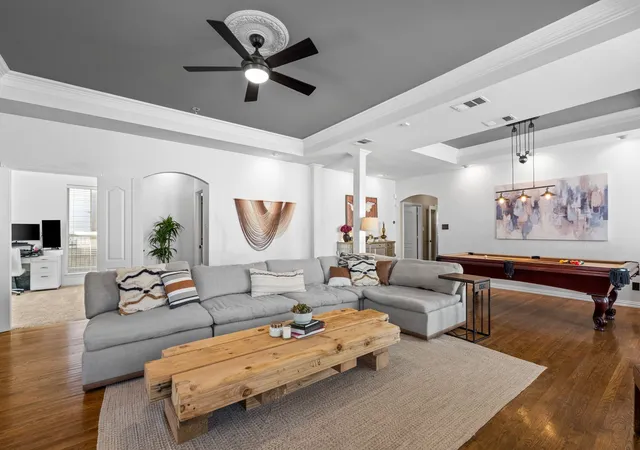
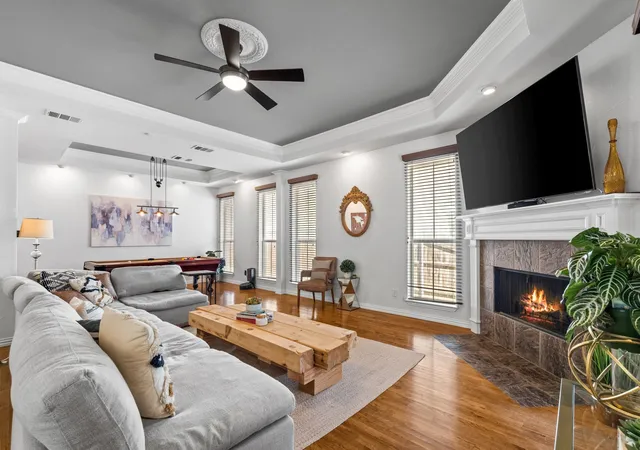
On the edge of the Mount Auburn neighborhood of East Dallas behind an elegant iron gate, this New Orleans-inspired shotgun layout is unlike anything else on the block — or the zip code. Gleaming hardwood floors run beneath floor-to-ceiling windows that drench every room in natural light. Decorative spot lighting and elegant wall sconces set a mood that most homes simply can't replicate. Tray ceilings ornament the perspective in nearly every room. This isn't builder-grade anything. This is a home with a soul.
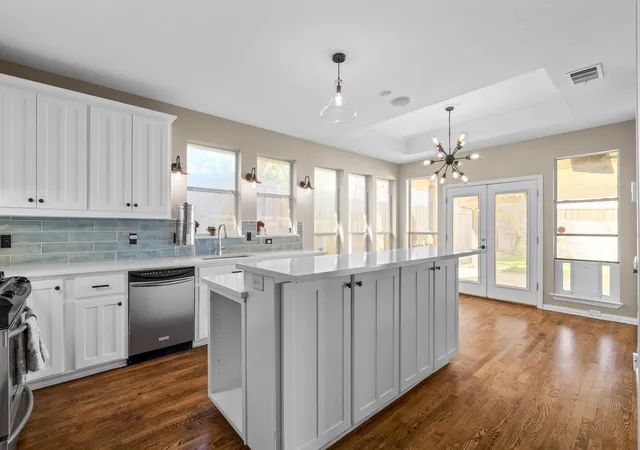
The kitchen is the centerpiece — stunning, island-centered, and designed for someone who craves cleanliness and convenience. From here, the energy flows exactly the way it should, and when the evening calls you outside, the spacious owner's suite opens directly onto a stone-floor rear porch overlooking a private lawn. Morning coffee. Late-night quiet. It's your space, your pace, in the big city.
Then there's the detached two-car garage — and perhaps more intriguingly — what's above it. A cavernous upstairs loft is ready to become whatever you need most, a studio, a home office, a gym, a creative hideout. With just minor upgrades, it's the kind of bonus space that changes how you live.
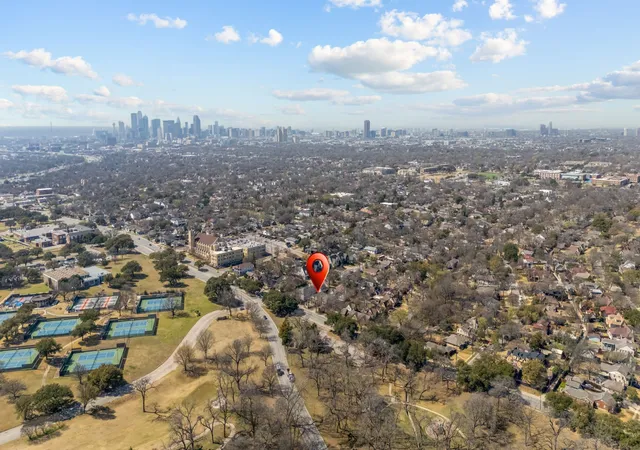
Now zoom out. You're across the street from Tenison Park and golf course and tennis courts. Minutes from White Rock Lake, the Dallas Arboretum, and everything that surrounds it. The walkability here isn't a marketing line — it's your daily life. Morning runs along the water. Weekend strolls through the park. An evening pace that feels nothing like the rest of Dallas.
This home is move-in ready, architecturally rare, and in one of East Dallas's most coveted pockets. Come see it in person — as hard as we tried, the photos simply don't do it justice.
- Houzeo last checked: 1 hour ago
- Listing updated: September 9, 2026 at 11:02 am
- Listing Provided by: Thomas Eaves (940) 536-3076 , Taytum Guzman | OnDemand Realty (214) 766-5833
- Source: NTREIS MLS-TX | MLS#: 21350223

Property Details
Status
Active
Type
Single Family Residence
No. of Stories
1
County
City
Neighborhood
Year Built
2003
HOA Fees
-
Finished Area
2,127 sqft
Lot Size
0.19 acre lot
Basement Area
- sqft
MLS Name
NTREIS MLS
MLS Number
21350223
MLS Status
Active
Cumulative Days on Market
189

Continue Your Journey in App
Find your dream home, receive real-time updates, and many more!
Download App
Continue Your Journey in App
Find your dream home, receive real-time updates, and many more!
Location
Facts & Features
Rooms
Bedrooms & bathrooms
Bedrooms: 3
Bathrooms: 2
BonusRoom
Level: Second
Area: 144.00 Square Feet
Dimensions: 12 x 12
Bedroom
Level: First
Area: 156.00 Square Feet
Dimensions: 13 x 12
Bedroom
Level: First
Area: 216.00 Square Feet
Dimensions: 18 x 12
Kitchen
Level: First
Area: 168.00 Square Feet
Dimensions: 14 x 12
BreakfastRoomNook
Level: First
Area: 126.00 Square Feet
Dimensions: 14 x 9
DiningRoom
Level: First
Area: 190.00 Square Feet
Dimensions: 19 x 10
LivingRoom
Level: First
Area: 437.00 Square Feet
Dimensions: 23 x 19
PrimaryBedroom
Level: First
Area: 266.00 Square Feet
Dimensions: 19 x 14
Interior
Sewer
Public Sewer
Cooling
Central Air, Ceiling Fans, Electric
Flooring
Carpet, Ceramic Tile, Wood
Heating
Central, Fireplaces, Natural Gas
Appliances
Dishwasher, Disposal, Gas Range, Microwave, Refrigerator
Exterior Features
Lighting, Outdoor Living Area, Rain Gutters
Interior Features
Built In Features, Chandelier, Decorative Designer Lighting Fixtures, Eat In Kitchen, High Speed Internet, Kitchen Island, Open Floorplan, Cable Tv, Vaulted Ceilings, Walk In Closets, Wired For Sound
Construction
Year Built
Year Built: 2003
Home type
Single Family Residence
Architectural Style
Early American, Other, Ranch, Detached
Foundation Details
Slab
Property Condition
Resale
Construction Materials
Brick
Roof
Composition
Utilities & Energy
Water Source
Public
Fireplace Features
Gas, Gas Log, Living Room
Parking Features
Door Single, Driveway, Electric Gate, Garage Faces Front, Garage, Garage Door Opener, Gated, Private, Workshop In Garage
Security Features
Security Gate
Utilities
Electricity Connected, Natural Gas Available, Sewer Available, Separate Meters, Water Available, Cable Available
Pool Features
None
Other Features
Subdivision Name
Mount Auburn
Patio And Porch Features
Covered
Community Features
Sidewalks
Lot Features
Backs To Greenbelt Park, Landscaped, Sprinkler System
Price History
| Date | Event | Price |
|---|---|---|
03/03/2026 Source: | Off Market | $625,000 -7.41% $294/sqft |
01/02/2026 Source: | Listed for Sale | $674,990 $317/sqft |
09/19/2025 Source: | Off Market | $674,990 $317/sqft |
08/28/2025 Source: | Listing Removed | $674,990 -1.46% $317/sqft |
04/08/2025 Source: | Listed for Sale | $685,000 +1.48% $322/sqft |

Show more
Nearby Homes




Find Homes by Property Features in Dallas, TX
Nearby New Homes For Sale

Based on information from the North Texas Real Estate Information Systems, Inc., through Oct 08, 2026, 11:00AM. Information is provided exclusively for consumers’ personal, non-commercial use. It may not be used for any purpose other than to identify prospective properties consumers may be interested in purchasing. Data is deemed reliable but is not guaranteed accurate. This website may not include listings or property addresses of sellers who have directed their listing brokers to withhold their listing or their property address from display on the Internet. ©2026 North Texas Real Estate Information Systems, Inc. All Rights Reserved.
 Advertising Broker: Michelle Brecker | Pathway To Home Realty