- Overview
- Description
- Property Details
- Location
- Facts & Features
- Getting Around
- Nearby Homes
 New Construction
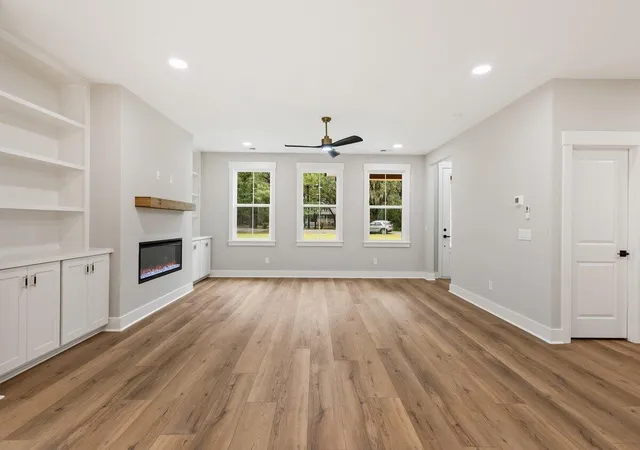

Street View
$740,000
Monthly Est:$3,683
 5 Beds
 5 Baths
4 full baths + 1 half bath
 3,100sqft
6407 Farm House Rd, Ravenel, SC 29470
$740,000
$3,683/moEst:
Get Pre-Approved
Single Family Residence
Built in 2026
$-- HOA
1.07 acres lot
$239/sq.ft
Description
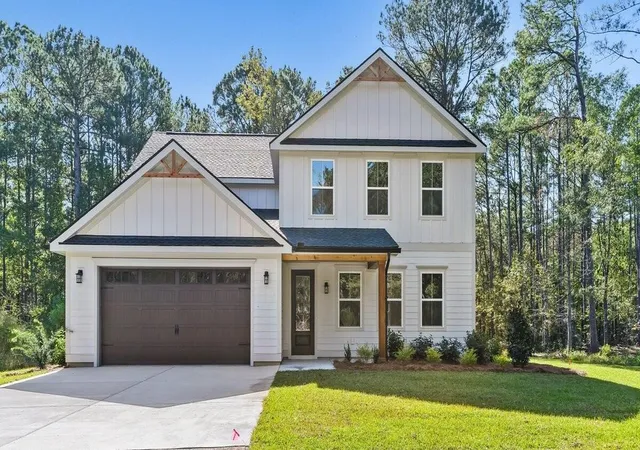
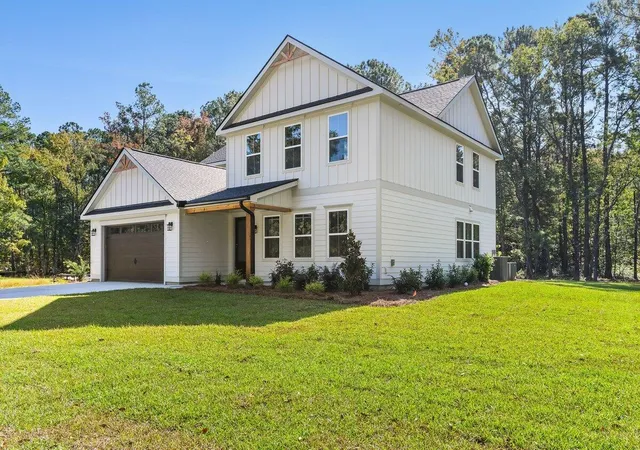
Welcome to this stunning five-bedroom, four-and-a-half-bath Low Country Modern style brand NEW home nestled in the desirable neighborhood of Old Village at Ravenel. This spacious residence offers the perfect blend of comfort and convenience for those seeking both style and substance on a large 1 acre homesite. The heart of this home features an open-concept design that flows seamlessly from room to room, creating an inviting atmosphere for daily living and entertaining. Soaring ceilings and abundant natural light enhance the generous living spaces, while thoughtful architectural details add character throughout. The gourmet kitchen stands as the crown jewel ofthe home and features premium stainless steel appliances. Expansive quartz countertops provide ample workspace for everything from daily meal prep to elaborate holiday feasts, while hugely popular harvest green custom cabinetry offers exceptional storage solutions with soft-close doors and pull-out drawers that maximize every inch of space. The thoughtfully designed layout includes a large center island that serves as both a functional workspace and casual dining area, perfect for quick breakfasts or homework sessions. Premium finishes throughout the culinary space include elegant quartz backsplash, pendant lights over the island, and a spacious walk-in pantry for all your storage needs. Whether you're hosting intimate dinner parties or large family gatherings, this kitchen's open flow to the adjacent living and dining areas ensures the chef remains connected to guests, making every meal a social experience that brings people together.
The well-appointed first floor primary bedroom and on-suite bath provides a peaceful retreat with ample space for relaxation. A spa- like primary bathroom includes dual vanities, semi- frameless glass door oversized shower, soaking tub, and a huge walk-in closet. The four additional bedrooms offer remarkable flexibility for guests or dedicated home office space. Each room has been designed with comfort and functionality in mind, ensuring everyone has their own sanctuary. A second floor loft space (flex space) can serve many functions: as a playroom, rec room, playroom music room or gym.
With four and a half thoughtfully designed bathrooms, morning routines are convenient, even for the busiest households. The home's intelligent layout maximizes both privacy and togetherness, ensuring everyone has their own space while maintaining seamless connection to common areas where memories are made.
Move outside to discover your private outdoor oasis, where the large covered patio (can be screened in) creates the perfect backdrop for weekend barbecues or quiet evening relaxation. The large yard provides endless possibilities for outdoor enjoyment and seasonal entertaining.
A attached 2 car garage provides more storage or ample room for cars and the abundant driveway has room for additional parking when needed. Plenty of parking space when the guests come over to visit.
Education takes center stage in this prime location, with highly-rated Low Country Leadership Carter School nearby. Residents will appreciate the proximity to quality educational options without lengthy commutes, making school access convenient.
With ample shopping nearby and downtown Charleston a mere 30 mins away, this Ravenel gem combines country tranquility with urban convenience, providing residents the best of both worlds. This small enclave of homes and quiet tree- lined streets, combined with modern features of new construction, makes this property an ideal choice for those ready to plant down roots in this growing area!
Don't Miss this one! Make appointment to see it today!!
- Houzeo last checked: 12 hours ago
- Listing updated: September 25, 2026 at 6:19 pm
- Listing Provided by: Julie O'reilly | The Boulevard Company
- Source: CHS Regional MLS | MLS#: 26021069

Property Details
Status
Active
Type
Single Family Residence
No. of Stories
2
County
City
Neighborhood
--
Year Built
2026
HOA Fees
-
Finished Area
3,100 sqft
Lot Size
1.07 acres lot
Basement Area
- sqft
MLS Name
CHS Regional MLS
MLS Number
26021069
MLS Status
Active
Days on Market
103

Continue Your Journey in App
Find your dream home, receive real-time updates, and many more!
Continue Your Journey in App
Find your dream home, receive real-time updates, and many more!
Location
Facts & Features
Rooms
Bedrooms & bathrooms
Bedrooms: 5
Bathrooms: 5
Interior
Heating
Heat Pump
Sewer
Septic Tank
Interior Features
High Ceilings, Kitchen Island, Ceiling Smooth, Walk In Closet(s), Family, Entrance Foyer, Loft, Pantry, Separate Dining
Cooling
Central Air
Flooring
Ceramic Tile, Luxury Vinyl
Exterior Features
Lawn Irrigation
Construction
Year Built
Year Built: 2026
Home type
Single Family Residence
Roof
Architectural
Foundation Details
Slab
Architectural Style
Traditional
Construction Materials
Cement Siding
Utilities & Energy
Laundry Features
Washer Hookup, Electric Dryer Hookup, Laundry Room
Utilities
Dominion Energy
Fireplace Features
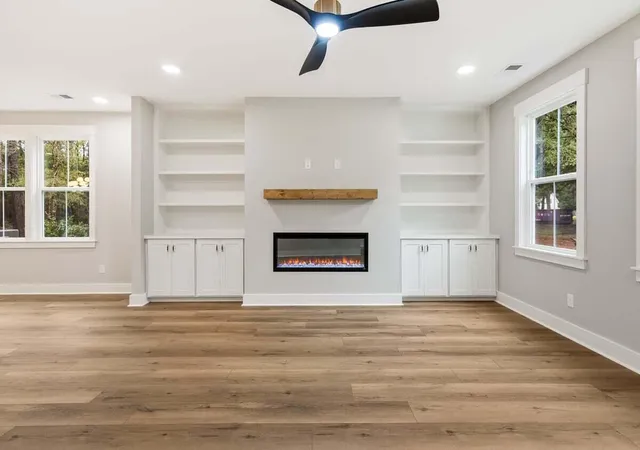
Family Room, One
Parking Features
Attached, 2 Car Garage, Garage Door Opener
Water Source
Public
Other Features
Lot Features
Level, Wooded, 1 2 Acres
Patio And Porch Features
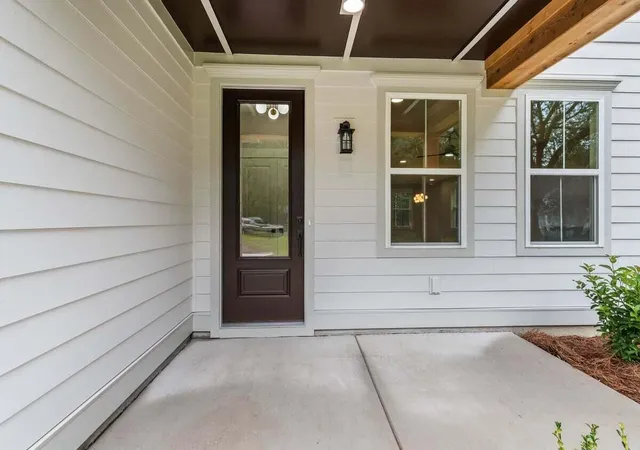
Covered, Front Porch
Subdivision Name
Old Village At Ravenel
Price History
| Date | Event | Price |
|---|---|---|
09/25/2026 Source: | Listed for Sale | $740,000 -6.57% $239/sqft |
06/15/2026 Source: | Off Market | $792,000 $255/sqft |
05/30/2026 Source: | Price Increased | $792,000 +1.28% $255/sqft |
04/19/2026 Source: | Price Decreased | $782,000 -0.38% $252/sqft |
04/09/2026 Source: | Price Decreased | $785,000 -1.01% $253/sqft |

Show more
Nearby Homes
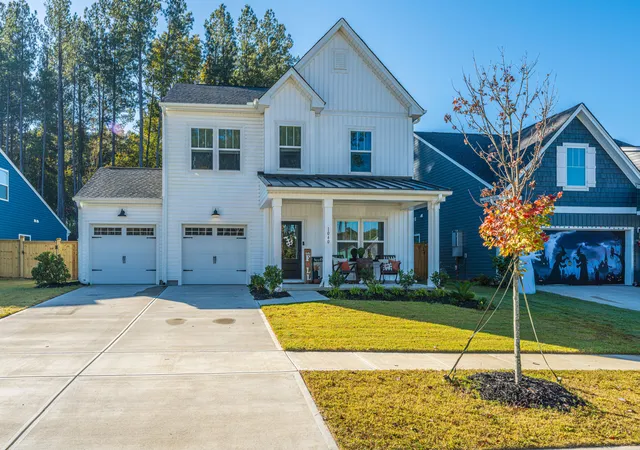
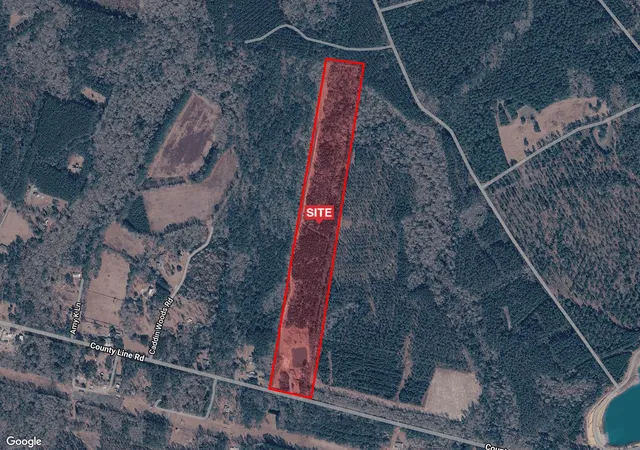
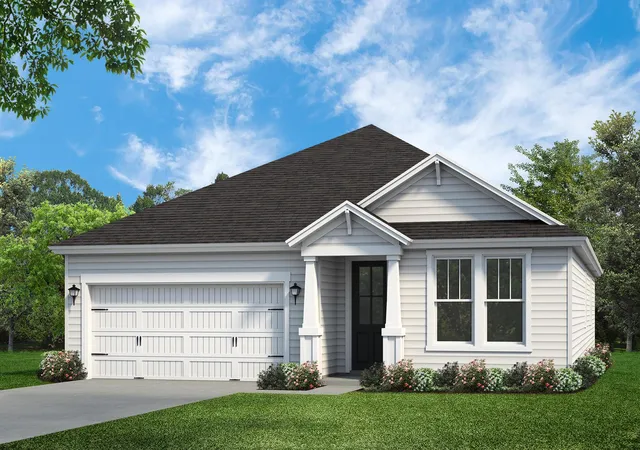



Find Homes by Property Features in Ravenel, SC
Nearby New Homes For Sale

This representation is based in whole or in part on information supplied by the Charleston Trident Association of REALTORS® or its Multiple Listing Service through Nov 02, 2026, 02:15PM. Information is provided exclusively for personal, non-commercial use, and may not be used for any purpose other than to identify prospective properties consumers may be interested in purchasing.This website may not include listings or property addresses of sellers who have directed their listing brokers to withhold their listing or their property address from display on the Internet. All information deemed reliable but not guaranteed. Charleston Trident Multiple Listing Service, Inc. makes no representation or warranty regarding the accuracy of the data. ©2026 Charleston Trident MLS CTMLS. All rights reserved.
 Advertising Broker: Nicholas Huscroft | Chosen Realty
