- Overview
- Description
- Property Details
- Location
- HOA Management
- Facts & Features
- Getting Around
- Nearby Homes

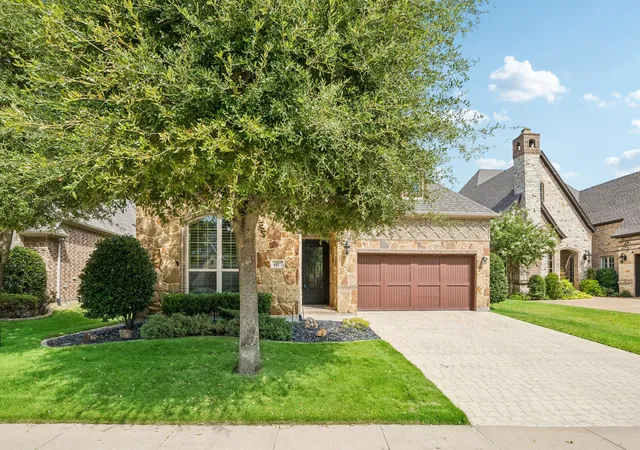
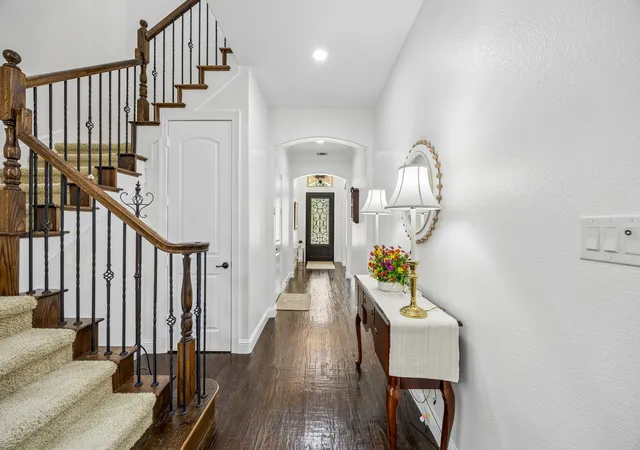


$775,000
Monthly Est:$3,857
 3 Beds
 4 Baths
2 full baths + 2 half baths
 2,558sqft
6413 Cimmaron Trl, Colleyville, TX 76034
$775,000
$3,857/moEst:
Get Pre-Approved
Single Family Residence
Built in 2012
$158.33/mo HOA
0.17 acre lot
$303/sq.ft
Description
Imagine coming home and leaving the world behind…
Behind the gates of the desirable Villas of Colleyville, a special kind of lifestyle awaits.
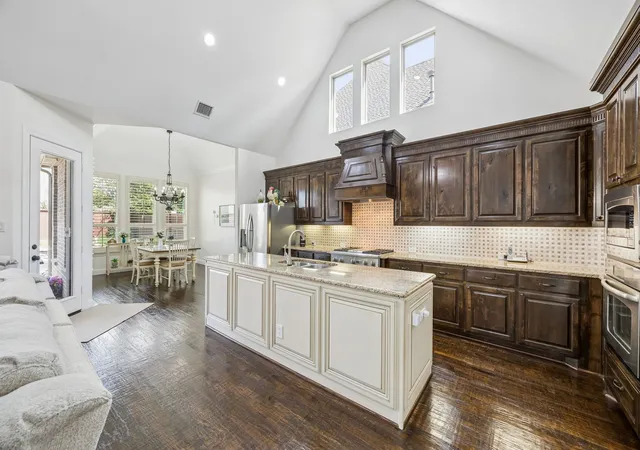
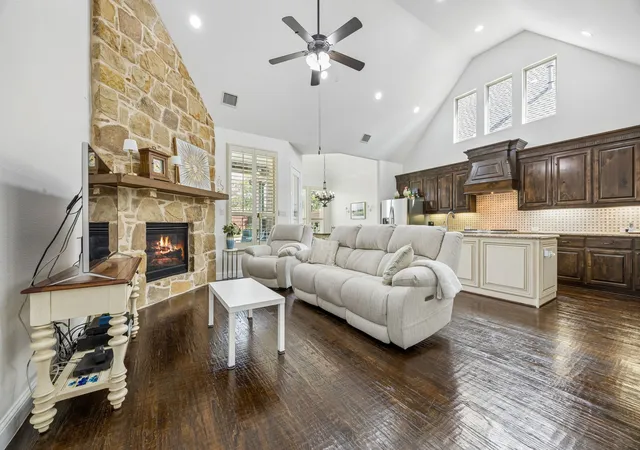
Imagine opening the door to a home filled with warmth, where hand-scraped hardwood floors flow through the entry, living, dining and kitchen areas. Where evenings are spent gathered around the stone fireplace, conversations linger a little longer, and the kitchen becomes the heart of the home.
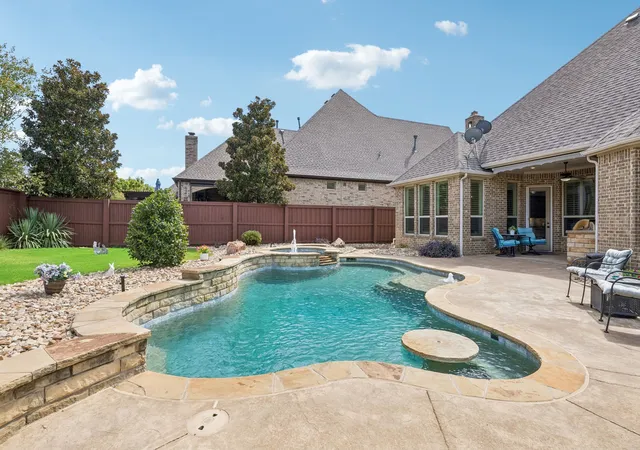
With a private pool, covered patio and retractable awning, the backyard becomes your own personal retreat. Morning coffee, sunny afternoons, quiet evenings or time with the people you love—this is where everyday moments become memories.
And so much has already been taken care of for you:
Interior walls & ceilings painted — 2026
Zoysia grass — 2026
Pool replastered with lifetime warranty — 2025
Water heaters — 2023
AC units — 2021
Pool equipment — 2021
The three bedrooms offer comfortable carpet, with one currently serving as an office, complete with a custom desk that stays. The living room is wired for surround sound, while the upstairs room offers the ultimate entertainment experience—with complete surround sound and the leather couch included.
And there’s something else worth appreciating: this is an Energy Star certified home built by K. Hovnanian Homes.
This isn’t simply a beautiful villa.
It’s a place to slow down.
A place to entertain.
A place to make memories.
A place to exhale.
Maybe this is the home you’ve been waiting for.
Villas of Colleyville
Come see if this is where your next chapter begins.
- Houzeo last checked: 3 hours ago
- Listing updated: October 2, 2026 at 7:14 pm
- Listing Provided by: Sabrina Fernando | Berkshire HathawayHS PenFed TX (817) 442-5345
- Source: NTREIS MLS-TX | MLS#: 21370569

Property Details
Status
Active
Type
Single Family Residence
No. of Stories
-
County
City
Neighborhood
Year Built
2012
HOA Fees
$158.33/mo
Finished Area
2,558 sqft
Lot Size
0.17 acre lot
Basement Area
- sqft
MLS Name
NTREIS MLS
MLS Number
21370569
MLS Status
Active
Cumulative Days on Market
35

Continue Your Journey in App
Find your dream home, receive real-time updates, and many more!
Download App
Continue Your Journey in App
Find your dream home, receive real-time updates, and many more!
Location
HOA Management
Associa
HOA Fees
$1,900/ Annually
Amenities
 Amenities and services may be covered by one or multiple associations and service providers.
 AssociationManagement
Disclaimer: Amenities are based on third-party information and may vary; buyers must independently verify all amenities, as information is deemed reliable but not guaranteed.
Facts & Features
Rooms
Bedrooms & bathrooms
Bedrooms: 3
Bathrooms: 4
Laundry
Level: First
Area: 54.00 Square Feet
Dimensions: 9 x 6
HalfBath
Level: First
Area: 25.00 Square Feet
Dimensions: 5 x 5
BreakfastRoomNook
Level: First
Area: 121.00 Square Feet
Dimensions: 11 x 11
Kitchen
Level: First
Area: 180.00 Square Feet
Dimensions: 18 x 10
Bedroom
Level: First
Area: 130.00 Square Feet
Dimensions: 13 x 10
FullBath
Level: First
Area: 60.00 Square Feet
Dimensions: 10 x 6
Bedroom
Level: First
Area: 156.00 Square Feet
Dimensions: 13 x 12
PrimaryBathroom
Level: First
Area: 140.00 Square Feet
Dimensions: 14 x 10
HalfBath
Level: Second
Area: 30.00 Square Feet
Dimensions: 6 x 5
GameRoom
Level: Second
Area: 342.00 Square Feet
Dimensions: 19 x 18
PrimaryBedroom
Level: First
Area: 221.00 Square Feet
Dimensions: 17 x 13
LivingRoom
Level: First
Area: 252.00 Square Feet
Dimensions: 18 x 14
Interior
Sewer
Public Sewer
Interior Features
Eat In Kitchen, Granite Counters, High Speed Internet, Kitchen Island, Open Floorplan, Cable Tv, Vaulted Ceilings, Walk In Closets, Wired For Sound
Appliances
Dishwasher, Electric Oven, Gas Cooktop, Disposal, Gas Water Heater, Microwave
Window Features
Shutters
Exterior Features
Built In Barbecue, Barbecue, Rain Gutters
Flooring
Carpet, Ceramic Tile, Wood
Cooling
Central Air, Ceiling Fans, Electric
Heating
Central, Natural Gas
Construction
Year Built
Year Built: 2012
Home type
Single Family Residence
Property Condition
Resale
Foundation Details
Slab
Architectural Style
Contemporary Modern, Detached
Roof
Composition
Construction Materials
Brick
Utilities & Energy
Water Source
Public
Laundry Features
Washer Hookup, Electric Dryer Hookup, Laundry In Utility Room
Fireplace Features
Decorative, Family Room, Glass Doors, Gas Log
Utilities
Sewer Available, Underground Utilities, Water Available, Cable Available
Parking Features
Door Single, Driveway, Epoxy Flooring, Garage Faces Front, Garage, Garage Door Opener, Inside Entrance, Kitchen Level
Pool Features
Gunite, In Ground, Outdoor Pool, Pool, Pool Spa Combo
Other Features
Community Features
Curbs, Sidewalks
Patio And Porch Features
Patio, Covered
Lot Features
Interior Lot, Landscaped, Subdivision, Sprinkler System
Subdivision Name
Villas Of Colleyville
Price History
| Date | Event | Price |
|---|---|---|
09/28/2026 Source: | Price Decreased | $775,000 -1.27% $303/sqft |
09/17/2026 Source: | Price Decreased | $785,000 -1.88% $307/sqft |
08/26/2026 Source: | Listed for Sale | $800,000 $313/sqft |

Nearby Homes



Find Homes by Property Features in Colleyville, TX
Nearby New Homes For Sale

Based on information from the North Texas Real Estate Information Systems, Inc., through Oct 09, 2026, 02:30PM. Information is provided exclusively for consumers’ personal, non-commercial use. It may not be used for any purpose other than to identify prospective properties consumers may be interested in purchasing. Data is deemed reliable but is not guaranteed accurate. This website may not include listings or property addresses of sellers who have directed their listing brokers to withhold their listing or their property address from display on the Internet. ©2026 North Texas Real Estate Information Systems, Inc. All Rights Reserved.
 Advertising Broker: Michelle Brecker | Pathway To Home Realty