- Overview
- Description
- Property Details
- Location
- Facts & Features
- Getting Around
- Nearby Homes




$700,000
Monthly Est:$3,484
 3 Beds
 2 Baths
2 full baths
 2,314sqft
6416 18th Avenue E, Bradenton, FL 34208
$700,000
$3,484/moEst:
Get Pre-Approved
Single Family Residence
Built in 2022
$-- HOA
1.01 acres lot
$303/sq.ft
Description
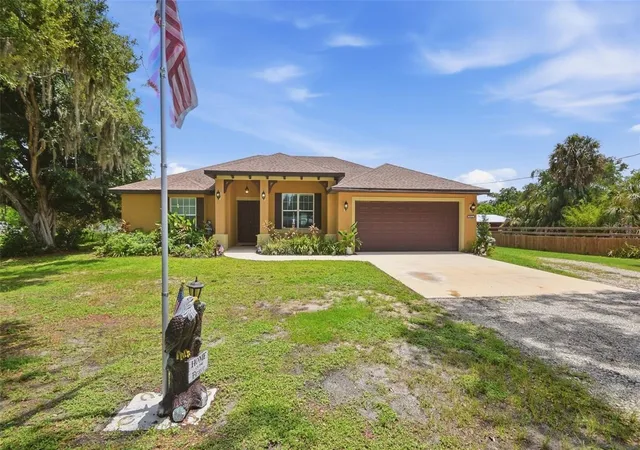
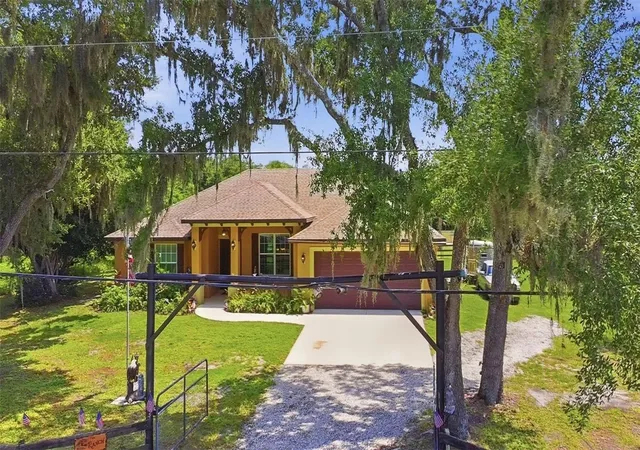
Under contract-accepting backup offers. ONE ACRE. NO HOA. BUILT IN 2022. PRIVATELY GATED. If you've been searching for newer construction without giving up land, privacy, or the freedom to bring your boat, RV, horses and recreational toys, this is the property you've been waiting for. Down Payment Assistance Available for Qualified Buyers!
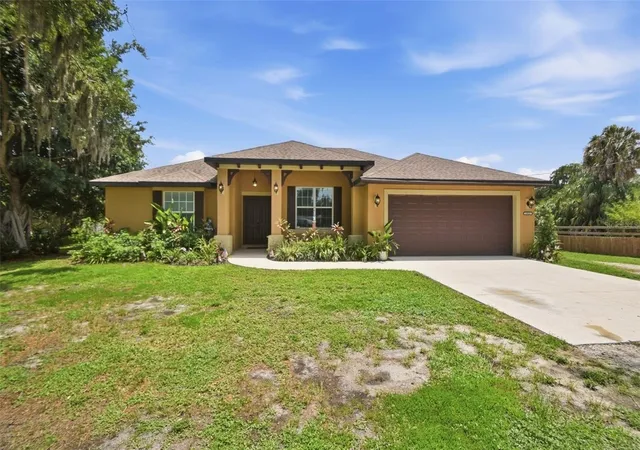
Rare opportunity to own a custom-built 2022 home on over one fully fenced acre in the desirable Magnolia Manor community, with NO HOA and endless possibilities. Seller is offering a one-year home warranty for added peace of mind. This exceptional agriculturally zoned property is privately gated with dual remote-controlled electric entry gates and offers the perfect blend of modern living, space and flexibility.
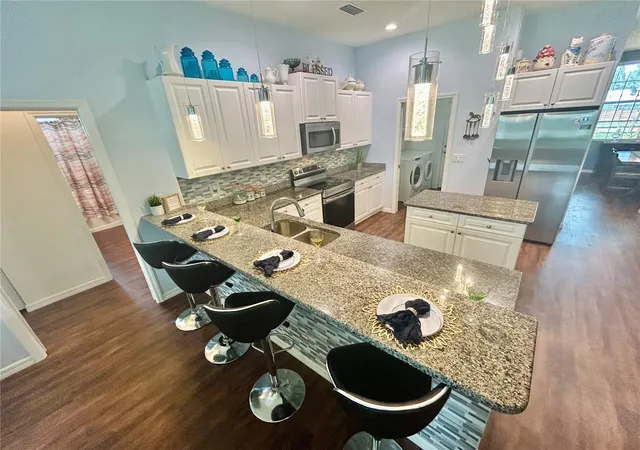
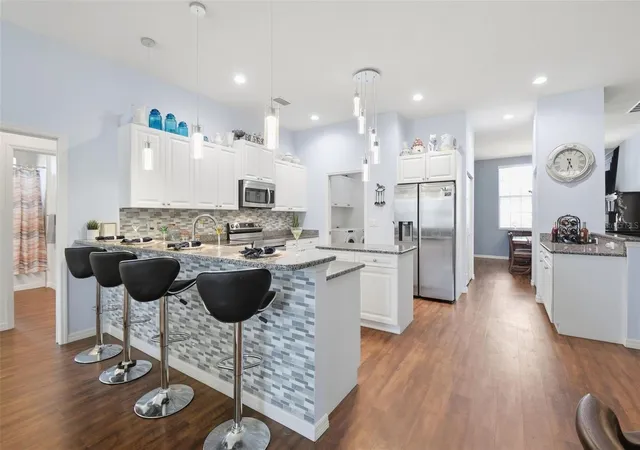
Designed with both elegance and functionality in mind, this immaculate home features soaring 10-foot ceilings, modern finishes and a desirable split-bedroom floor plan. The open-concept design includes a gourmet kitchen with soft-close cabinetry and abundant storage, a formal dining room, two spacious living areas, generously sized bedrooms, multiple pantries and ample linen closets.
The private primary suite is a true retreat, offering two walk-in closets and a spa-inspired bath complete with a soaking tub and oversized walk-in shower.
Step outside to the expansive screened lanai overlooking the beautifully maintained, cross-fenced acre, where majestic peacocks frequently roam, creating a peaceful Old Florida setting. Well suited for equestrian use while offering tremendous flexibility for any lifestyle, the property provides space for horses, a boat, RV, camper and recreational toys. Electrical hookups are already in place, along with a spa hookup.
Looking for even more possibilities? The expansive property offers room for a future barn or workshop behind the home while still providing space for a custom pool.
Additional highlights include an indoor laundry room, spacious two-car garage, easy-to-install hurricane shutters and a property elevation certificate for added peace of mind.
Ideally located near Manatee County beaches, UTC shopping and dining, downtown Sarasota, major highways and popular attractions including Mote Marine Laboratory & Aquarium, this one-of-a-kind property offers the privacy and space of country living while keeping everyday conveniences within easy reach.
Modern construction. Over an acre. No HOA. Gated privacy. Equestrian potential. Room for your boat, RV and toys. This is Florida living with the freedom to make it your own.
- Houzeo last checked: 29 minutes ago
- Listing updated: October 7, 2026 at 8:35 pm
- Listing Provided by: Jenine Loche (813) 358-3464 | EPIQUE REALTY INC. (888) 893-3537
- Source: Stellar MLS-FL | MLS#: TB8527250

Property Details
Status
Active Under Contract
Type
Single Family Residence
No. of Stories
-
County
City
Neighborhood
--
Year Built
2022
HOA Fees
-
Finished Area
2,314 sqft
Lot Size
1.01 acres lot
Basement Area
- sqft
MLS Name
Stellar MLS
MLS Number
TB8527250
MLS Status
Pending
Days on Market
92
Cumulative Days on Market
242

Continue Your Journey in App
Find your dream home, receive real-time updates, and many more!
Download App
Continue Your Journey in App
Find your dream home, receive real-time updates, and many more!
Location
Facts & Features
Rooms
Bedrooms & bathrooms
Bedrooms: 3
Bathrooms: 2
Primary Bedroom
Level: First
Area: 273.00 Square Feet
Dimensions: 21x13
Primary Bathroom
Level: First
Kitchen
Level: First
Area: 196.00 Square Feet
Dimensions: 14x14
Family Room
Level: First
Area: 196.00 Square Feet
Dimensions: 14x14
Living Room
Level: First
Area: 275.50 Square Feet
Dimensions: 19x14.5
Dinette
Level: First
Area: 144.00 Square Feet
Dimensions: 12x12
Bathroom 2
Level: First
Area: 175.00 Square Feet
Dimensions: 14x12.5
Bathroom 3
Level: First
Area: 175.00 Square Feet
Dimensions: 14x12.5
Interior
Exterior Features
Hurricane Shutters, Lighting, Private Mailbox, Private Yard, Storage
Sewer
Septic Tank
Flooring
Hardwood
Cooling
Central Air
Appliances
Cooktop, Dishwasher, Disposal, Dryer, Electric Water Heater, Microwave, Range Hood, Refrigerator, Washer
Heating
Electric
Interior Features
Eat In Kitchen, High Ceilings, Stone Counters, Walk In Closet(s)
Construction
Year Built
Year Built: 2022
Home type
Single Family Residence
Foundation Details
Block
Construction Materials
Stucco
Roof
Shingle
Utilities & Energy
Utilities
Cable Available, Electricity Connected, Water Connected
Laundry Features
Laundry Room
Fireplace Features
Living Room
Water Source
Public
Parking Features
Driveway, Garage Door Opener, Guest, Off Street
Other Features
Community Features
Street Lights
Lot Features
Cleared, Farm, Oversized Lot, Pasture, Private, Paved, Zoned For Horses
Vegetation
Trees/landscaped
Subdivision Name
Pony Trails
Patio And Porch Features
Covered, Front Porch, Rear Porch
Price History
| Date | Event | Price |
|---|---|---|
10/07/2026 Source: | Contingent (Active Under Contract) | $700,000 $303/sqft |
10/01/2026 Source: | Price Decreased | $700,000 -2.10% $303/sqft |
09/19/2026 Source: | Price Decreased | $715,000 -1.38% $309/sqft |
08/05/2026 Source: | Price Decreased | $725,000 -1.36% $313/sqft |
07/11/2026 Source: | Listed for Sale | $735,000 $318/sqft |

Show more
Nearby Homes
Find Homes by Property Features in Bradenton, FL

Based on information from Stellar MLS® through Oct 09, 2026, 02:30PM as submitted to and distributed by MLS GRID. All data is obtained from various sources and may not have been verified by the broker or MLS GRID. Supplied Open House Information is subject to change without notice. All information should be independently reviewed and verified for accuracy. Properties may or may not be listed by the office/agent presenting the information. IDX information is provided exclusively for consumers’ personal non-commercial use. It may not be used for any purpose other than to identify prospective properties consumers may be interested in purchasing. The data is deemed reliable but is not guaranteed by MLS GRID. The use of the MLS GRID Data may be subject to an end-user license agreement prescribed by the Member Participant’s applicable MLS, if any, and as amended from time to time. © 2026 Stellar MLS. All Rights Reserved.
 Advertising Broker: Fred McGill | Simple Showing, Inc