- Overview
- Description
- Property Details
- Location
- HOA Management
- Facts & Features
- Getting Around
- Nearby Homes

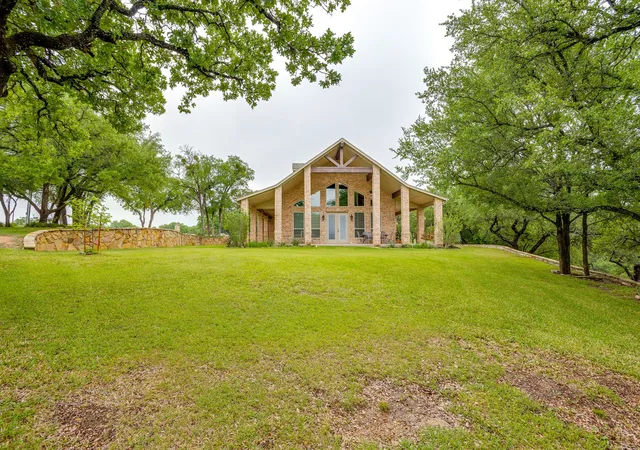


$995,000
Monthly Est:$4,952
 4 Beds
 3 Baths
3 full baths
 2,819sqft
6417 Beacon Vista Cir, Granbury, TX 76049
$995,000
$4,952/moEst:
Get Pre-Approved
Single Family Residence
Built in 2012
$50/mo HOA
1.29 acres lot
$353/sq.ft
Description
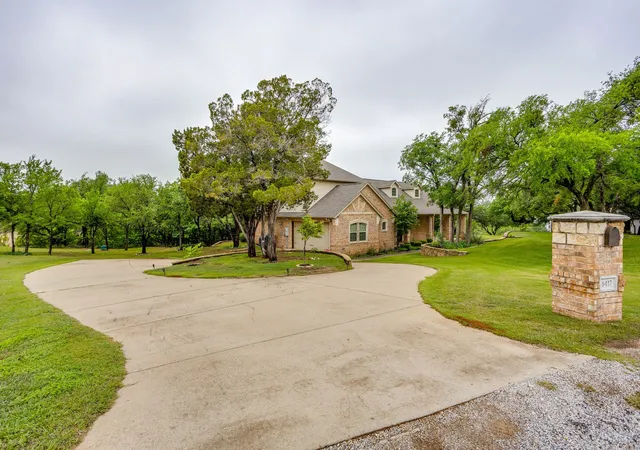
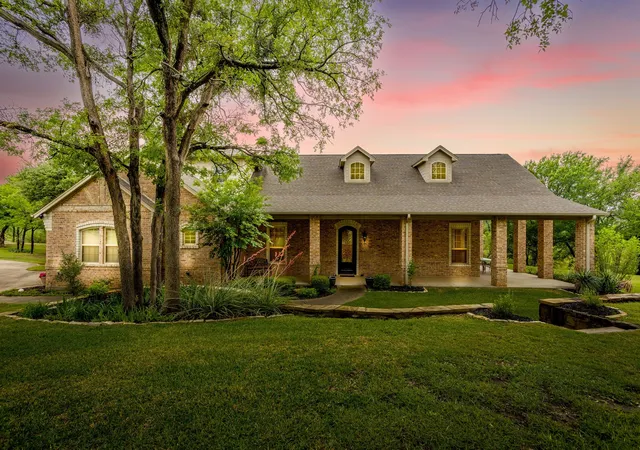
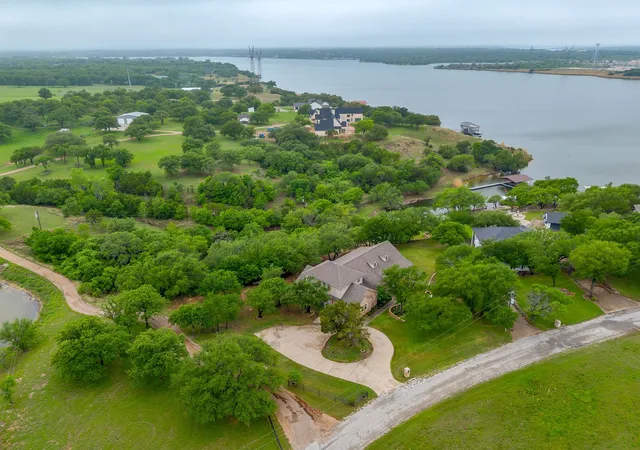
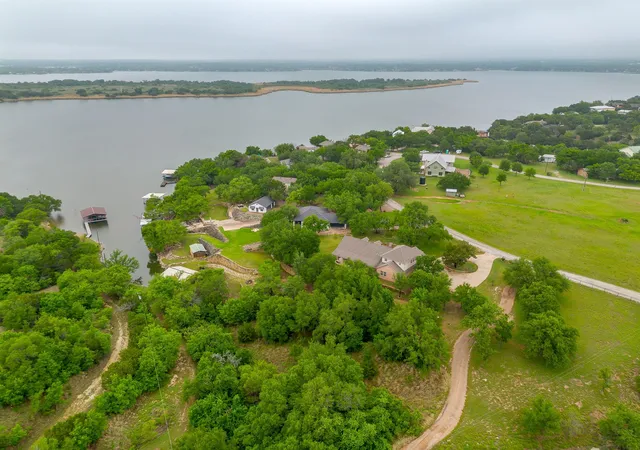
Set on a quiet, private stretch of waterfront on the Fort Worth side of Lake Granbury, this rare custom home offers the ideal balance of seclusion, accessibility, and a beautiful view of the lake. Positioned in a protected cove with a clear sightline to the main body of water, the property delivers both calm shoreline living and scenic water vistas. Built in 2012 by Couto Homes, this fully custom 4-bedroom, 3-bath home was thoughtfully designed with oversized walkways and doorways to provide ease of movement and wheelchair accessibility throughout. The open-concept floor plan is anchored by expansive floor-to-ceiling windows that frame the lake, filling the home with natural light and uninterrupted views. The main living area features a gas fireplace and flows seamlessly into the kitchen and dining spaces, creating an ideal setup for both everyday living and entertaining. The primary suite is located on the main level and includes a private exterior door leading directly to the wraparound porch, perfect for quiet mornings or evening lake views. Outdoor living is a standout feature, with a wraparound porch spanning three sides of the home (excluding the garage side), offering multiple vantage points to enjoy the water and surrounding landscape. The 1.29-acre property consists of three parcels, with the main parcel currently benefiting from an agricultural exemption.
Additional highlights include: Private well water; Lake-fed sump pump for the sprinkler system; Covered dock with space for a boat and jet skis; Extensive stone retaining walls that terrace beautifully down to the water’s edge.
Located within a small, low-impact HOA community, this property offers a rare opportunity to own a private, well-built waterfront home with both functionality and timeless design. Schedule your private showing today to experience this exceptional lakefront property in person!
- Houzeo last checked: 5 minutes ago
- Listing updated: September 26, 2026 at 1:11 pm
- Listing Provided by: John Williams , Shelby Massey | Horton Neely Realtors, LLC (972) 832-3412
- Source: NTREIS MLS-TX | MLS#: 21247586

Property Details
Status
Active Under Contract
Type
Single Family Residence
No. of Stories
2
County
City
Neighborhood
--
Year Built
2012
HOA Fees
$50/mo
Finished Area
2,819 sqft
Lot Size
1.29 acres lot
Basement Area
- sqft
MLS Name
NTREIS MLS
MLS Number
21247586
MLS Status
ActiveUnderContract
Cumulative Days on Market
156

Continue Your Journey in App
Find your dream home, receive real-time updates, and many more!
Continue Your Journey in App
Find your dream home, receive real-time updates, and many more!
Location
HOA Management
Beacon Vista Estates
HOA Fees
$600/ Annually
Amenities
 Amenities and services may be covered by one or multiple associations and service providers.
 Water
 Trash Pickup
Disclaimer: Amenities are based on third-party information and may vary; buyers must independently verify all amenities, as information is deemed reliable but not guaranteed.
Facts & Features
Rooms
Bedrooms & bathrooms
Bedrooms: 4
Bathrooms: 3
Bedroom
Level: Second
Area: 195.00 Square Feet
Dimensions: 13 x 15
Bedroom
Level: Second
Area: 130.00 Square Feet
Dimensions: 13 x 10
Bedroom
Level: First
Area: 143.00 Square Feet
Dimensions: 13 x 11
FullBath
Level: First
Area: 90.00 Square Feet
Dimensions: 18 x 5
PrimaryBedroom
Level: First
Area: 325.00 Square Feet
Dimensions: 25 x 13
DiningRoom
Level: First
Area: 196.00 Square Feet
Dimensions: 14 x 14
Kitchen
Level: First
Area: 224.00 Square Feet
Dimensions: 16 x 14
FamilyRoom
Level: Second
Area: 189.00 Square Feet
Dimensions: 21 x 9
LivingRoom
Level: First
Area: 392.00 Square Feet
Dimensions: 28 x 14
Interior
Appliances
Dishwasher, Electric Cooktop, Electric Oven, Electric Water Heater, Disposal, Microwave, Vented Exhaust Fan
Heating
Electric
Exterior Features
Lighting, Rain Gutters
Cooling
Electric
Interior Features
Built In Features, Cathedral Ceilings, Decorative Designer Lighting Fixtures, Double Vanity, Eat In Kitchen, Granite Counters, High Speed Internet, Kitchen Island, Open Floorplan, Pantry, Cable Tv, Vaulted Ceilings, Natural Woodwork, Walk In Closets
Window Features
Skylights
Flooring
Carpet, Tile
Sewer
Aerobic Septic
Construction
Year Built
Year Built: 2012
Home type
Single Family Residence
Construction Materials
Brick, Rock, Stone
Architectural Style
Traditional, Detached
Roof
Composition
Foundation Details
Slab
Utilities & Energy
Parking Features
Circular Driveway, Concrete, Driveway, Garage, Garage Door Opener, Inside Entrance, Oversized, Garage Faces Side, Storage
Utilities
Septic Available, Cable Available
Pool Features
None
Fireplace Features
Gas, Living Room, Stone
Laundry Features
Laundry In Utility Room
Other Features
Vegetation
Grassed
Subdivision Name
Sargent Tracts
Community Features
Other
Lot Features
Acreage, Back Yard, Lawn, Landscaped, Many Trees, Subdivision, Sprinkler System, Waterfront, Retaining Wall
Patio And Porch Features
Rear Porch, Front Porch, Side Porch, Wrap Around, Covered
Price History
| Date | Event | Price |
|---|---|---|
08/19/2026 Source: | Contingent (Active Under Contract) | $995,000 $353/sqft |
07/24/2026 Source: | Price Decreased | $995,000 -13.48% $353/sqft |
06/09/2026 Source: | Price Decreased | $1,150,000 -3.77% $408/sqft |
04/23/2026 Source: | Listed for Sale | $1,195,000 $424/sqft |

Nearby Homes

Find Homes by Property Features in Granbury, TX
Nearby New Homes For Sale

Based on information from the North Texas Real Estate Information Systems, Inc., through Nov 04, 2026, 03:15AM. Information is provided exclusively for consumers’ personal, non-commercial use. It may not be used for any purpose other than to identify prospective properties consumers may be interested in purchasing. Data is deemed reliable but is not guaranteed accurate. This website may not include listings or property addresses of sellers who have directed their listing brokers to withhold their listing or their property address from display on the Internet. ©2026 North Texas Real Estate Information Systems, Inc. All Rights Reserved.
 Advertising Broker: Michelle Brecker | Pathway To Home Realty
