- Overview
- Description
- Property Details
- Location
- Facts & Features
- Getting Around
- Nearby Homes




$2,395,000
Monthly Est:$11,921
 6 Beds
 8 Baths
6 full baths + 2 half baths
 5,839sqft
6429 Royal Ln, Dallas, TX 75230
$2,395,000
$11,921/moEst:
Get Pre-Approved
Single Family Residence
Built in 2026
$-- HOA
0.33 acre lot
$410/sq.ft
Description
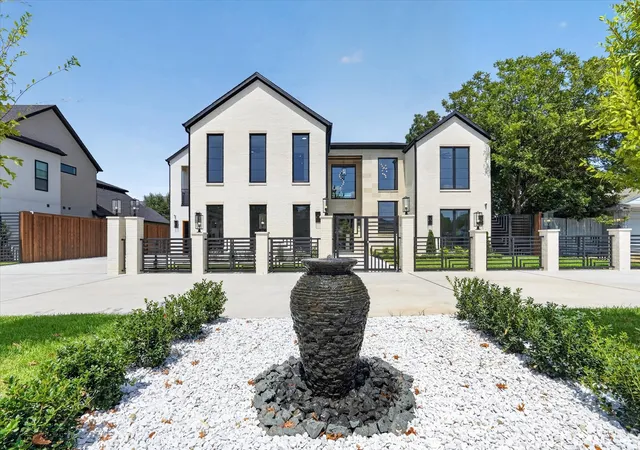
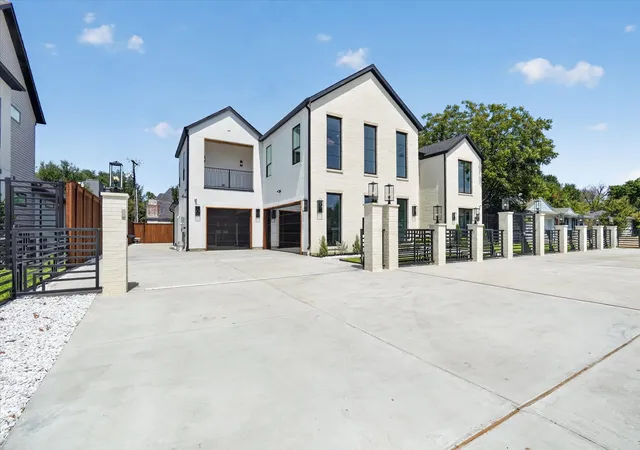
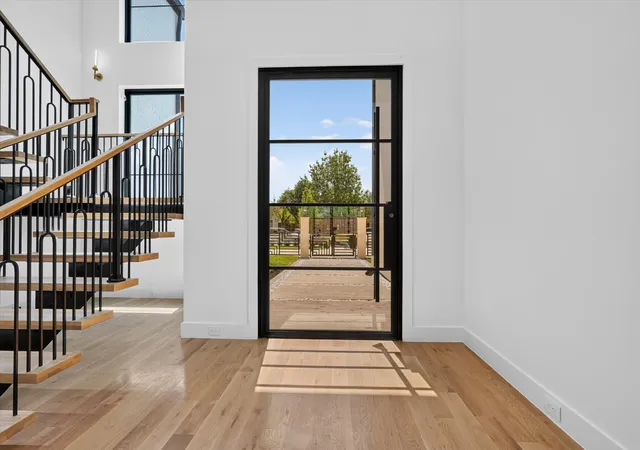
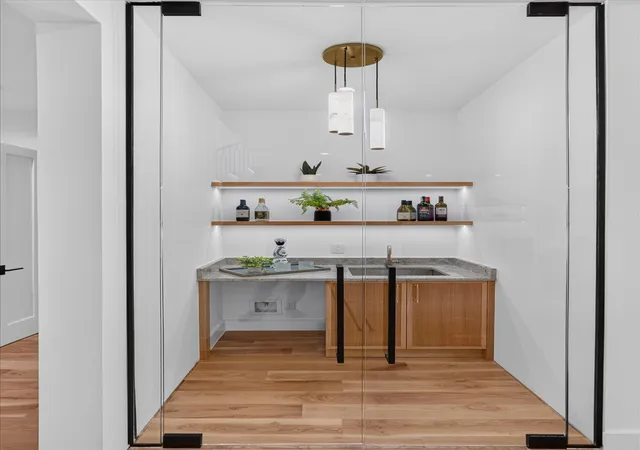
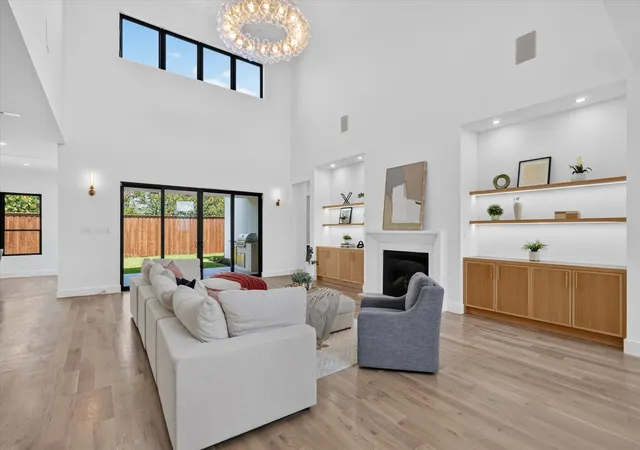
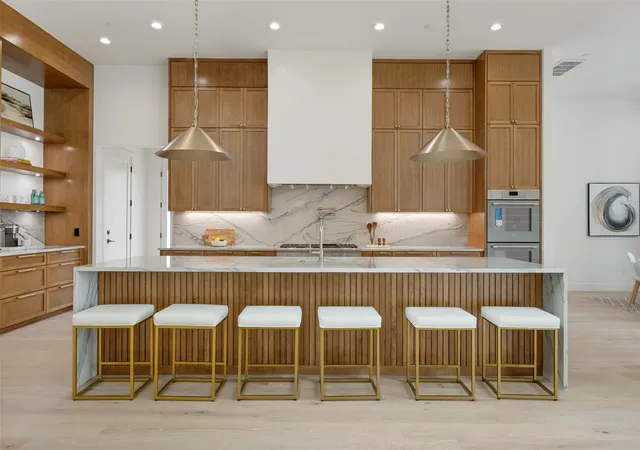
Set on a 90' wide lot with private, gated entry and expansive circular driveway, this new construction home is majestic in stature, and hard to match in luxury and value in Preston Hollow. Thoughtfully designed with clean, modern lines, a bright, open floor plan with soaring ceilings, and a warm, sophisticated palette, this six-bedroom home blends luxury with everyday comfort.The main level showcases the elegant Taj Mahal stone, and soft light natural colored wood cabinets. The kitchen has a full suite of Themador, Wi-Fi enabled appliances, including a cabinet-front refrigerator and six-burner range. Additional full prep kitchen with every appliance, and enormous pantry are discreetly concealed behind a cabinet door. An elegant powder bath and glass-doored wine cabinet add convenience and refinement. Entertaining reaches a new level of ease in this home!
The spacious primary bedroom with high ceilings opens to a relaxing spa-inspired bath and large walk-in closet with island. A second bedroom with ensuite on the first floor, would be perfect for an office or guest room. An oversized laundry room completes the first level.
Upstairs, two bedrooms share a versatile loft, ideal for a play or study area.
The game room features a wet bar and opens to an enormous covered balcony. A second powder room serves the upper level. Thinking of every detail, the builder added a second stunning primary bedroom with a beautifully appointed bath which provides the perfect private in-law suite, accompanied by a second full laundry room. An additional ensuite bedroom and another balcony complete the upstairs.
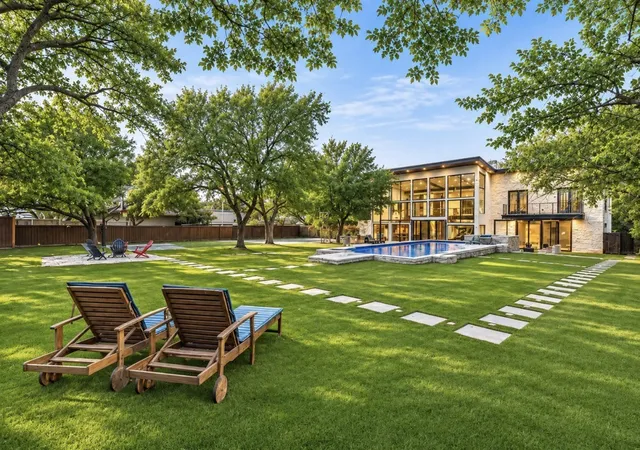
The fully gated, pool-ready backyard has an expansive covered patio with full outdoor kitchen, and a fireplace to add sparkle to the cozy nights outside.
Seamlessly balancing luxury, function, and style, this home is as practical as it is breathtaking - and ideally located in one of Dallas's most sought-after neighborhoods - close to top schools, fine dining and shopping.
- Houzeo last checked: 2 minutes ago
- Listing updated: November 6, 2026 at 5:19 pm
- Listing Provided by: Harriet Holiday (469) 600-8964 | JPAR Dallas (972) 836-9295
- Source: NTREIS MLS-TX | MLS#: 21380029

Property Details
Status
Active
Type
Single Family Residence
No. of Stories
2
County
City
Neighborhood
Year Built
2026
HOA Fees
-
Finished Area
5,839 sqft
Lot Size
0.33 acre lot
Basement Area
- sqft
MLS Name
NTREIS MLS
MLS Number
21380029
MLS Status
Active
Cumulative Days on Market
60
Open House

Continue Your Journey in App
Find your dream home, receive real-time updates, and many more!
Continue Your Journey in App
Find your dream home, receive real-time updates, and many more!
Location
Facts & Features
Rooms
Bedrooms & bathrooms
Bedrooms: 6
Bathrooms: 8
GameRoom
Level: Second
Area: 368.00 Square Feet
Dimensions: 23 x 16
DiningRoom
Level: First
Area: 196.00 Square Feet
Dimensions: 14 x 14
LivingRoom
Level: First
Area: 690.00 Square Feet
Dimensions: 30 x 23
PrimaryBedroom
Level: Second
Area: 483.00 Square Feet
Dimensions: 21 x 23
PrimaryBedroom
Level: First
Area: 352.00 Square Feet
Dimensions: 16 x 22
Interior
Cooling
Attic Fan, Central Air, Ceiling Fans, Electric, Energy Star Qualified Equipment
Sewer
Public Sewer
Appliances
Some Gas Appliances, Built In Refrigerator, Dishwasher, Electric Oven, Gas Cooktop, Disposal, Gas Oven, Gas Water Heater, Microwave, Plumbed For Gas, Range, Some Commercial Grade, Tankless Water Heater, Wine Cooler
Interior Features
Wet Bar, Chandelier, Decorative Designer Lighting Fixtures, Double Vanity, High Speed Internet, In Law Floorplan, Kitchen Island, Multiple Master Suites, Open Floorplan, Pantry, Cable Tv, Natural Woodwork, Walk In Closets, Wired For Sound
Flooring
Tile, Wood
Heating
Central, Energy Star Qualified Equipment, Fireplaces, Natural Gas, Zoned
Construction
Year Built
Year Built: 2026
Home type
Single Family Residence
Foundation Details
Slab
Architectural Style
Contemporary Modern, Detached
Construction Materials
Stucco
Roof
Shingle
Property Condition
New Construction
Utilities & Energy
Utilities
Electricity Available, Sewer Available, Water Available, Cable Available
Fireplace Features
Electric, Gas
Laundry Features
Laundry In Utility Room
Parking Features
Circular Driveway, Direct Access, Door Single, Driveway, Epoxy Flooring, Garage Faces Front, Garage, Garage Door Opener, Gated, Inside Entrance, Kitchen Level, Oversized, Garage Faces Side
Pool Features
None
Water Source
Public
Other Features
Community Features
Curbs
Subdivision Name
Royal Crest
Patio And Porch Features
Covered
Price History
| Date | Event | Price |
|---|---|---|
09/07/2026 Source: | Listed for Sale | $2,395,000 +254.81% $410/sqft |
03/28/2025 Source: | Sold | $675,000 $116/sqft |
01/24/2025 Source: | Pending | $675,000 +23584.21% $116/sqft |
08/11/2022 Source: | Price Decreased | $2,850 -99.46% $0/sqft |
04/06/2022 Source: | Sold | $525,000 $90/sqft |

Preston Hollow Ranks #1 in Dallas, TX


Homes

Rental Prices

Median Home Price
Nearby Homes
Find Homes by Property Features in Dallas, TX
Nearby New Homes For Sale

Based on information from the North Texas Real Estate Information Systems, Inc., through Nov 07, 2026, 08:00PM. Information is provided exclusively for consumers’ personal, non-commercial use. It may not be used for any purpose other than to identify prospective properties consumers may be interested in purchasing. Data is deemed reliable but is not guaranteed accurate. This website may not include listings or property addresses of sellers who have directed their listing brokers to withhold their listing or their property address from display on the Internet. ©2026 North Texas Real Estate Information Systems, Inc. All Rights Reserved.
 Advertising Broker: Michelle Brecker | Pathway To Home Realty
