- Overview
- Description
- Property Details
- Location
- HOA Management
- Facts & Features
- Getting Around
- Nearby Homes
 New Construction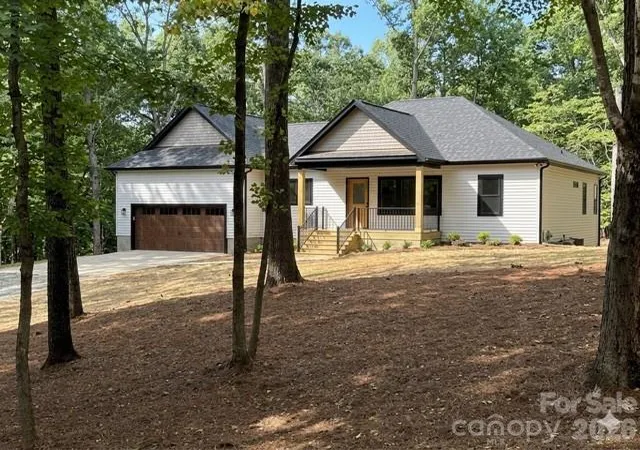
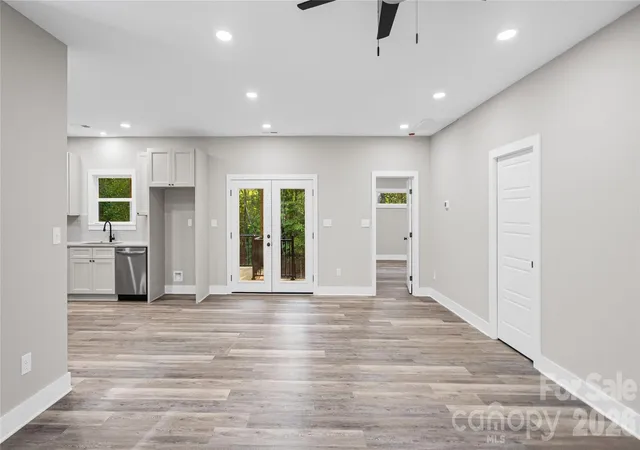

Street View
$589,000
Monthly Est:$2,932
 4 Beds
 3 Baths
2 full baths + 1 half bath
 2,350sqft
644 Roxboro Dr, Mount Gilead, NC 27306
$589,000
$2,932/moEst:
Get Pre-Approved
Single Family Residence
Built in 2026
$70.42/mo HOA
1.03 acres lot
$251/sq.ft
Description
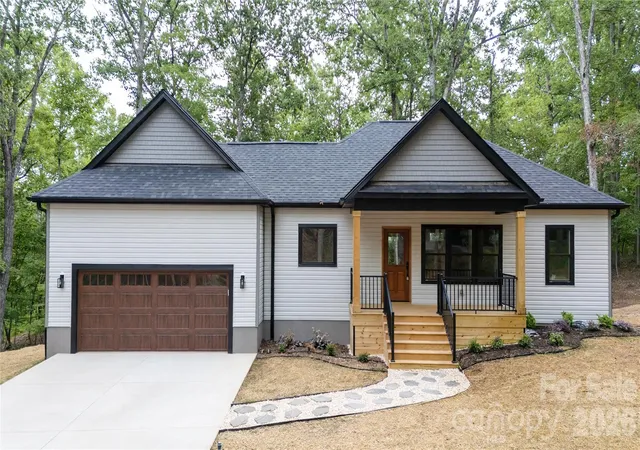
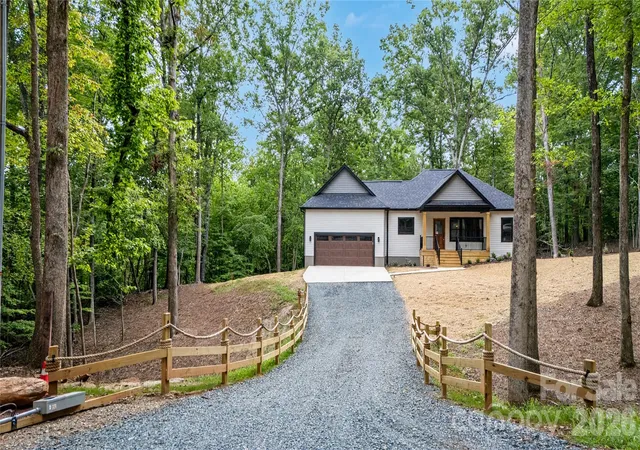
Welcome to your brand-new retreat in the highly sought-after gated Woodrun community, where modern comfort meets the beauty of lake living. Perfectly positioned on a rare triple lot, this thoughtfully designed home offers exceptional privacy, extra outdoor space, and endless possibilities.
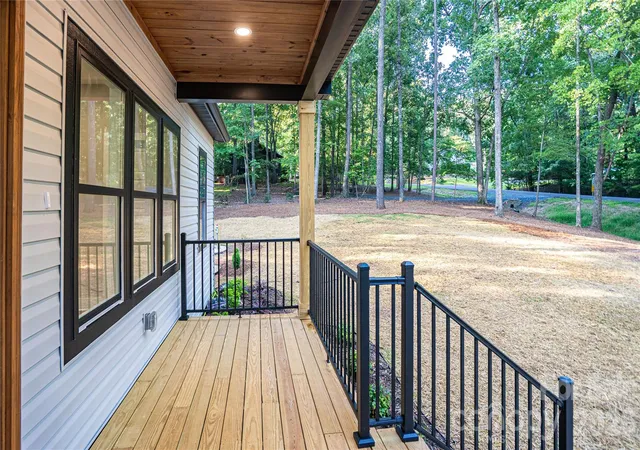
Designed for both relaxation and entertaining, the home features french doors leading to a beautiful two-level rear outdoor living space, overlooking the peaceful wooded setting, creating the perfect backdrop for morning coffee, outdoor dining, or unwinding after a day on the lake.
Inside, quality craftsmanship shines throughout with 9-foot ceilings, waterproof luxury vinyl plank flooring, quartz countertops in the kitchen and baths, soft-close cabinetry with under-cabinet lighting, stainless Energy Star® certified kitchen appliances, and a large pantry. The spacious main-level primary suite offers a walk-in closet and a beautifully appointed ensuite bath featuring a tiled, walk-in shower with both rain shower and handheld sprayers. Additional thoughtful upgrades include a well-equipped laundry room with a utility sink, extra counter space, and cabinetry; solid oak stairs and railings; dedicated heating and cooling systems for both floors; smart WiFi thermostats; and color-selectable recessed lighting throughout, delivering comfort, efficiency, and style in every space.
Woodrun offers an unmatched lifestyle with private lake access, a boat ramp, RV and boat storage, clubhouse, outdoor pool, picnic area, playground, tennis and pickleball courts, walking trails, and a campground area. Whether you're searching for a full-time residence or a weekend escape, this home delivers the perfect blend of luxury, recreation, and value.
Don't miss the rare opportunity to own a brand-new home on a triple lot in one of the area's premier lake communities. Schedule your private showing today and start living the lake lifestyle you're dreaming of.
- Houzeo last checked: 1 hour ago
- Listing updated: August 20, 2026 at 7:34 pm
- Listing Provided by: Eden Darden (704) 989-8385 | EXP Realty LLC (888) 584-9431
- Source: Canopy MLS | MLS#: 4407775

Property Details
Status
Active Under Contract
Type
Single Family Residence
No. of Stories
-
County
City
Neighborhood
--
Year Built
2026
HOA Fees
$70.42/mo
Finished Area
2,350 sqft
Lot Size
1.03 acres lot
Basement Area
- sqft
MLS Name
Canopy MLS
MLS Number
4407775
MLS Status
Under Contract-Show
Days on Market
69
Cumulative Days on Market
20

Continue Your Journey in App
Find your dream home, receive real-time updates, and many more!
Download App
Continue Your Journey in App
Find your dream home, receive real-time updates, and many more!
Location
HOA Management
Woodrun on Tillery
HOA Fees
$845/ Annually
Disclaimer: Amenities are based on third-party information and may vary; buyers must independently verify all amenities, as information is deemed reliable but not guaranteed.
Facts & Features
Rooms
Bedrooms & bathrooms
Bedrooms: 4
Bathrooms: 3
Interior
Heating
Heat Pump
Sewer
Septic Installed
Appliances
Dishwasher, Electric Range
Cooling
Ceiling Fan(s), Central Air
Construction
Year Built
Year Built: 2026
Home type
Single Family Residence
Construction Materials
Vinyl
Foundation Details
Basement
Utilities & Energy
Parking Features
Driveway, Attached Garage
Laundry Features
Laundry Room
Basement
Exterior Entry, Finished, Full, Walk Out Access
Water Source
City
Other Features
Community Features
Boat Storage, Clubhouse, Gated, Lake Access, Outdoor Pool, Playground, Recreation Area, Tennis Court(s)
Subdivision Name
Woodrun
Price History
| Date | Event | Price |
|---|---|---|
08/20/2026 Source: #CAR4407775 | Contingent (Active Under Contract) | $589,000 $251/sqft |
07/31/2026 Source: | Listed for Sale | $589,000 $251/sqft |
07/24/2026 Source: | Coming Soon | $589,000 +1372.50% $251/sqft |
01/11/2024 Source: | Price Decreased | $40,000 -11.11% $17/sqft |
01/11/2024 Source: | Sold | $45,000 $19/sqft |

Nearby Homes
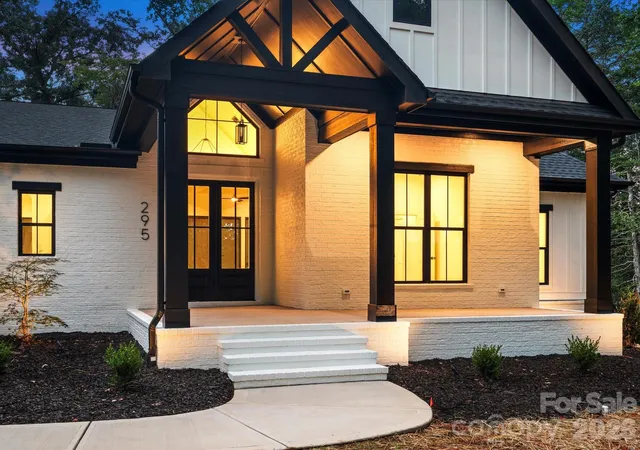
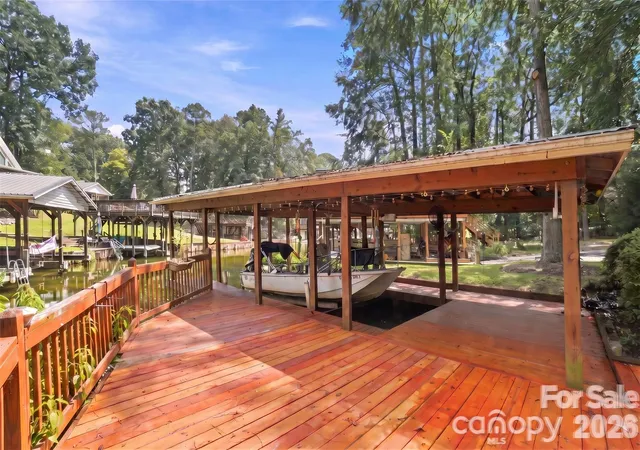



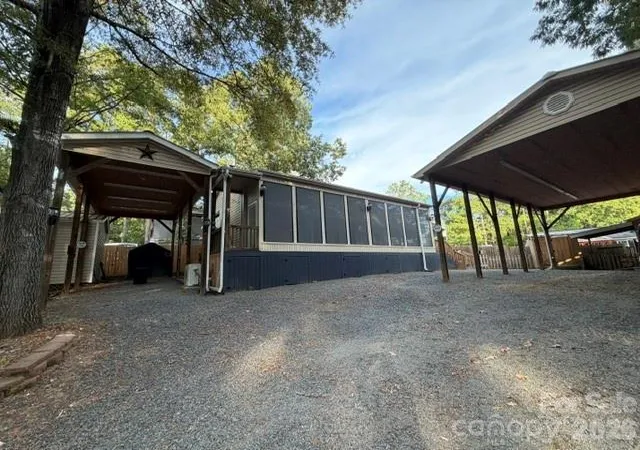

Find Homes by Property Features in Mount Gilead, NC
Nearby New Homes For Sale

Based on information submitted to the MLS GRID from Canopy MLS through Oct 08, 2026, 11:00AM. All data is obtained from various sources and may not have been verified by the broker or MLS GRID. Supplied Open House Information is subject to change without notice. All information should be independently reviewed and verified for accuracy. Properties may or may not be listed by the office/agent presenting the information. IDX information is provided exclusively for consumers’ personal, noncommercial use. It may not be used for any purpose other than to identify prospective properties which the consumers may be interested in purchasing. The data is deemed reliable but is not guaranteed by MLS GRID. The use of the MLS GRID Data may be subject to an end-user license agreement prescribed by the Member Participant’s applicable MLS, if any, and as amended from time to time. ©2026 Canopy MLS. All Rights Reserved.
 Advertising Broker: Nicholas Huscroft | Chosen Realty