- 0
- 8
- Overview
- Description
- Property Details
- Location
- Facts & Features
- Getting Around
- Nearby Homes
 New Construction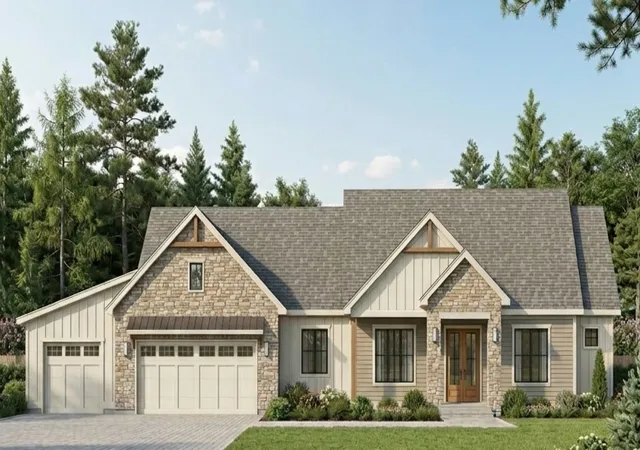
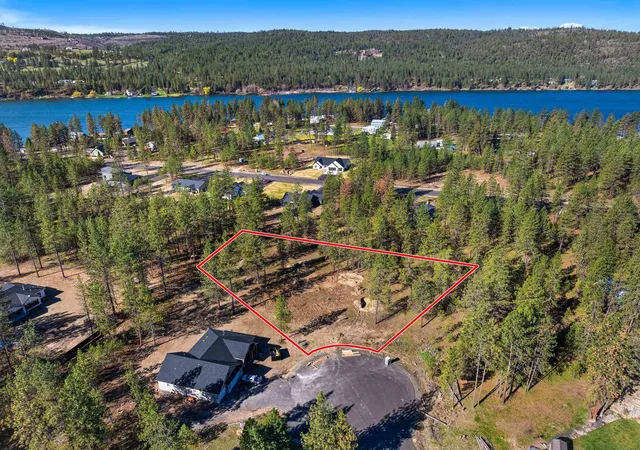
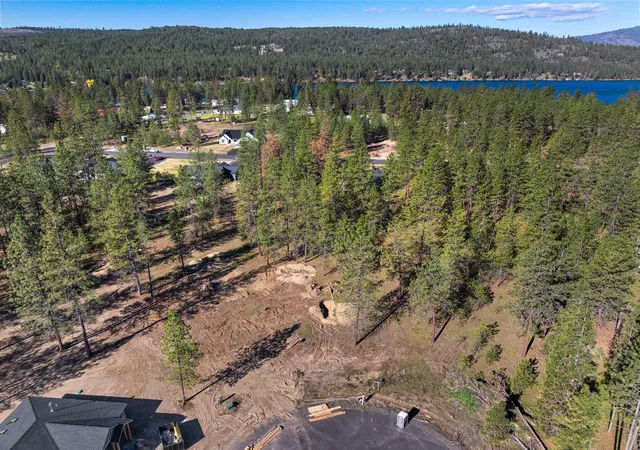

Street View
$789,000
Monthly Est:$3,927
 4 Beds
 3 Baths
 2,759sqft
6454 Justin Ct, Nine Mile Falls, WA 99026
$789,000
$3,927/moEst:
Get Pre-Approved
Single Family Residence
Built in 2026
$-- HOA
42,689 sqft lot
$286/sq.ft
Description
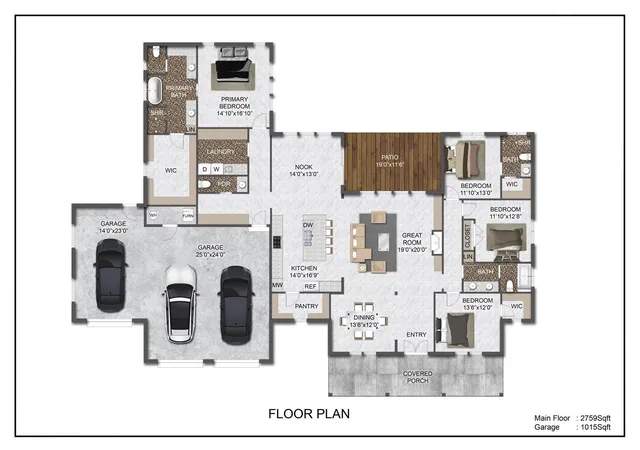
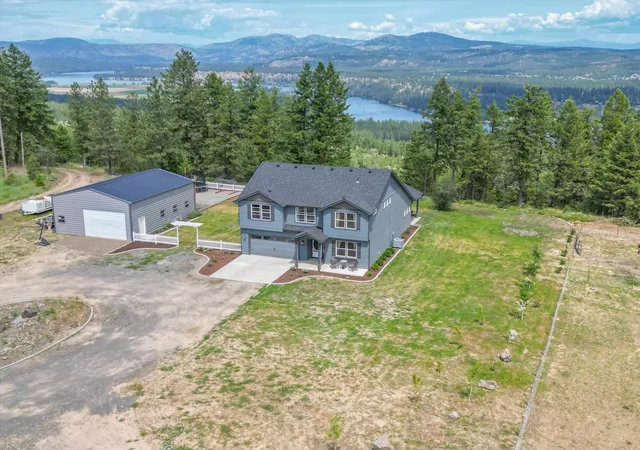
CUSTOM LUXURY SINGLE-LEVEL LIVING | TO BE BUILT. Crafted by Denson Construction, this 2,759 sq ft rancher blends elevated design with effortless livability, featuring 4 bedrooms, 3.5 bathrooms, and a thoughtfully designed layout that lives exactly how today’s buyers want. A vaulted great room anchors the home, flowing seamlessly into a designer kitchen with oversized island, walk-in pantry, and direct access to a covered patio, creating a true indoor-outdoor lifestyle. The primary suite is privately positioned and designed to feel like a retreat, complete with a spacious walk-in closet, dual vanities, and a spa-inspired bath. Secondary bedrooms offer generous proportions ...
Continue Reading- Houzeo last checked: 10 minutes ago
- Listing updated: April 17, 2026 at 7:22 am
- Listing Provided by: Nick Salzwedel | Amplify Real Estate Services (509) 541-7389
- Source: Spokane MLS-WA | MLS#: 202615273

Property Details
Status
Active
Type
Single Family Residence
No. of Stories
1
County
City
Neighborhood
--
Year Built
2026
HOA Fees
-
Finished Area
2,759 sqft
Lot Size
42,689 sqft lot
Basement Area
- sqft
MLS Name
Spokane MLS
MLS Number
202615273
MLS Status
Active
Days on Market
166

Continue Your Journey in App
Find your dream home, receive real-time updates, and many more!
Download App
Continue Your Journey in App
Find your dream home, receive real-time updates, and many more!
Facts & Features
Rooms
Bedrooms & bathrooms
Bedrooms: 4
Bathrooms: 3
First Floor
Level: First
Interior
Appliances
Free Standing Range, Gas Range, Dishwasher, Refrigerator, Disposal, Microwave, Hard Surface Counters
Heating
Electric, Forced Air, Propane, Hot Water
Interior Features
Hot Water, Pantry, Kitchen Island, Cathedral Ceiling(s)
Window Features
Vinyl Frames, Multi Pane Windows
Cooling
Central Air
Construction
Year Built
Year Built: 2026
Home type
Single Family Residence
Construction Materials
Stone Veneer, Fiber Cement
Architectural Style
Ranch
Roof
Composition
Utilities & Energy
Parking Features
Attached, Garage Door Opener, Oversized
Basement
Crawl Space
Other Features
Lot Features
Treed, Level, Oversized Lot
Patio And Porch Features
Patio
Subdivision Name
Villier Estates
Price History
| Date | Event | Price |
|---|---|---|
04/10/2026 Source: | Listed for Sale | $789,000 $286/sqft |

Nearby Homes
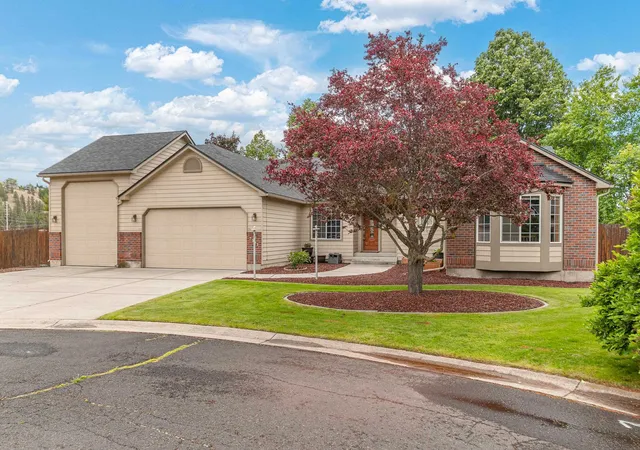
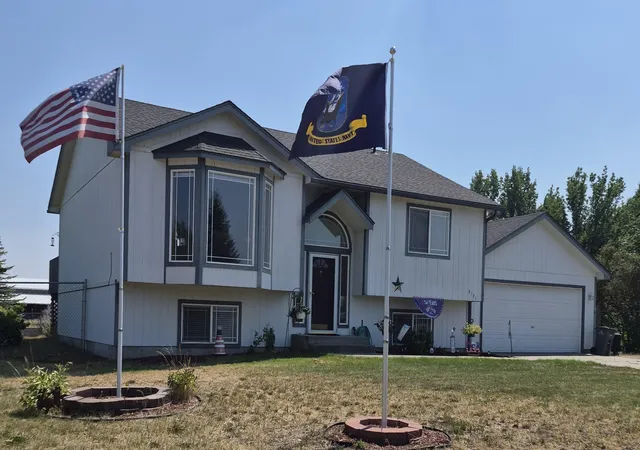
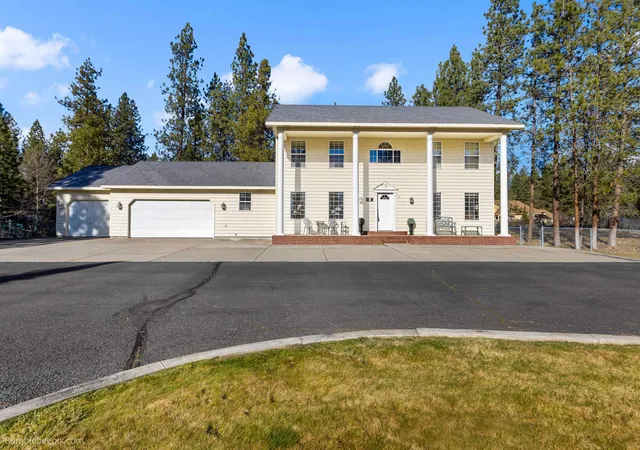


Find Homes by Property Features in Nine Mile Falls, WA
Nearby New Homes For Sale


Based on information from the Spokane Association of REALTORS® through Sep 23, 2026, 03:01PM. IDX information is provided exclusively for consumers’ personal, non-commercial use, that it may not be used for any purpose other than to identify prospective properties consumers may be interested in purchasing. Information is deemed reliable but is not guaranteed accurate. ©2026 Spokane Association of REALTORS®. All Rights Reserved.
 Advertising Broker: Christy Lee-Naumann | Real Estate by You LLC


