- Overview
- Description
- Property Details
- Location
- Facts & Features
- Getting Around
- Nearby Homes




$2,700,000
Monthly Est:$13,439
 5 Beds
 5 Baths
4 full baths + 1 half bath
 3,588sqft
648 Worthington Dr, Winter Park, FL 32789
$2,700,000
$13,439/moEst:
Get Pre-Approved
Single Family Residence
Built in 2027
$-- HOA
9,667 sqft lot
$753/sq.ft
Description
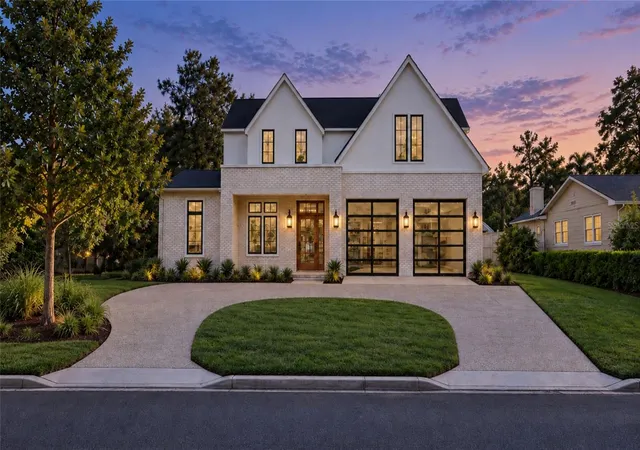
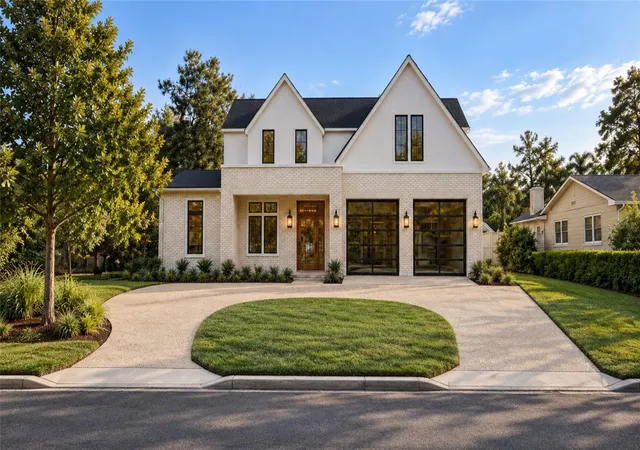
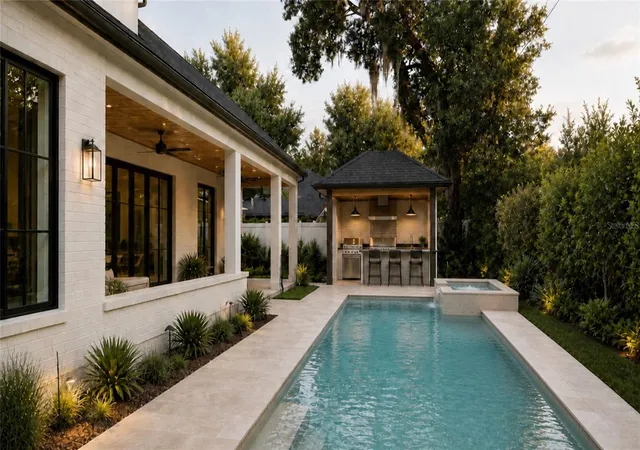
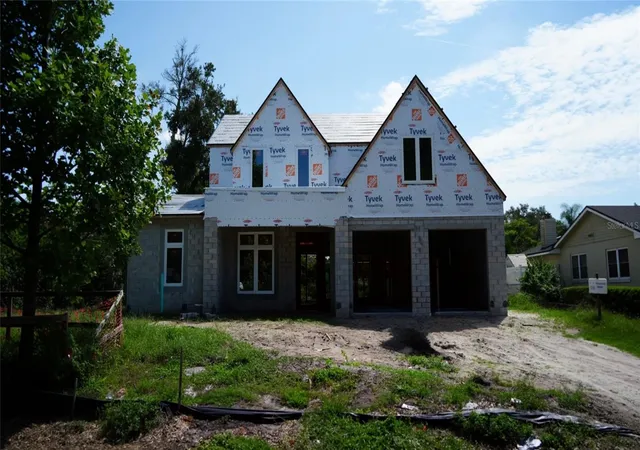
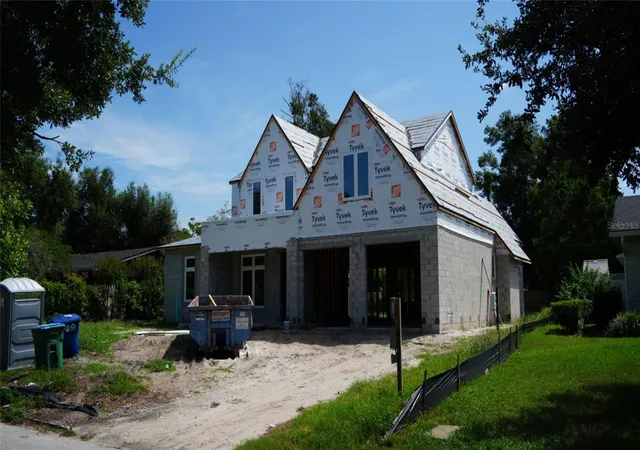
Under Construction. Located in the Kenilworth Shores neighborhood, this stunning new residence brings an elevated level of new construction to an increasingly desirable pocket of Winter Park. A sophisticated modern farmhouse façade creates an impressive first impression, framed by a sweeping double-entry curved driveway that gives the home a commanding yet welcoming presence. Inside, the open-concept design is both polished and remarkably livable. A dedicated home office sits just off the entry, while the expansive main living space is anchored by a statement entertainment wall with an electric fireplace. Pocketing sliders disappear to create a seamless connection to the covered lanai and backyard, extending the home’s entertaining spaces outdoors. At the center of it all, the chef’s kitchen features Taj Mahal countertops, an oversized island, custom cabinetry, and a complete suite of Stainless steel appliances. A generous dining area and large walk-in pantry add to the home’s effortless functionality. One of the floor plan’s greatest advantages is the inclusion of two bedrooms on the main level, a rarity in Winter Park. The primary suite is particularly impressive, offering a true sense of retreat with a spa-inspired bath featuring dual vanities, a freestanding soaking tub, an oversized walk-in shower, and an expansive custom closet with a center island. The additional downstairs bedroom provides flexibility for guests or multigenerational living. Upstairs, three additional generously sized bedrooms are served by two full baths and a dedicated laundry room, along with an air-conditioned bonus room that easily functions as a sixth bedroom, theater, game room, or fitness studio. In all, the home offers five bedrooms, four and a half baths, a private office, and a climate-controlled bonus space, giving families room to spread out without compromise. The backyard was designed to feel like a private resort. A covered lanai and dedicated cabana with a full summer kitchen overlook the large pool and spa, while generous lawn space provides something increasingly difficult to find in newer Winter Park construction. Located minutes from Park Avenue's shops, cafes, and restaurants and close to Advent Health Winter Park, Cady Way Park, and the YMCA, this home offers an exceptional location. For those seeking new construction without compromising on space, location, or lifestyle, this is a Winter Park home that checks the boxes that matter.
- Houzeo last checked: 2 minutes ago
- Listing updated: September 22, 2026 at 5:17 pm
- Listing Provided by: Christopher Christensen (407) 312-8003 , Desmond Garcia LLC | ONE LUXURY INTERNATIONAL LLC (407) 312-8003
- Source: Stellar MLS-FL | MLS#: O6430279

Property Details
Status
Active
Type
Single Family Residence
No. of Stories
-
County
City
Neighborhood
--
Year Built
2027
HOA Fees
-
Finished Area
3,588 sqft
Lot Size
9,667 sqft lot
Basement Area
- sqft
MLS Name
Stellar MLS
MLS Number
O6430279
MLS Status
Active
Days on Market
58
Cumulative Days on Market
39

Continue Your Journey in App
Find your dream home, receive real-time updates, and many more!
Download App
Continue Your Journey in App
Find your dream home, receive real-time updates, and many more!
Location
Facts & Features
Rooms
Bedrooms & bathrooms
Bedrooms: 5
Bathrooms: 5
Living Room
Level: First
Area: 399.00 Square Feet
Dimensions: 21x19
Dining Room
Level: First
Area: 154.00 Square Feet
Dimensions: 11x14
Kitchen
Level: First
Area: 234.00 Square Feet
Dimensions: 18x13
Primary Bedroom
Level: First
Area: 221.00 Square Feet
Dimensions: 17x13
Bedroom 2
Level: First
Area: 143.00 Square Feet
Dimensions: 11x13
Bedroom 3
Level: Second
Area: 156.00 Square Feet
Dimensions: 13x12
Bedroom 4
Level: Second
Area: 154.00 Square Feet
Dimensions: 14x11
Bedroom 5
Level: Second
Area: 156.00 Square Feet
Dimensions: 12x13
Office
Level: First
Area: 90.00 Square Feet
Dimensions: 9x10
Bonus Room
Level: Second
Area: 234.00 Square Feet
Dimensions: 18x13
Interior
Cooling
Central Air
Exterior Features
Lighting, Outdoor Grill, Outdoor Kitchen, Private Entrance, Private Mailbox, Private Yard, Rain Barrel/cistern(s)
Appliances
Built In Oven, Cooktop, Dishwasher, Microwave, Refrigerator
Interior Features
Built In Features, Ceiling Fans(s), Eat In Kitchen, High Ceilings, Living Room/dining Room Combo, Open Floorplan, Solid Surface Counters, Solid Wood Cabinets, Thermostat, Walk In Closet(s)
Heating
Central, Natural Gas
Sewer
Public Sewer
Flooring
Hardwood, Tile
Construction
Year Built
Year Built: 2027
Home type
Single Family Residence
Property Condition
Under Construction
Roof
Shingle
Construction Materials
Block, Stone, Stucco
Foundation Details
Slab
Utilities & Energy
Utilities
Bb/hs Internet Available, Cable Connected, Sewer Connected, Water Connected
Water Source
Public
Fireplace Features
Living Room
Pool Features
Gunite, In Ground
Laundry Features
Laundry Room
Other Features
Subdivision Name
Kenilworth Shores Sec 06
Price History
| Date | Event | Price |
|---|---|---|
08/14/2026 Source: | Listed for Sale | $2,700,000 +277.62% $753/sqft |
02/20/2025 Source: | Price Decreased | $715,000 -2.04% $199/sqft |
01/16/2025 Source: | Sold | $729,900 -5.20% $203/sqft |
12/06/2024 Source: | Off Market | $769,900 $215/sqft |

Nearby Homes










Find Homes by Property Features in Winter Park, FL
Nearby New Homes For Sale

Based on information from Stellar MLS® through Oct 12, 2026, 04:45AM as submitted to and distributed by MLS GRID. All data is obtained from various sources and may not have been verified by the broker or MLS GRID. Supplied Open House Information is subject to change without notice. All information should be independently reviewed and verified for accuracy. Properties may or may not be listed by the office/agent presenting the information. IDX information is provided exclusively for consumers’ personal non-commercial use. It may not be used for any purpose other than to identify prospective properties consumers may be interested in purchasing. The data is deemed reliable but is not guaranteed by MLS GRID. The use of the MLS GRID Data may be subject to an end-user license agreement prescribed by the Member Participant’s applicable MLS, if any, and as amended from time to time. © 2026 Stellar MLS. All Rights Reserved.
 Advertising Broker: Fred McGill | Simple Showing, Inc