- Overview
- Description
- Property Details
- Location
- HOA Management
- Facts & Features
- Getting Around
- Nearby Homes




$749,900
Monthly Est:$3,733
 3 Beds
 4 Baths
3 full baths + 1 half bath
 2,867sqft
649 Panoramic Loop, Maggie Valley, NC 28751
$749,900
$3,733/moEst:
Get Pre-Approved
Single Family Residence
Built in 2008
$41.67/mo HOA
0.14 acre lot
$262/sq.ft
Description
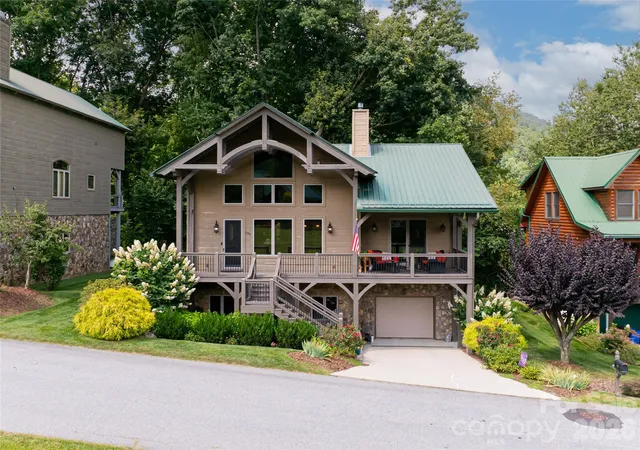
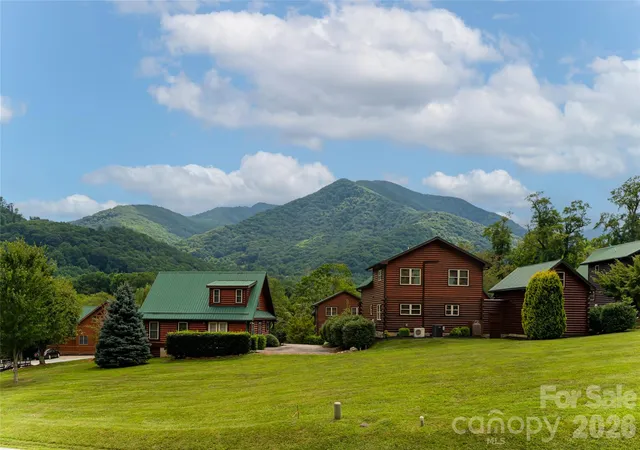
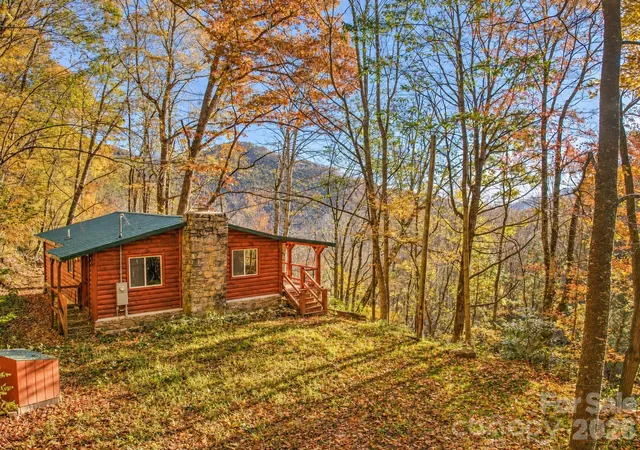
Tucked within the natural contours of Maggie Valley, 649 Panoramic Loop offers a more intimate expression of mountain living, where layered, close-range views rise just beyond the home, creating a sense of depth, texture, and year-round visual interest. Set in a peaceful valley setting, the property feels both protected and connected to its surroundings, with the mountains unfolding in soft, overlapping ridgelines from the front of the home.
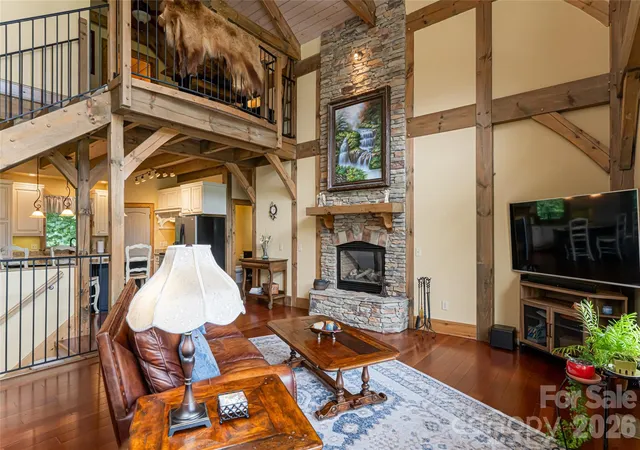
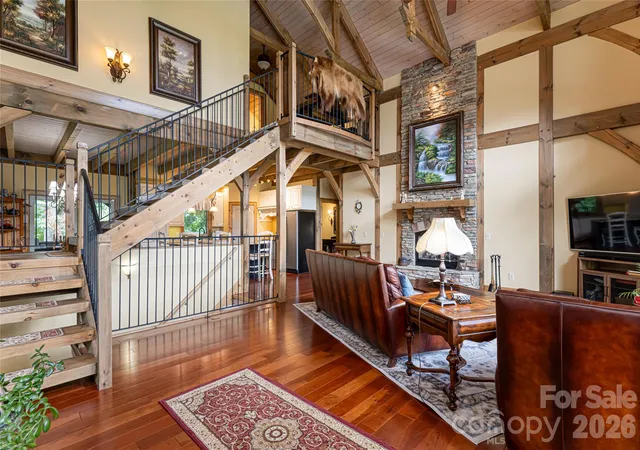
The interior is anchored by a striking great room, where soaring timber beams, expansive windows, and a floor-to-ceiling stone fireplace establish a warm yet refined gathering space. Natural light fills the home throughout the day, highlighting rich hardwood floors and thoughtfully selected finishes. The open-concept design transitions seamlessly into a well-appointed kitchen featuring granite countertops, stainless steel appliances, a central island, and generous storage, equally suited for entertaining or everyday living.
The main-level primary suite offers comfort and privacy, complete with a spa-inspired bath, walk-in closet, and direct access to outdoor living. Upstairs, a guest bedroom, full bath, and flexible loft provide additional space for work or relaxation. The lower level extends the home’s functionality with a secondary living area, additional bedroom, and versatile space for guests or recreation.
Outdoor living is thoughtfully designed to capture two distinct experiences. The expansive front deck is oriented toward the mountain views, offering a front-row seat to layered ridgelines and the ever-changing light across the valley. In contrast, the rear deck off the kitchen and dining area is tucked into a private, wooded setting, creating a quiet retreat surrounded by nature. Wildlife is a regular part of the experience, with elk frequently passing through and grazing nearby, along with other native species that bring the landscape to life.
Located just minutes from Cataloochee Ski Area, the Blue Ridge Parkway, and the shops and dining of downtown Waynesville, this property offers both convenience and escape. The community allows for short-term rentals, offering flexibility for future use, while the current owners have enjoyed the home as a full-time residence.
649 Panoramic Loop presents a rare opportunity to experience a balanced mountain lifestyle, where view-oriented living, natural privacy, and everyday comfort come together in one of Western North Carolina’s most desirable settings.
- Houzeo last checked: 12 minutes ago
- Listing updated: September 30, 2026 at 1:25 pm
- Listing Provided by: Alec Cantley (828) 989-4487 | Premier Sotheby’s International Realty (828) 277-3238
- Source: Canopy MLS | MLS#: 4360546

Property Details
Status
Active
Type
Single Family Residence
No. of Stories
-
County
City
Neighborhood
--
Year Built
2008
HOA Fees
$41.67/mo
Finished Area
2,867 sqft
Lot Size
0.14 acre lot
Basement Area
- sqft
MLS Name
Canopy MLS
MLS Number
4360546
MLS Status
Active
Days on Market
195
Cumulative Days on Market
174

Continue Your Journey in App
Find your dream home, receive real-time updates, and many more!
Download App
Continue Your Journey in App
Find your dream home, receive real-time updates, and many more!
Location
HOA Management
Crockett's Meadow POA
HOA Fees
$500/ Annually
Disclaimer: Amenities are based on third-party information and may vary; buyers must independently verify all amenities, as information is deemed reliable but not guaranteed.
Facts & Features
Rooms
Bedrooms & bathrooms
Bedrooms: 3
Bathrooms: 4
Interior
Cooling
Heat Pump
Flooring
Carpet, Tile, Wood
Sewer
Public Sewer
Interior Features
Breakfast Bar, Built In Features, Kitchen Island, Open Floorplan, Storage, Walk In Closet(s)
Heating
Heat Pump
Window Features
Insulated Window(s), Window Treatments
Appliances
Dishwasher, Electric Oven, Electric Range, Microwave, Refrigerator, Washer/dryer
Construction
Year Built
Year Built: 2008
Home type
Single Family Residence
Architectural Style
Cabin, Post And Beam, Rustic, Other
Construction Materials
Log, Stone Veneer, Wood
Roof
Metal
Foundation Details
Basement
Utilities & Energy
Water Source
City
Laundry Features
Laundry Room, Main Level
Utilities
Electricity Connected, Fiber Optics, Underground Utilities, Wired Internet Available
Basement
Daylight, Exterior Entry, Interior Entry, Partially Finished, Storage Space, Walk Out Access, Walk Up Access
Parking Features
Basement, Driveway, Attached Garage, Garage Faces Front, Tandem
Fireplace Features
Gas, Living Room, Propane, See Through
Other Features
Lot Features
Level, Paved, Sloped, Wooded, Views
Community Features
Street Lights
Subdivision Name
Crocketts Meadow
Patio And Porch Features
Covered, Deck, Front Porch, Rear Porch
Price History
| Date | Event | Price |
|---|---|---|
07/27/2026 Source: #CAR4360546 | Price Decreased | $765,000 -3.77% $267/sqft |
04/09/2026 Source: | Listed for Sale | $795,000 +6.01% $277/sqft |
04/09/2026 Source: | Price Decreased | $749,900 -5.67% $262/sqft |
04/03/2026 Source: | Coming Soon | $795,000 -0.61% $277/sqft |
10/01/2025 Source: | Listing Removed | $799,900 $279/sqft |

Show more
Nearby Homes

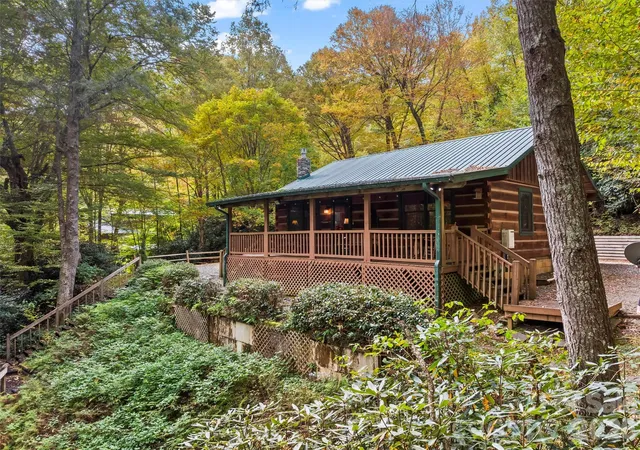

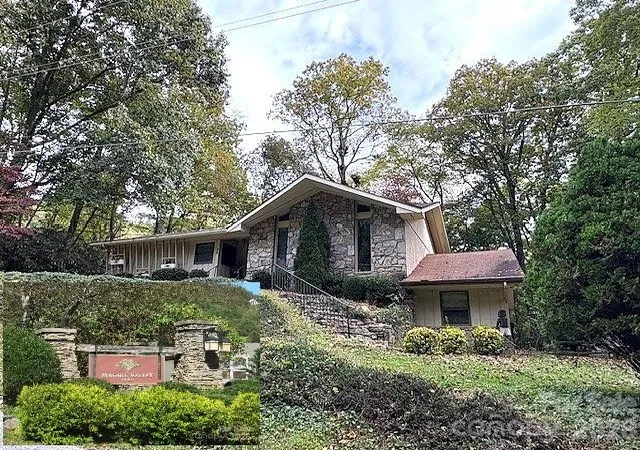
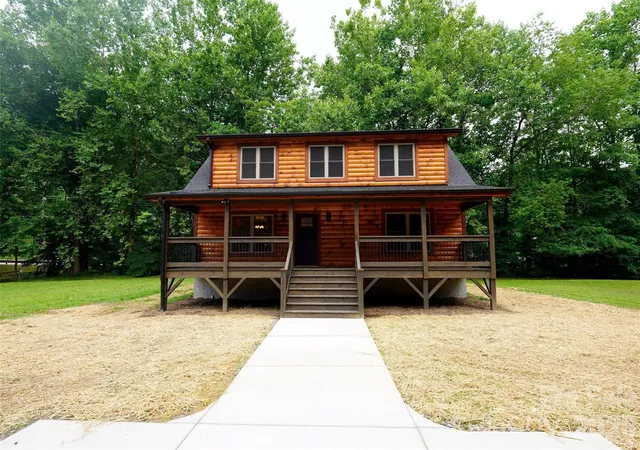

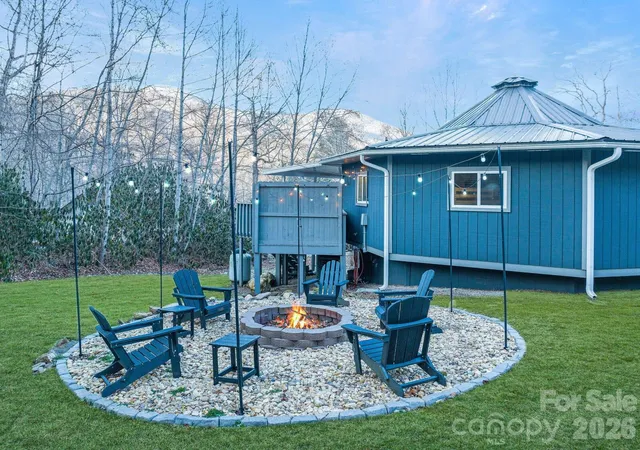


Find Homes by Property Features in Maggie Valley, NC
Nearby New Homes For Sale

Based on information submitted to the MLS GRID from Canopy MLS through Oct 21, 2026, 09:15AM. All data is obtained from various sources and may not have been verified by the broker or MLS GRID. Supplied Open House Information is subject to change without notice. All information should be independently reviewed and verified for accuracy. Properties may or may not be listed by the office/agent presenting the information. IDX information is provided exclusively for consumers’ personal, noncommercial use. It may not be used for any purpose other than to identify prospective properties which the consumers may be interested in purchasing. The data is deemed reliable but is not guaranteed by MLS GRID. The use of the MLS GRID Data may be subject to an end-user license agreement prescribed by the Member Participant’s applicable MLS, if any, and as amended from time to time. ©2026 Canopy MLS. All Rights Reserved.
 Advertising Broker: Nicholas Huscroft | Chosen Realty
