- Overview
- Description
- Property Details
- Location
- HOA Management
- Facts & Features
- Getting Around
- Nearby Homes


Street View
$499,000
Monthly Est:$2,484
 5 Beds
 3 Baths
2 full baths + 1 half bath
 2,291sqft
65 Highland St, West Hartford, CT 06119
$499,000
$2,484/moEst:
Get Pre-Approved
Single Family Residence
Built in 1897
$-- HOA
9,147.6 sqft lot
$218/sq.ft
Description
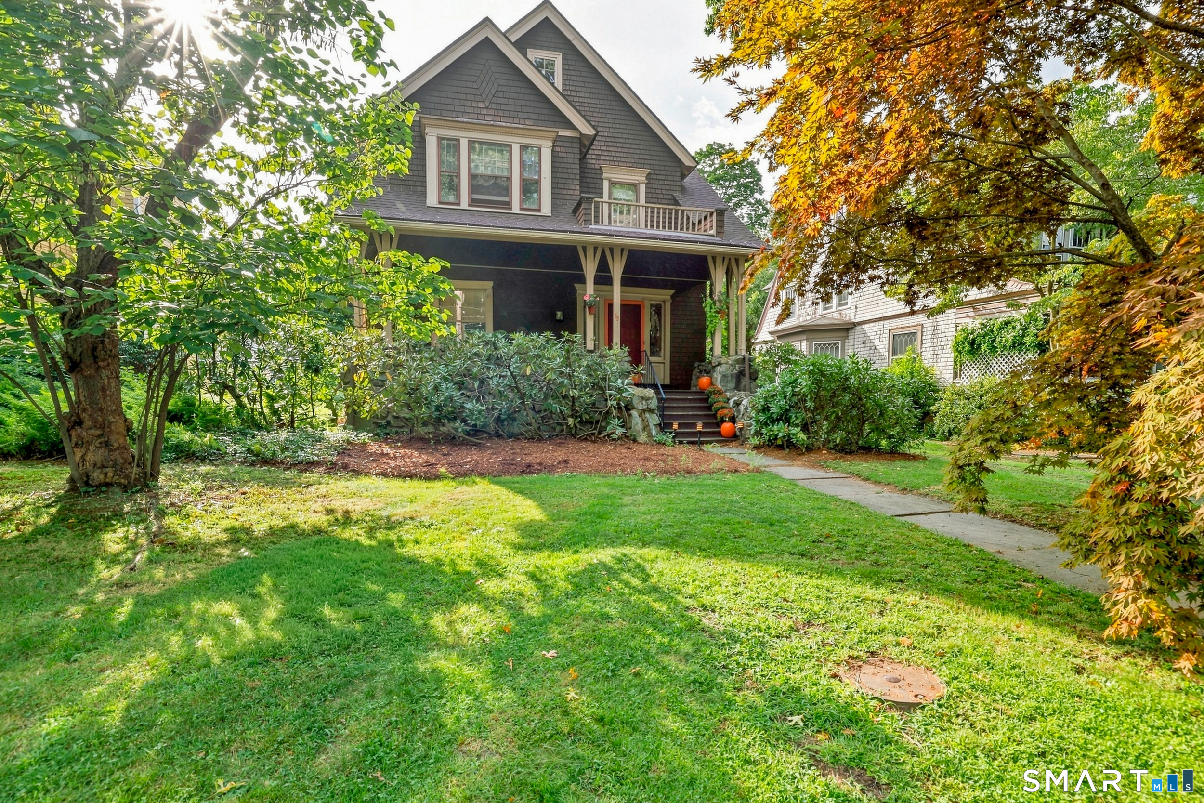
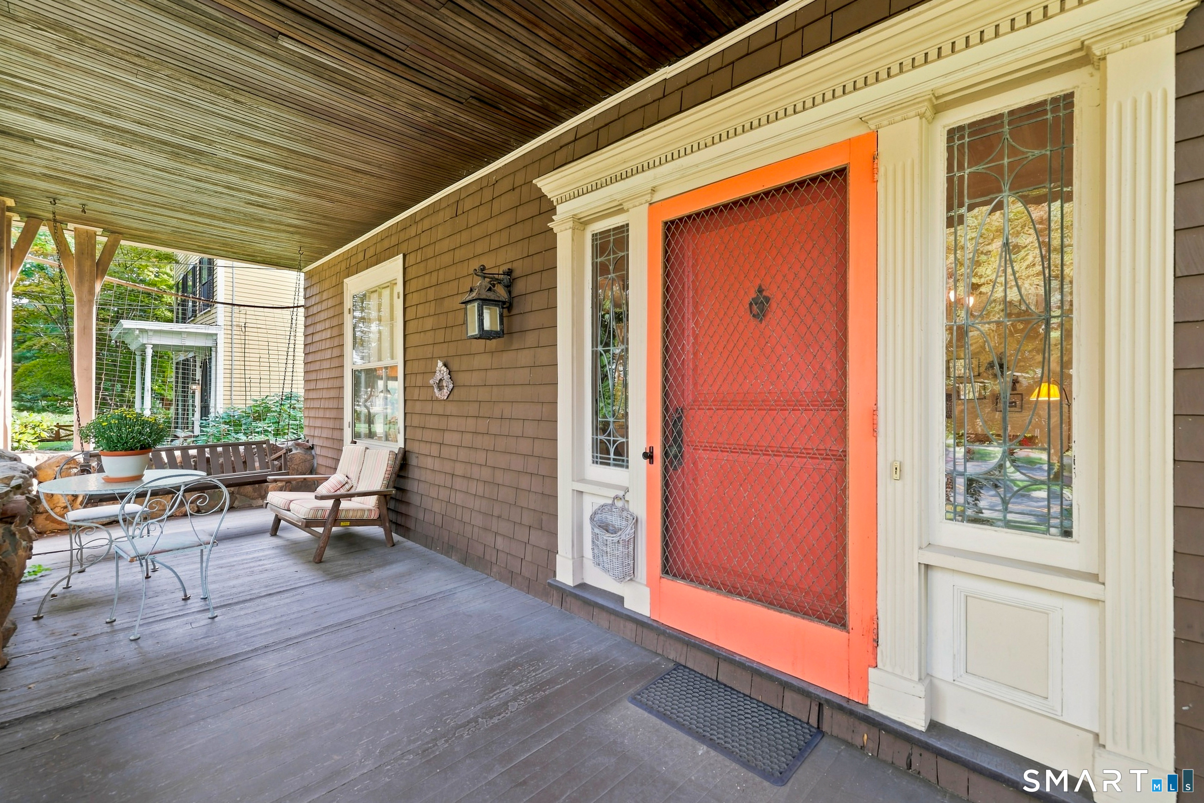
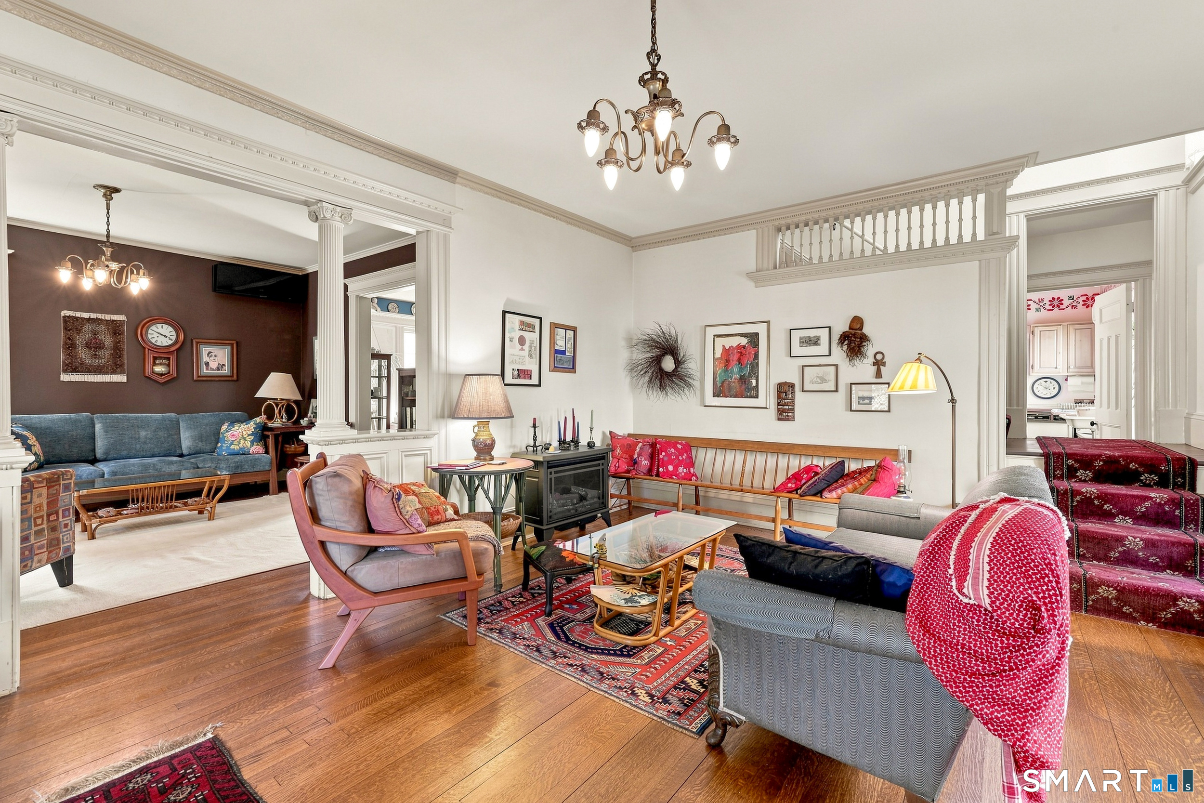
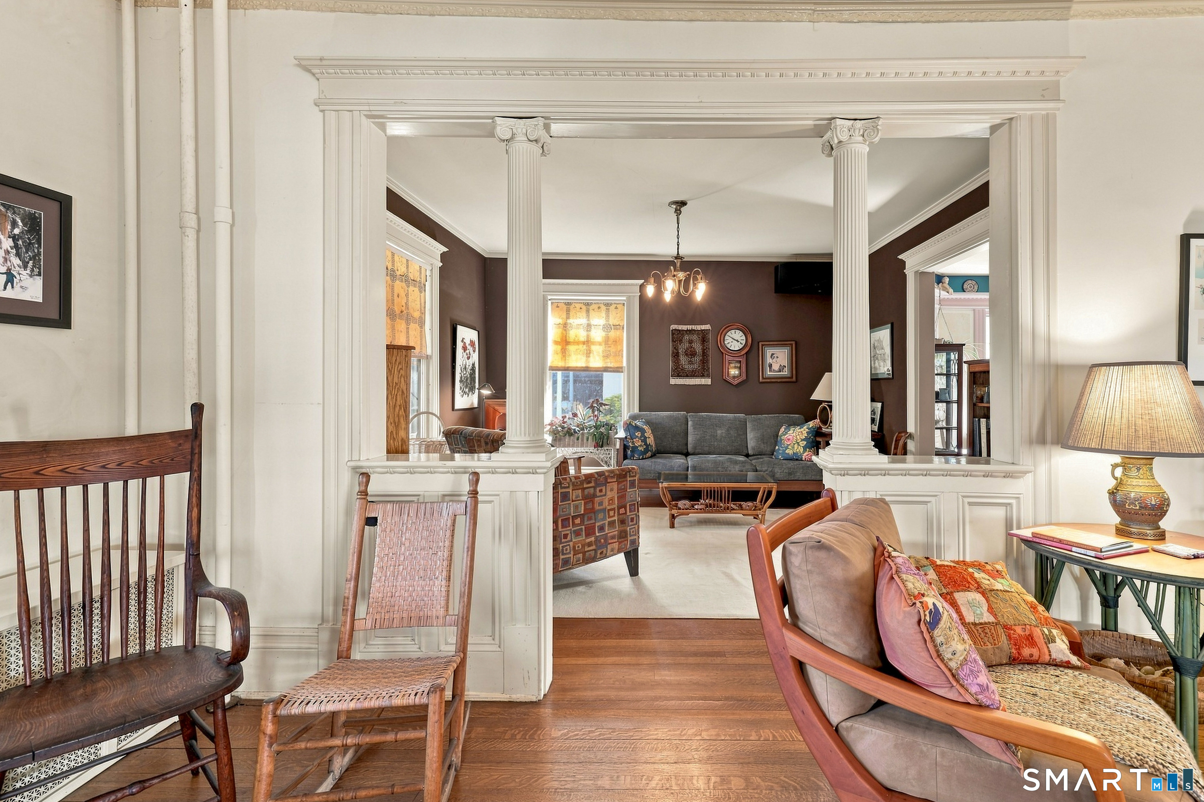
A *RARELY AVAILABLE* 5-bedroom, 3.5-bath Victorian packed with charm and modern upgrades. Highlights include an inviting stone front porch, detailed woodwork and original hardwood flooring. The main floor features an spacious living room with classic woodwork, large windows and crown molding. Continue to the elegant sitting room with original canvas ceiling and stunning pillars which leads into a large, bright dining room and a powder room. The back of the house is completed with a traditional butler's pantry, and a charming vintage kitchen. Step outside to a quiet, private backyard bordered by rich, mature gardens. On the second floor, you'll find four generously sized bedrooms with stunning hardwood floors, large windows and massive 8 foot-high ceilings. The primary bedroom includes an inviting window seat and two closets, while one of the secondary bedrooms features a storybook balcony looking toward the street. Two other spacious bedrooms with hardwood floors and a full bath complete this floor. Continue to the third floor, where you'll find extra 370 sq feet of living space: a large heated (no a/c) fifth bedroom with wide-plank flooring, distinctive era-defining windows, and a full bathroom complete with a deep clawfoot tub.
- Houzeo last checked: 10 minutes ago
- Listing updated: October 8, 2026 at 9:12 pm
- Listing Provided by: Colleen Mattatall | Century 21 Clemens Group
- Source: SMART MLS-CT | MLS#: 24203284

Property Details
Status
Active Under Contract
Type
Single Family Residence
No. of Stories
-
County
City
Neighborhood
--
Year Built
1897
HOA Fees
-
Finished Area
2,291 sqft
Lot Size
9,147.6 sqft lot
Basement Area
- sqft
MLS Name
SMART MLS
MLS Number
24203284
MLS Status
Under Contract
Days on Market
50

Continue Your Journey in App
Find your dream home, receive real-time updates, and many more!
Continue Your Journey in App
Find your dream home, receive real-time updates, and many more!
Location
HOA Management
0
HOA Fees
$-/
Disclaimer: Amenities are based on third-party information and may vary; buyers must independently verify all amenities, as information is deemed reliable but not guaranteed.
Facts & Features
Rooms
Bedrooms & bathrooms
Bedrooms: 5
Bathrooms: 3
Interior
Heating
Hot Water
Appliances
Oven/range, Refrigerator, Dishwasher, Washer, Electric Dryer
Sewer
Public Sewer Connected
Cooling
Split System
Exterior Features
Porch
Construction
Year Built
Year Built: 1897
Home type
Single Family Residence
Foundation Details
Stone
Architectural Style
Victorian
Roof
Asphalt Shingle
Utilities & Energy
Basement
Full
Water Source
Public Water Connected
Laundry Features
Lower Level
Other Features
Subdivision Name
N/a
Lot Features
Level Lot
Price History
| Date | Event | Price |
|---|---|---|
09/18/2026 Source: | Contingent (Active Under Contract) | $499,000 $218/sqft |
09/15/2026 Source: | Listed for Sale | $499,000 $218/sqft |
09/10/2026 Source: | Coming Soon | $499,000 $218/sqft |

Nearby Homes
Find Homes by Property Features in West Hartford, CT


Based on information provided to and compiled by the SMART MLS, Inc. through Oct 31, 2026, 10:15AM. IDX information is provided exclusively for consumers’ personal, non-commercial use. It may not be used for any purpose other than to identify prospective properties consumers may be interested in purchasing. The data is deemed reliable but is not guaranteed accurate by the MLS. ©2026 SMART MLS, Inc. All Rights Reserved.
 Advertising Broker: Derek Greene | The Greene Realty Group
