- Overview
- Description
- Property Details
- Location
- Facts & Features
- Getting Around
- Nearby Homes

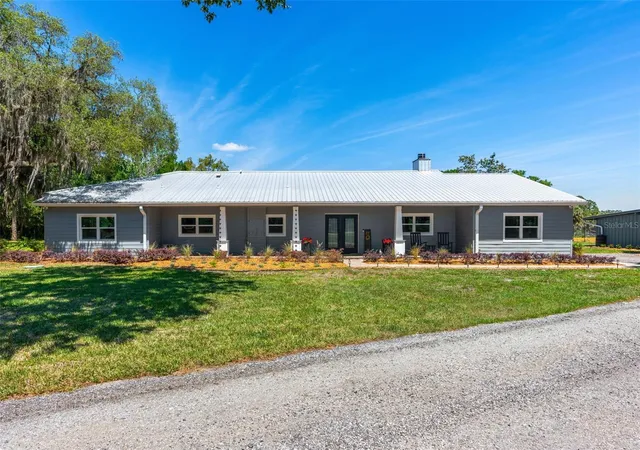


$1,199,000
Monthly Est:$5,968
 4 Beds
 4 Baths
3 full baths + 1 half bath
 3,072sqft
650 Old Mims Rd, Geneva, FL 32732
$1,199,000
$5,968/moEst:
Get Pre-Approved
Single Family Residence
Built in 1946
$-- HOA
10.53 acres lot
$390/sq.ft
Description
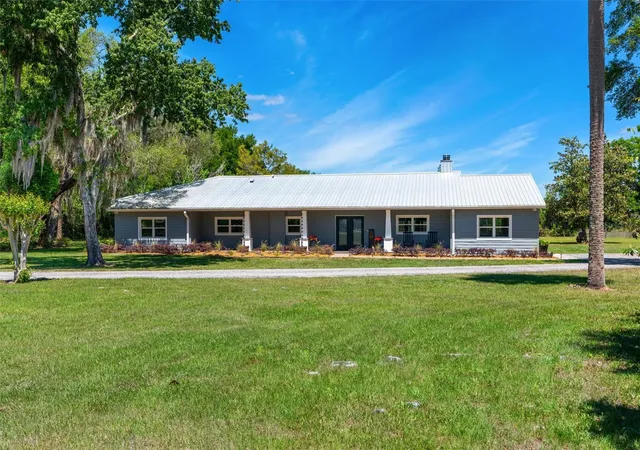
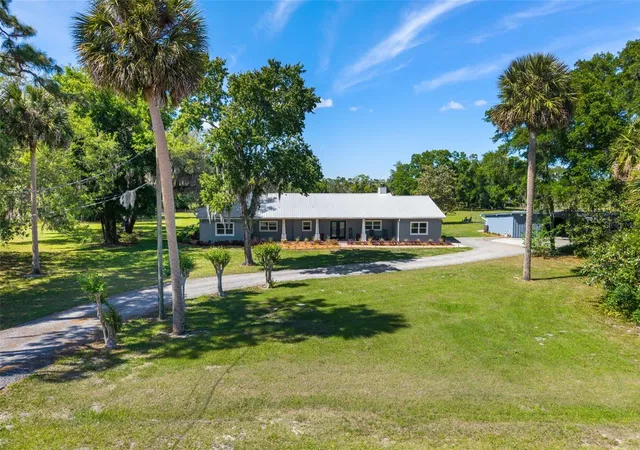
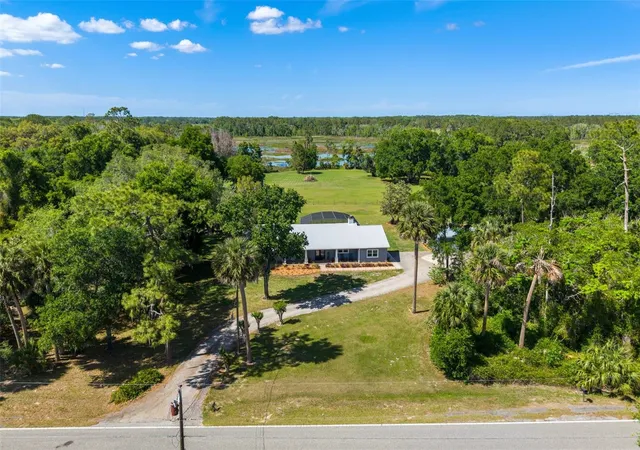
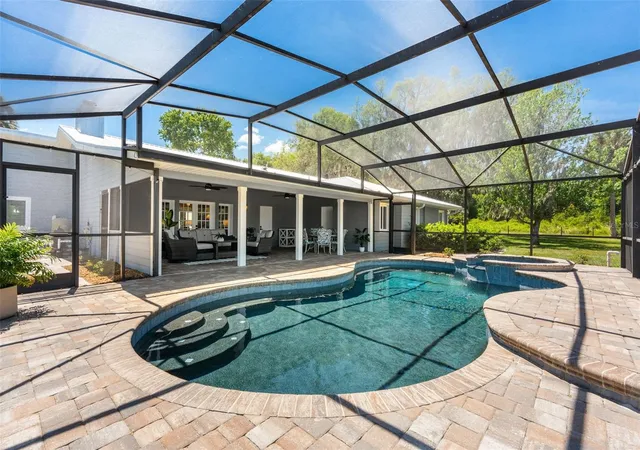
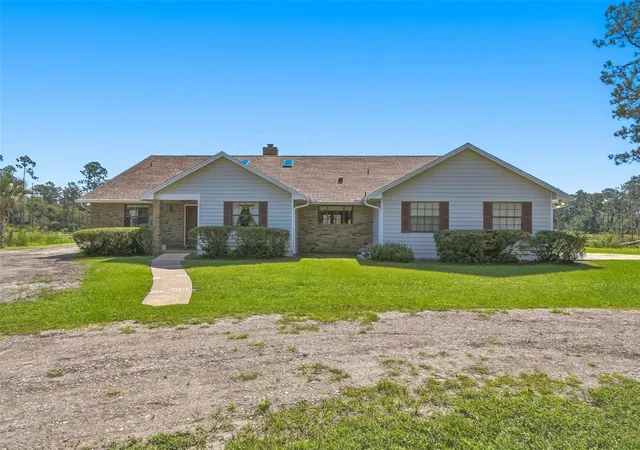
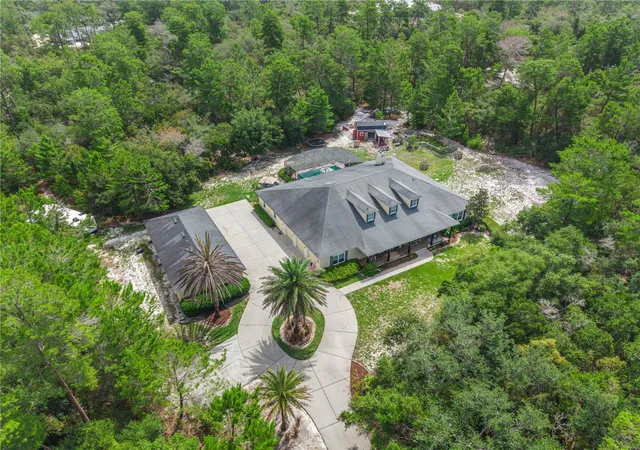
Fully renovated ranch-style estate offering refined country luxury offering just over 10 deeded acres, including lakefront acreage, with a high-and-dry homesite and open pasture. With an effective year of 1990 and extensive renovations and capital improvements completed between 2021–2026, the home combines established character with substantially updated systems, finishes, and outdoor amenities. This 4-bedroom plus den residence features an open floor plan with soaring cathedral ceilings, a wood-burning fireplace with a stone façade, and French doors opening to a screened lanai with tongue-and-groove wood ceilings overlooking the pool and heated spa. The kitchen is both elevated and highly functional with leathered granite countertops, abundant white cabinetry, stainless appliances, and a walk-in pantry concealed behind custom barn doors, with a laundry room conveniently located just off the kitchen. A matching custom barn door leads to the private study/den. The primary suite is a true retreat, privately positioned with direct access to the lanai, an expansive walk-in closet, and a well-appointed ensuite with an oversized shower and separate water closet. Two secondary bedrooms feature ensuite bathrooms, while an additional bedroom—currently used as an office—opens through sliding glass doors to a private side porch. Outdoors, the property lends itself beautifully to equestrian, hobby farm, or private retreat living, with a lakeside fire pit, open pasture, fenced vegetable garden, and barn with two horse stalls and a tack room. A 3-car carport provides substantial covered parking along with an enclosed workspace and additional storage. Significant improvements include a metal roof, HVAC and ductwork, updated electrical panel, whole-house replumb, new drainfield, water filtration and softener system, pool equipment and spa heater, along with extensive interior renovations and continued property improvements. A rare combination of renovated, move-in-ready living, acreage, equestrian capability, lakefront setting, and resort-style outdoor space—offering the freedom and privacy of country living without taking on a major renovation project.
- Houzeo last checked: 2 minutes ago
- Listing updated: September 25, 2026 at 5:03 pm
- Listing Provided by: Traci de Wid (407) 579-8600 | RESIDENTIAL WEALTH PARTNERS (407) 579-8600
- Source: Stellar MLS-FL | MLS#: O6400145

Property Details
Status
Active
Type
Single Family Residence
No. of Stories
1
County
City
Neighborhood
--
Year Built
1946
HOA Fees
-
Finished Area
3,072 sqft
Lot Size
10.53 acres lot
Basement Area
- sqft
MLS Name
Stellar MLS
MLS Number
O6400145
MLS Status
Active
Days on Market
176
Cumulative Days on Market
161

Continue Your Journey in App
Find your dream home, receive real-time updates, and many more!
Download App
Continue Your Journey in App
Find your dream home, receive real-time updates, and many more!
Location
Facts & Features
Rooms
Bedrooms & bathrooms
Bedrooms: 4
Bathrooms: 4
Living Room
Level: First
Area: 823.44 Square Feet
Dimensions: 29.2x28.2
Kitchen
Level: First
Area: 226.60 Square Feet
Dimensions: 22x10.3
Dining Room
Level: First
Area: 88.00 Square Feet
Dimensions: 11x8
Den
Level: First
Area: 235.60 Square Feet
Dimensions: 15.5x15.2
Primary Bedroom
Level: First
Area: 314.64 Square Feet
Dimensions: 18.4x17.1
Primary Bathroom
Level: First
Area: 129.54 Square Feet
Dimensions: 10.2x12.7
Bedroom 2
Level: First
Area: 162.15 Square Feet
Dimensions: 14.1x11.5
Bedroom 3
Level: First
Area: 185.73 Square Feet
Dimensions: 15.1x12.3
Bedroom 4
Level: First
Area: 96.96 Square Feet
Dimensions: 10.1x9.6
Laundry
Level: First
Area: 67.41 Square Feet
Dimensions: 9.11x7.4
Balcony/Porch/Lanai
Level: First
Area: 1532.64 Square Feet
Dimensions: 37.2x41.2
Interior
Flooring
Luxury Vinyl, Tile
Sewer
Septic Tank
Appliances
Dishwasher, Disposal, Dryer, Electric Water Heater, Microwave, Range, Refrigerator, Washer
Exterior Features
Fire Pit, Garden, Lighting, Other, Private Mailbox, Storage
Interior Features
Cathedral Ceiling(s), Ceiling Fans(s), Eat In Kitchen, Open Floorplan, Other, Primary Bedroom Main Floor, Stone Counters, Thermostat, Walk In Closet(s), Window Treatments
Cooling
Central Air
Heating
Heat Pump
Construction
Year Built
Year Built: 1946
Home type
Single Family Residence
Architectural Style
Ranch
Roof
Metal
Foundation Details
Block
Construction Materials
Block, Vinyl Siding
Utilities & Energy
Pool Features
In Ground
Fireplace Features
Wood Burning
Laundry Features
Inside, Laundry Room
Utilities
Bb/hs Internet Available, Electricity Connected, Propane, Water Connected
Water Source
Well
Other Features
Lot Features
Cleared, Farm, Pasture, Private, Zoned For Horses
Patio And Porch Features
Covered, Front Porch, Rear Porch, Screened
Subdivision Name
None
Price History
| Date | Event | Price |
|---|---|---|
08/25/2026 Source: #MFRO6400145 | Price Decreased | $1,199,000 -7.77% $390/sqft |
04/17/2026 Source: | Listed for Sale | $1,300,000 $423/sqft |
04/17/2026 Source: | Price Increased | $1,300,000 +168.04% $423/sqft |
01/12/2021 Source: | Price Decreased | $485,000 -3.00% $158/sqft |
01/12/2021 Source: | Sold | $500,000 $163/sqft |

Nearby Homes

Find Homes by Property Features in Geneva, FL
Nearby New Homes For Sale

Based on information from Stellar MLS® through Oct 11, 2026, 08:15PM as submitted to and distributed by MLS GRID. All data is obtained from various sources and may not have been verified by the broker or MLS GRID. Supplied Open House Information is subject to change without notice. All information should be independently reviewed and verified for accuracy. Properties may or may not be listed by the office/agent presenting the information. IDX information is provided exclusively for consumers’ personal non-commercial use. It may not be used for any purpose other than to identify prospective properties consumers may be interested in purchasing. The data is deemed reliable but is not guaranteed by MLS GRID. The use of the MLS GRID Data may be subject to an end-user license agreement prescribed by the Member Participant’s applicable MLS, if any, and as amended from time to time. © 2026 Stellar MLS. All Rights Reserved.
 Advertising Broker: Fred McGill | Simple Showing, Inc