- Overview
- Description
- Property Details
- Location
- Facts & Features
- Getting Around
- Nearby Homes

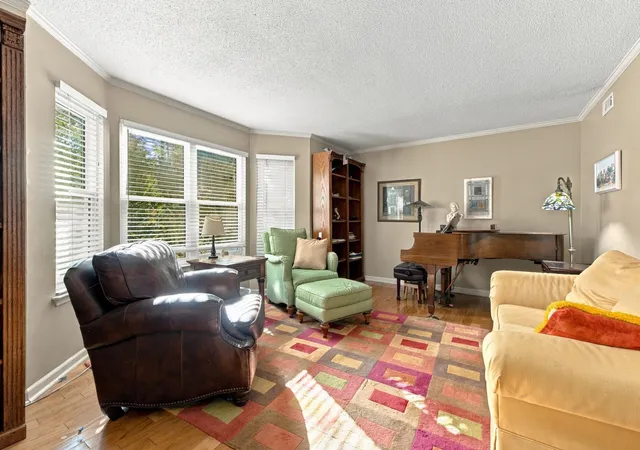

Street View
$450,000
Monthly Est:$2,240
 4 Beds
 3 Baths
2 full baths + 1 half bath
 2,431sqft
6509 Lake Shadows Cir, Hixson, TN 37343
$450,000
$2,240/moEst:
Get Pre-Approved
Single Family Residence
Built in 1979
$-- HOA
0.5 acre lot
$185/sq.ft
Description
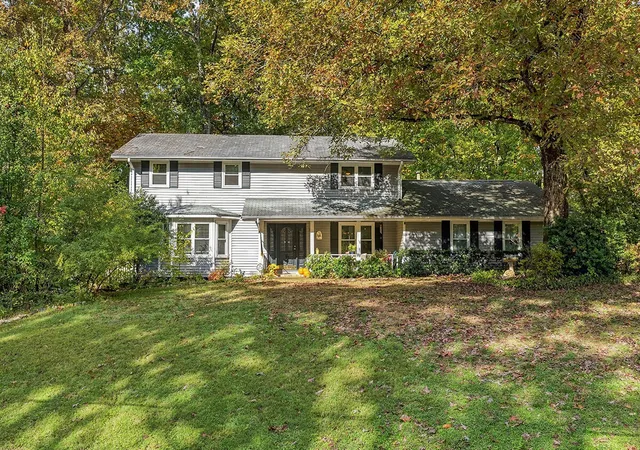
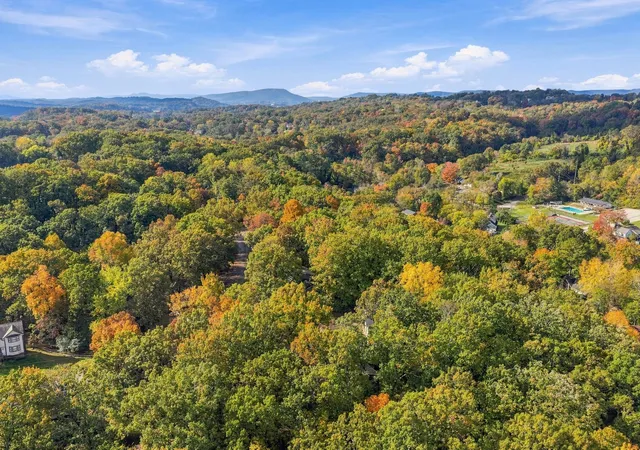
Welcome to 6509 Lake Shadows Circle! Tucked away on a quiet cul-de-sac in an established Hixson neighborhood, this beautifully maintained 4-bedroom home offers spacious living areas, thoughtful updates, and a wonderful backyard for enjoying time outdoors. Zoned for Big Ridge Elementary, the home combines a peaceful setting with convenient access to everything Hixson has to offer.
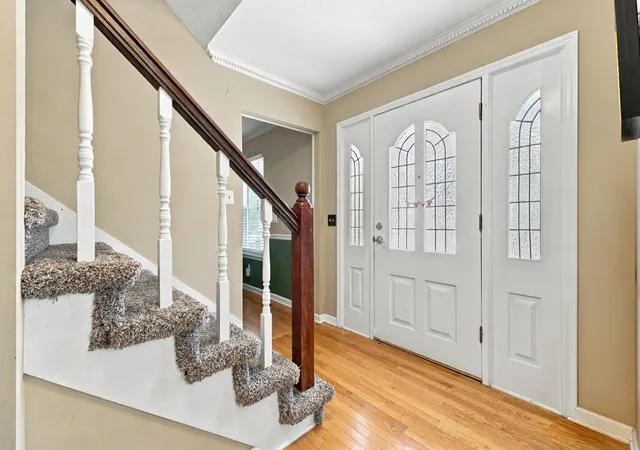
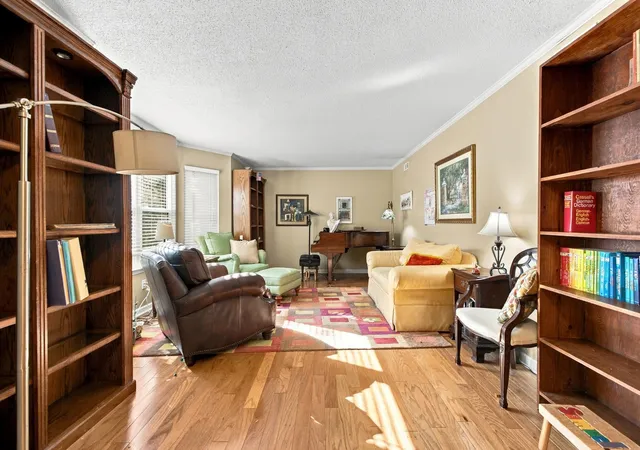
Step inside to find beautiful hardwood floors throughout the main level and plenty of room to spread out. The spacious floor plan includes a formal dining room, living room, and comfortable den with a wet bar, providing great spaces for both everyday living and entertaining. The sellers have thoughtfully renovated the kitchen to create a more open and inviting layout, complete with stainless steel appliances, a double oven, generous pantry storage, and a flexible nook that could serve as a small home office.
Just off the kitchen, sliding doors lead to a fantastic new screened-in back porch, a wonderful addition that offers a relaxing place to enjoy your morning coffee, unwind in the evenings, or gather with friends. Beyond the porch, the large, flat, fenced backyard provides plenty of room for kids, pets, gardening, or outdoor activities.
Upstairs, the recently updated primary suite features two walk-in closets, room for a sitting area, and an updated bathroom with a double vanity and refreshed shower. Three additional bedrooms offer comfortable accommodations, generous closet space, and access to a full bathroom with a tub/shower combination.
With its inviting layout, recent improvements, spacious backyard, and desirable cul-de-sac location, this Hixson home has so much to offer. Local lenders are preferred. Schedule your private showing today!
- Houzeo last checked: 9 minutes ago
- Listing updated: November 6, 2026 at 9:36 pm
- Listing Provided by: Sarah E Brogdon (423) 290-4416 DRE #324028 | Real Estate Partners Chattanooga LLC (423) 265-0088
- Source: Greater Chattanooga AOR MLS-AL | MLS#: 1545872

Property Details
Status
Active
Type
Single Family Residence
No. of Stories
-
County
City
Neighborhood
--
Year Built
1979
HOA Fees
-
Finished Area
2,431 sqft
Lot Size
0.5 acre lot
Basement Area
- sqft
MLS Name
Greater Chattanooga AOR MLS
MLS Number
1545872
MLS Status
Active
Days on Market
3

Continue Your Journey in App
Find your dream home, receive real-time updates, and many more!
Continue Your Journey in App
Find your dream home, receive real-time updates, and many more!
Location
Facts & Features
Rooms
Bedrooms & bathrooms
Bedrooms: 4
Bathrooms: 3
Interior
Flooring
Carpet, Hardwood, Tile
Sewer
Public Sewer
Window Features
Aluminum Frames, Window Treatments
Cooling
Central Air, Electric
Interior Features
Ceiling Fan(s), Eat In Kitchen, Pantry, Separate Dining Room, Tub/shower Combo, Walk In Closet(s)
Heating
Natural Gas
Appliances
Microwave, Gas Water Heater, Free Standing Electric Range, Disposal, Dishwasher
Exterior Features
Private Entrance, Private Yard, Rain Gutters
Construction
Year Built
Year Built: 1979
Home type
Single Family Residence
Foundation Details
Brick/mortar
Roof
Shingle
Construction Materials
Other
Utilities & Energy
Parking Features
Garage Door Opener, Kitchen Level
Security Features
Smoke Detector(s)
Laundry Features
Electric Dryer Hookup, Gas Dryer Hookup, Washer Hookup
Pool Features
None
Water Source
Public
Basement
Crawl Space
Utilities
Cable Available, Electricity Available, Natural Gas Available, Phone Available, Sewer Connected, Water Available
Other Features
Patio And Porch Features
Deck, Patio, Porch, Porch Covered
Community Features
Street Lights
Subdivision Name
River Chase Unit 2
Lot Features
Corner Lot, Cul De Sac, Level
Price History
| Date | Event | Price |
|---|---|---|
11/06/2026 Source: | Listed for Sale | $450,000 +101.43% $185/sqft |
08/04/2016 Source: | Sold | $223,400 $92/sqft |

Nearby Homes

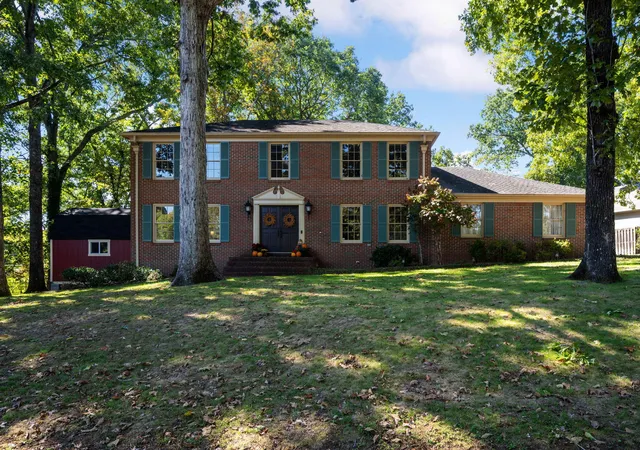
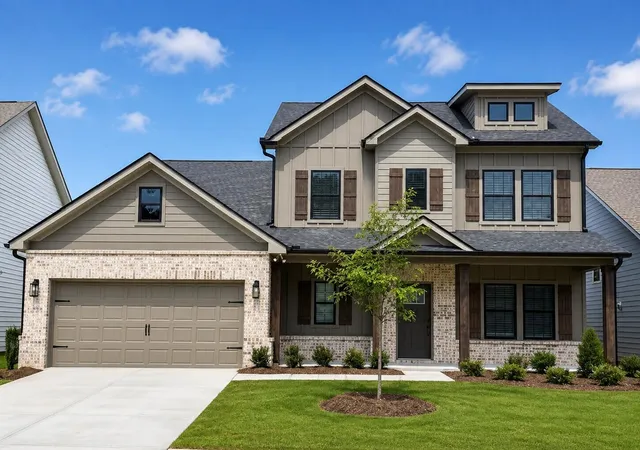
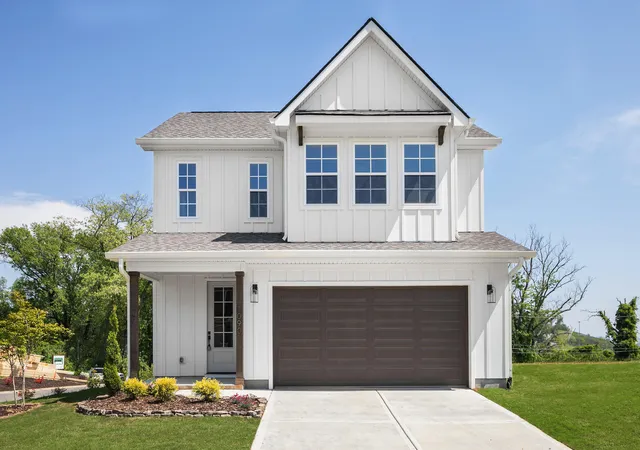
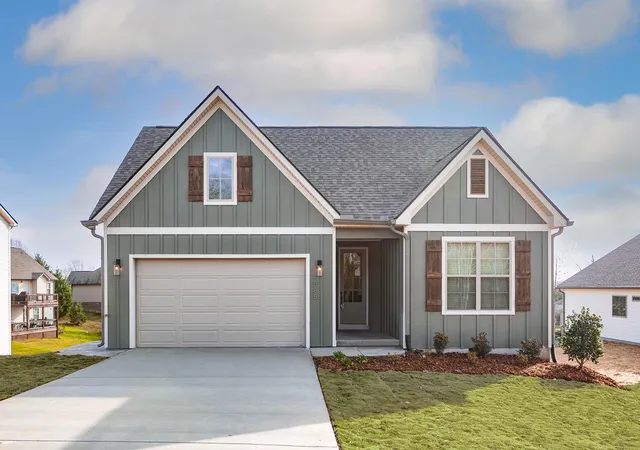
Find Homes by Property Features in Hixson, TN
Nearby New Homes For Sale


Based on information from the Greater Chattanooga REALTORS® (or, alternatively, from the MLS of Chattanooga, Inc.) through Nov 09, 2026, 07:45AM. IDX information is provided exclusively for consumers' personal, non-commercial use; it may not be used for any purpose other than to identify prospective properties consumers may be interested in purchasing, and the data is deemed reliable but is not guaranteed accurate by the MLS. © 2026 the Greater Chattanooga REALTORS®. All Rights Reserved. Angela Fowler | Angela Fowler Real Estate, LLC. | (423) 320-4620 | afowler@catt.com Mailing Address: 452 Kailors Cove Cir Ringgold, GA 30736
 Advertising Broker: Angela Fowler | Angela Fowler Real Estate, LLC.
