- Overview
- Description
- Property Details
- Location
- Facts & Features
- Getting Around
- Nearby Homes




$1,850,000
Monthly Est:$9,208
 3 Beds
 2 Baths
2 full baths
 3,306sqft
6511 Bayshore Rd, Palmetto, FL 34221
$1,850,000
$9,208/moEst:
Get Pre-Approved
Single Family Residence
Built in 1994
$-- HOA
1.34 acres lot
$560/sq.ft
Description
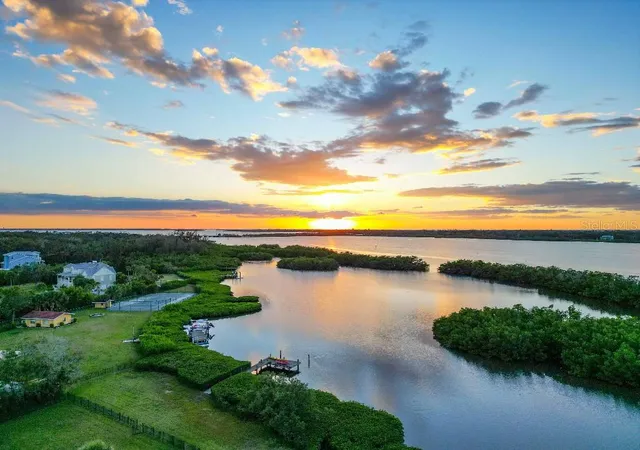
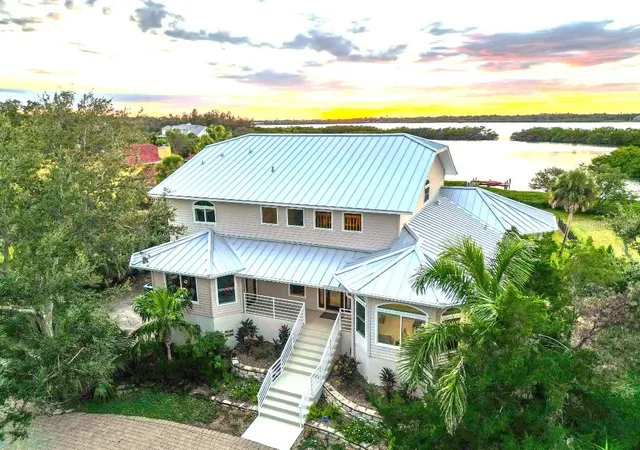
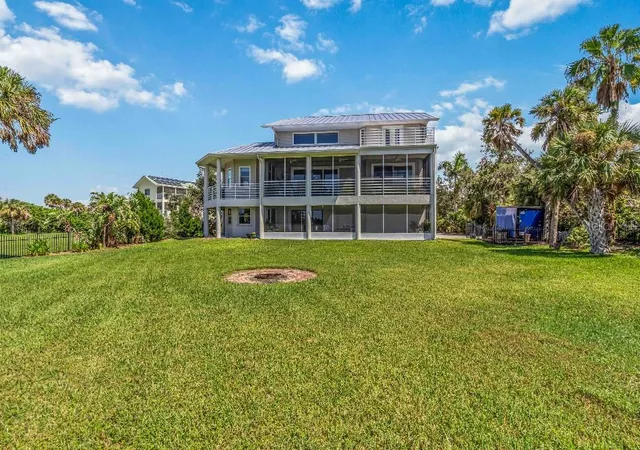
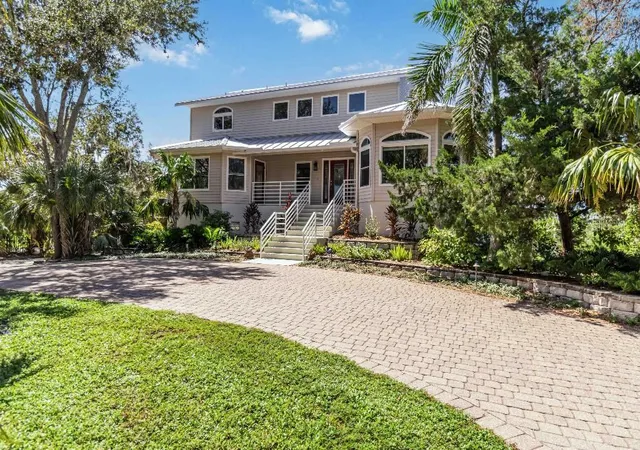
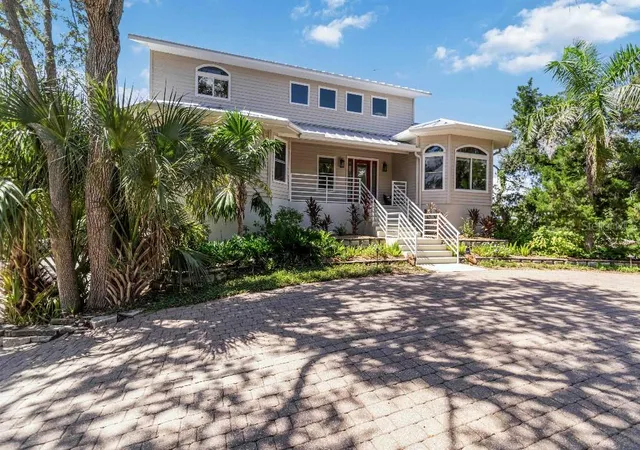
Enjoy panoramic sunset views of Terra Ceia Aquatic Nature Preserve from your back porch swing in this Key West contemporary custom built waterfront retreat set on 1.34 acres with over 50 mature varieties of native and exotic trees, shrubs, and plants. Hidden among the beautifully landscaped yard is an RV pad with electric and water hookups. The house offers 3306 sf with 3 bedrooms, 2 bathrooms, an open floor plan with spectacular views, and an elevator shaft. The updated kitchen features stainless steel appliances, granite countertops, and walk-in pantry. Recent updates include two full bath remodels, two walk in custom closets, wide plank oak floors, ivory Egyptian limestone floors throughout, hurricane impact windows, new metal roof, interior and exterior paint, siding, two Trane AC units, Rheem hot water heater, and alarm and camera surveillance system. Garage level offers over 1000 sf for 2+ cars, with plenty of space for storage and dream workshop, with an additional 1100 sf for workout space, game room, man cave/she shed and more. Steps away from your back porch go fishing, paddleboarding, kayaking or launch a boat from your own private pier. Outdoor amenities include two expansive fully screened in lanais overlooking the bay, outdoor shower, and spa connections. Conveniently located with 10-minute access to Bradenton, 20 minutes St. Pete, 20 minutes to Sarasota, and 40 minutes to the Tampa International Airport.
With all of your modern day conveniences close by, when you arrive on this property one feels the worries of the day wash away, hidden in nature with acres of water views in your backyard, every day feels like a holiday.
- Houzeo last checked: 13 minutes ago
- Listing updated: November 3, 2026 at 5:04 pm
- Listing Provided by: Stephen Hachey (813) 642-6030 | FLAT FEE MLS REALTY (813) 642-6030
- Source: Stellar MLS-FL as distributed by MLS GRID | MLS#: TB8502169

Property Details
Status
Active
Type
Single Family Residence
No. of Stories
3
County
City
Neighborhood
--
Year Built
1994
HOA Fees
-
Finished Area
3,306 sqft
Lot Size
1.34 acres lot
Basement Area
- sqft
MLS Name
Stellar MLS
MLS Number
TB8502169
MLS Status
Active
Days on Market
187
Cumulative Days on Market
264

Continue Your Journey in App
Find your dream home, receive real-time updates, and many more!
Continue Your Journey in App
Find your dream home, receive real-time updates, and many more!
Location
Facts & Features
Rooms
Bedrooms & bathrooms
Bedrooms: 3
Bathrooms: 2
Primary Bedroom
Level: Second
Area: 320.00 Square Feet
Dimensions: 16x20
Kitchen
Level: First
Area: 220.00 Square Feet
Dimensions: 11x20
Living Room
Level: First
Area: 684.00 Square Feet
Dimensions: 38x18
Bathroom 1
Level: First
Area: 62.50 Square Feet
Dimensions: 5x12.5
Bathroom 2
Level: Second
Area: 220.00 Square Feet
Dimensions: 20x11
Bedroom 2
Level: First
Area: 192.00 Square Feet
Dimensions: 16x12
Bedroom 3
Level: First
Area: 144.00 Square Feet
Dimensions: 12x12
Great Room
Level: First
Area: 1520.00 Square Feet
Dimensions: 40x38
Loft
Level: Second
Area: 262.50 Square Feet
Dimensions: 21x12.5
Interior
Appliances
Built In Oven, Convection Oven, Cooktop, Dishwasher, Disposal, Dryer, Electric Water Heater, Exhaust Fan, Freezer, Ice Maker, Microwave, Range Hood, Refrigerator, Washer
Heating
Central, Electric
Exterior Features
Balcony, Lighting, Outdoor Shower, Rain Gutters, Storage
Cooling
Central Air, Humidity Control, Zoned
Interior Features
Cathedral Ceiling(s), Ceiling Fans(s), Central Vaccum, Eat In Kitchen, Elevator, Solid Wood Cabinets, Stone Counters, Thermostat, Vaulted Ceiling(s), Walk In Closet(s), Window Treatments
Window Features
Blinds, Energy Star Qualified Windows, Insulated Windows, Low Emissivity Windows, Shades, Window Treatments
Flooring
Ceramic Tile, Tile, Wood
Sewer
Septic Tank
Construction
Year Built
Year Built: 1994
Home type
Single Family Residence
Construction Materials
Block, Stucco, Vinyl Siding, Frame
Roof
Metal
Foundation Details
Slab
Utilities & Energy
Parking Features
Circular Driveway, Driveway, Garage Door Opener, Garage Faces Side, Guest, Off Street, Oversized, Parking Pad, Garage, Tandem, Workshop In Garage
Utilities
Cable Available, Electricity Available, Electricity Connected, Underground Utilities, Water Available
Water Source
Public
Laundry Features
Inside, Laundry Closet
Security Features
Closed Circuit Camera(s), Fire Alarm, Security Fencing/lighting/alarms, Secured Garage/parking, Security Gate, Security System, Security System Owned, Smoke Detector(s)
Other Features
Vegetation
Fruit Trees, Mature Landscaping, Oak Trees, Trees/landscaped
Subdivision Name
No See Um Acres
Community Features
Street Lights
Lot Features
Conservation Area, Flood Insurance Required, Flood Zone, In County, Near Marina, Paved, Unincorporated
Patio And Porch Features
Covered, Deck, Front Porch, Porch, Rear Porch, Screened, Wrap Around
Price History
| Date | Event | Price |
|---|---|---|
10/27/2026 Source: | Price Increased | $1,900,000 +2.70% $575/sqft |
10/21/2026 Source: | Price Decreased | $1,850,000 -7.04% $560/sqft |
09/04/2026 Source: | Listing Removed | $1,990,000 $602/sqft |
09/04/2026 Source: | Listed for Sale | $1,990,000 -0.50% $602/sqft |
09/03/2026 Source: | Price Change | $1,999,990 $605/sqft |

Show more
Nearby Homes









Find Homes by Property Features in Palmetto, FL
Nearby New Homes For Sale

Based on information from Stellar MLS® through Nov 04, 2026, 02:00AM as submitted to and distributed by MLS GRID. All data is obtained from various sources and may not have been verified by the broker or MLS GRID. Supplied Open House Information is subject to change without notice. All information should be independently reviewed and verified for accuracy. Properties may or may not be listed by the office/agent presenting the information. IDX information is provided exclusively for consumers’ personal non-commercial use. It may not be used for any purpose other than to identify prospective properties consumers may be interested in purchasing. The data is deemed reliable but is not guaranteed by MLS GRID. The use of the MLS GRID Data may be subject to an end-user license agreement prescribed by the Member Participant’s applicable MLS, if any, and as amended from time to time. © 2026 Stellar MLS. All Rights Reserved.
 Advertising Broker: Fred McGill | Simple Showing, Inc
