- Overview
- Description
- Property Details
- Location
- Facts & Features
- Getting Around
- Nearby Homes



$1,100,000
Monthly Est:$5,475
 4 Beds
 2 Baths
2 full baths
 2,257sqft
6512 Crooked Ln, Flower Mound, TX 75022
$1,100,000
$5,475/moEst:
Get Pre-Approved
Single Family Residence
Built in 2022
$-- HOA
0.71 acre lot
$487/sq.ft
Description
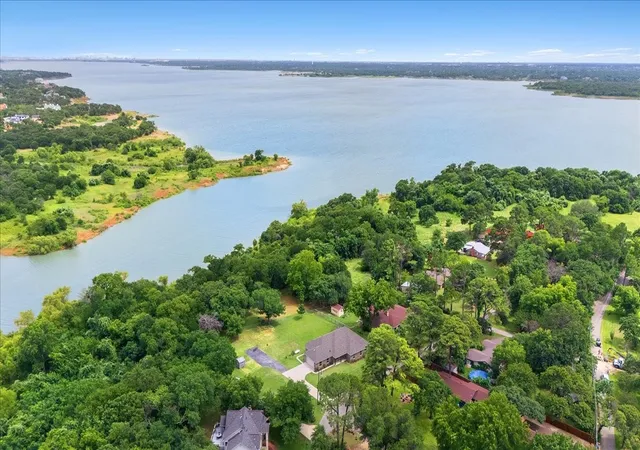
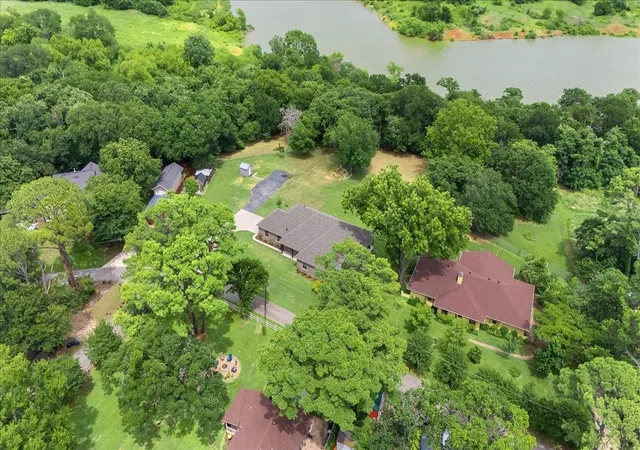
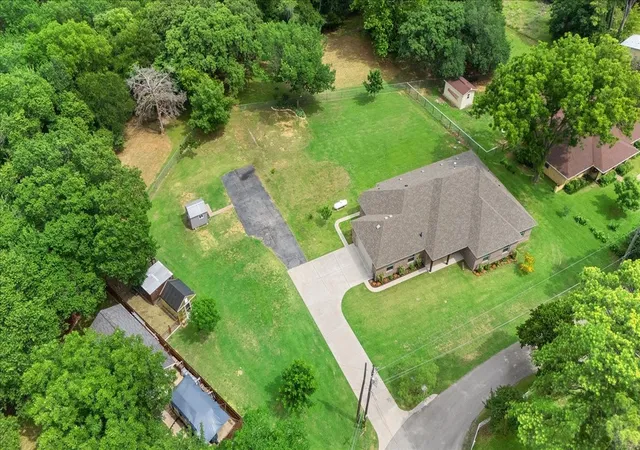
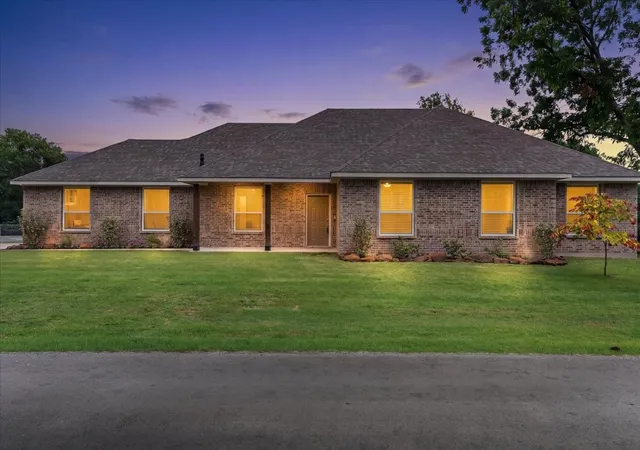
Rare opportunity to enjoy lakefront-adjacent living on a sprawling .713 acre lot with no HOA, backing directly to Corps of Engineers land and beautiful Lake Grapevine. Tucked away in a peaceful setting, this 4-bed, 2-bath home built in 2022 offers the perfect blend of modern comfort and outdoor adventure.
Step outside and enjoy direct access to a private rocky beach along the lake, while a nearby equestrian trail winds around Lake Grapevine just beyond the property. Whether you love kayaking, paddleboarding, fishing, hiking, gardening, or simply soaking in nature, this property offers an unmatched lifestyle.
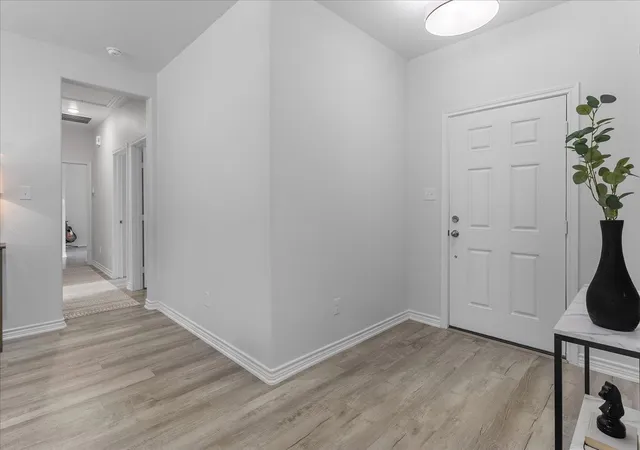
Inside, the thoughtfully designed open-concept floorplan features a spacious living area filled with natural light and backyard views. The kitchen is a true centerpiece, complete with a large island, walk-in pantry, pots-and-pans drawers, abundant cabinet storage, and generous counter space. The living, dining, and kitchen areas flow seamlessly together, creating an ideal space for entertaining and everyday living.
The private primary suite is thoughtfully separated from the secondary bedrooms and offers a spacious retreat with a large walk-in shower, double vanities, and an oversized walk-in closet. Additional highlights include a charming mudroom and an oversized 24x23 garage with plenty of room for vehicles, paddleboards, kayaks, and all your lake toys.
The backyard is a dream for outdoor enthusiasts and hobbyists alike, featuring a spacious greenhouse with water and electricity, a custom chicken coop, and an 8x8 climate-controlled outbuilding with electricity and AC, perfect for a workshop, hobby room, storage, or home office.
Enjoy year-round outdoor living on the massive covered patio overlooking the tree-lined backyard. During the winter months, when the leaves have fallen, you'll be treated to gorgeous views of Lake Grapevine. A truly special property offering privacy, modern construction, outdoor recreation, and an unbeatable location.
- Houzeo last checked: 3 hours ago
- Listing updated: October 30, 2026 at 5:07 pm
- Listing Provided by: Laine Murray | Attorney Broker Services (817) 543-8900
- Source: NTREIS MLS-TX | MLS#: 21281836

Property Details
Status
Active
Type
Single Family Residence
No. of Stories
1
County
City
Neighborhood
--
Year Built
2022
HOA Fees
-
Finished Area
2,257 sqft
Lot Size
0.71 acre lot
Basement Area
- sqft
MLS Name
NTREIS MLS
MLS Number
21281836
MLS Status
Active
Cumulative Days on Market
134

Continue Your Journey in App
Find your dream home, receive real-time updates, and many more!
Continue Your Journey in App
Find your dream home, receive real-time updates, and many more!
Location
Facts & Features
Rooms
Bedrooms & bathrooms
Bedrooms: 4
Bathrooms: 2
LivingRoom
Level: First
Area: 0.00 Square Feet
Dimensions: 0 x 0
DiningRoom
Level: First
Area: 121.00 Square Feet
Dimensions: 11 x 11
Kitchen
Level: First
Area: 0.00 Square Feet
Dimensions: 0 x 0
Bedroom
Level: First
Area: 187.00 Square Feet
Dimensions: 17 x 11
Bedroom
Level: First
Area: 176.00 Square Feet
Dimensions: 16 x 11
Bedroom
Level: First
Area: 176.00 Square Feet
Dimensions: 16 x 11
PrimaryBedroom
Level: First
Area: 255.00 Square Feet
Dimensions: 17 x 15
Interior
Heating
Central, Electric
Interior Features
Chandelier, Decorative Designer Lighting Fixtures, Eat In Kitchen, Kitchen Island, Open Floorplan, Pantry, Cable Tv, Walk In Closets
Exterior Features
Garden, Lighting
Cooling
Central Air, Electric
Appliances
Dishwasher, Disposal
Sewer
Aerobic Septic, Septic Tank
Flooring
Luxury Vinyl Plank
Construction
Year Built
Year Built: 2022
Home type
Single Family Residence
Property Condition
Resale
Construction Materials
Brick
Architectural Style
Traditional, Detached
Roof
Composition, Shingle
Foundation Details
Slab
Utilities & Energy
Parking Features
Driveway, Garage, Garage Door Opener
Laundry Features
Electric Dryer Hookup, Laundry In Utility Room
Fireplace Features
Gas, Gas Log, Gas Starter
Utilities
Electricity Available, Natural Gas Available, Septic Available, Separate Meters, Underground Utilities, Water Available, Cable Available
Pool Features
None
Security Features
Carbon Monoxide Detectors, Smoke Detectors
Other Features
Lot Features
Back Yard, Cleared, Backs To Greenbelt Park, Greenbelt, Lawn, Level, Few Trees, Waterfront
Community Features
Fishing, Lake, Other, Park, Trails Paths
Patio And Porch Features
Covered
Subdivision Name
Red Bud Point
Price History
| Date | Event | Price |
|---|---|---|
09/30/2026 Source: | Price Decreased | $1,150,000 -4.17% $510/sqft |
09/02/2026 Source: | Price Decreased | $1,200,000 -4.00% $532/sqft |
08/05/2026 Source: | Price Decreased | $1,250,000 -3.85% $554/sqft |
07/07/2026 Source: | Price Decreased | $1,300,000 -7.14% $576/sqft |
06/18/2026 Source: | Price Increased | $1,400,000 +27.27% $620/sqft |

Show more
Nearby Homes
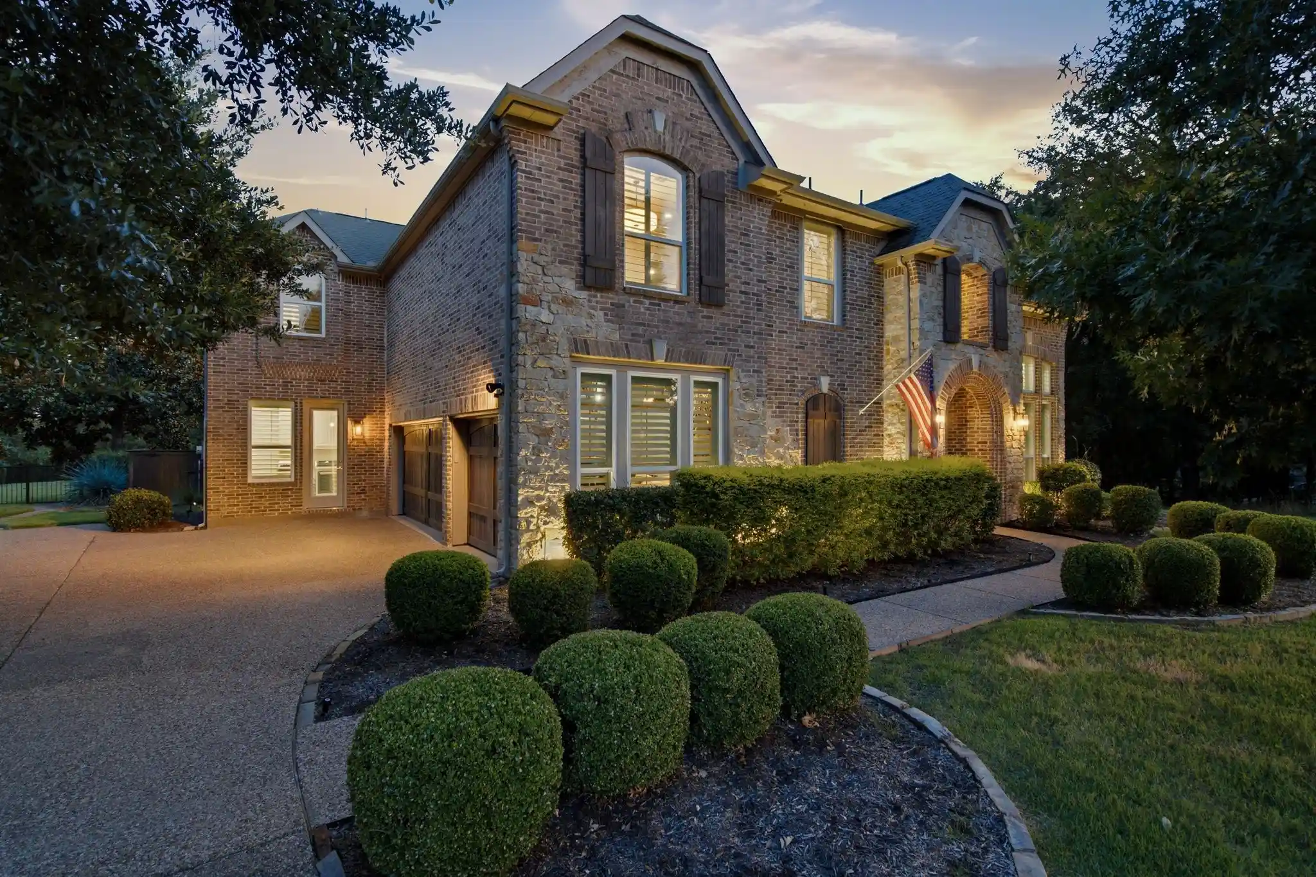
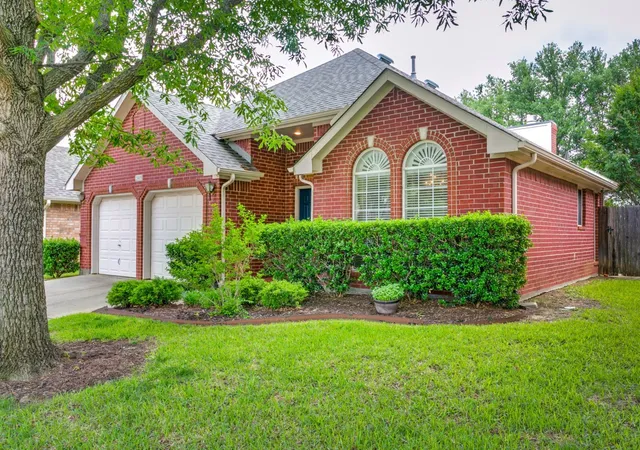
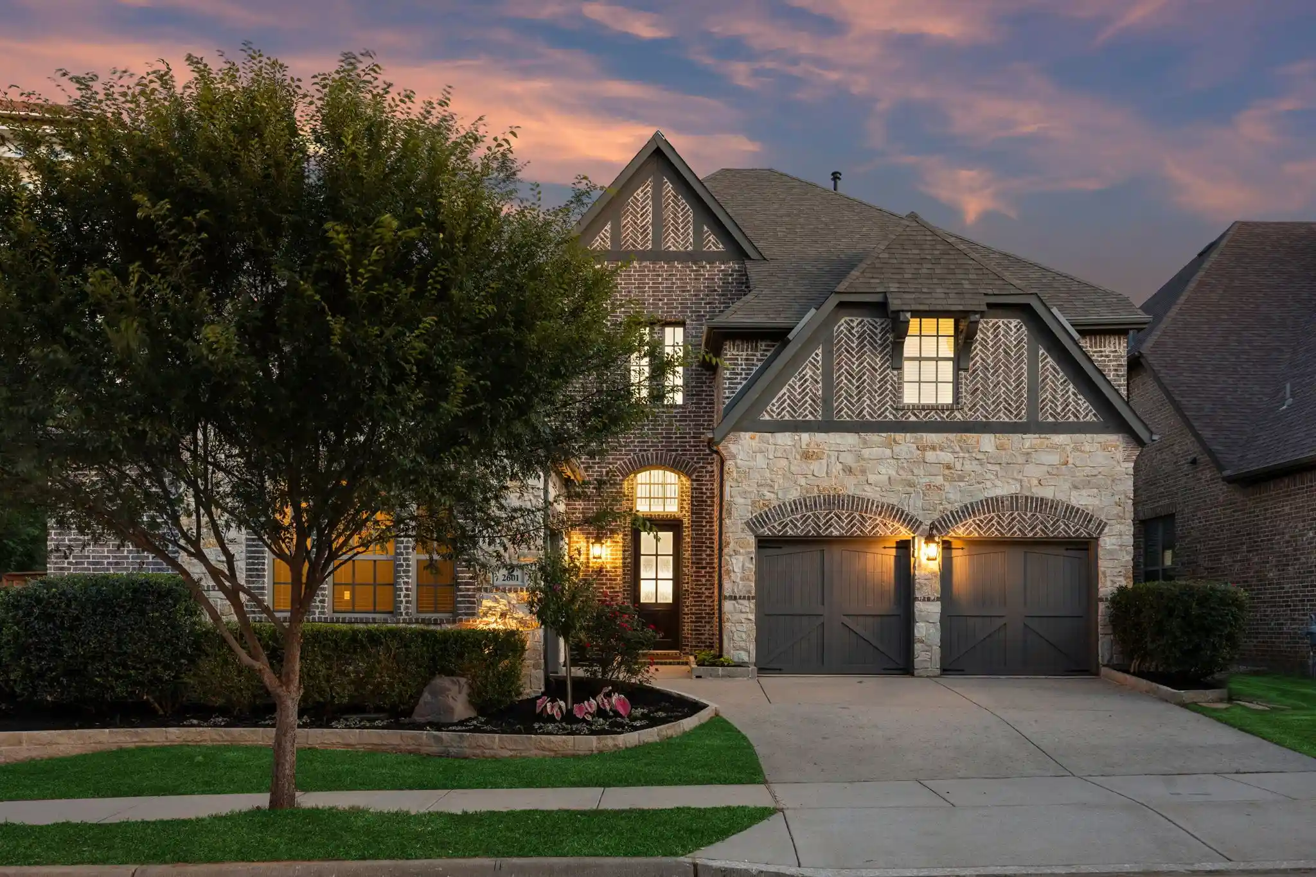
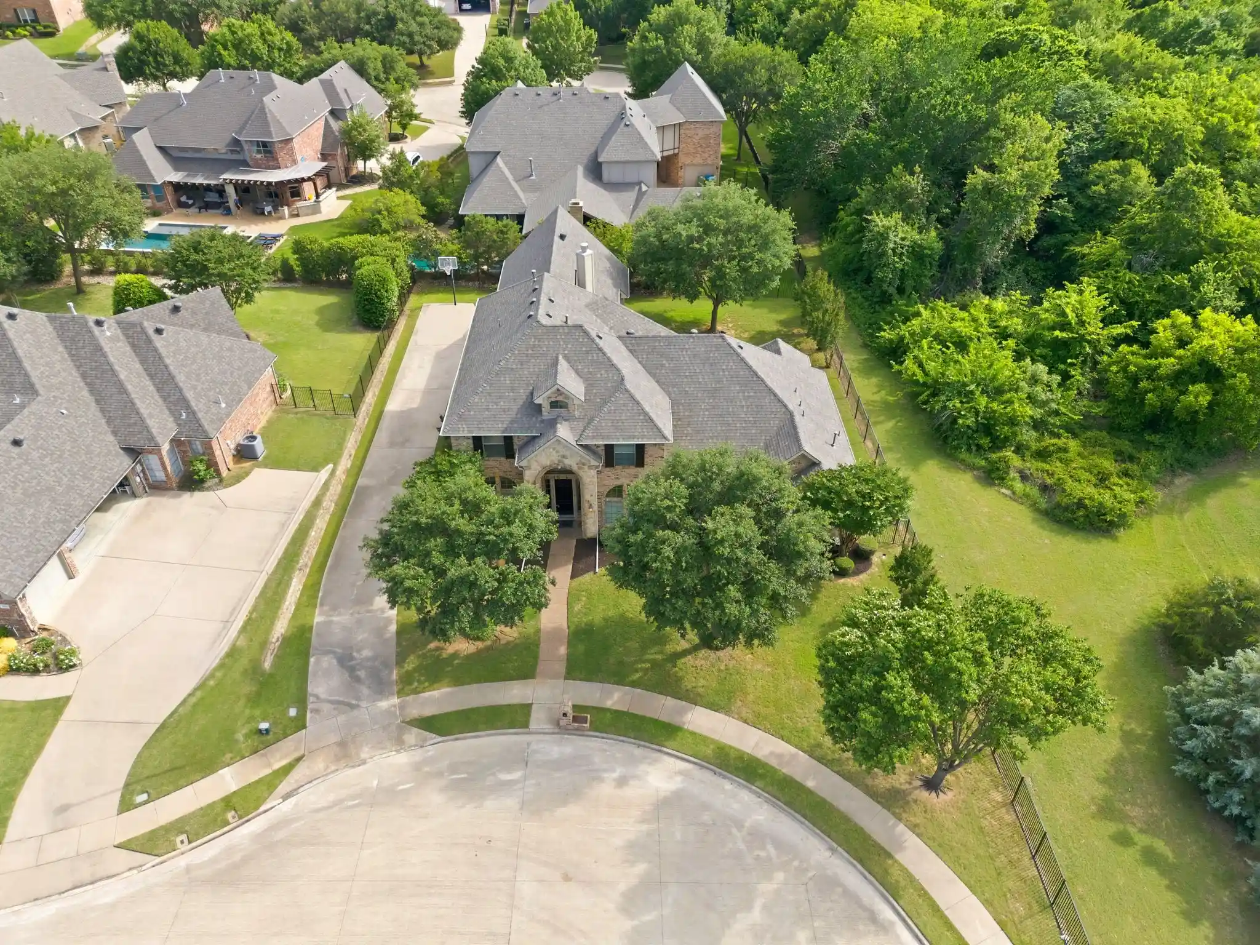
Find Homes by Property Features in Flower Mound, TX
Nearby New Homes For Sale

Based on information from the North Texas Real Estate Information Systems, Inc., through Nov 05, 2026, 12:45PM. Information is provided exclusively for consumers’ personal, non-commercial use. It may not be used for any purpose other than to identify prospective properties consumers may be interested in purchasing. Data is deemed reliable but is not guaranteed accurate. This website may not include listings or property addresses of sellers who have directed their listing brokers to withhold their listing or their property address from display on the Internet. ©2026 North Texas Real Estate Information Systems, Inc. All Rights Reserved.
 Advertising Broker: Michelle Brecker | Pathway To Home Realty
